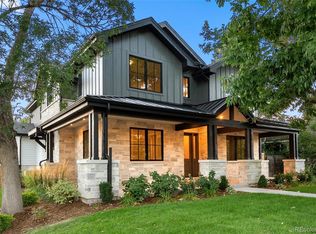
Modern luxury, rooted in one of Denver’s most beloved neighborhoods. Set on a large, private corner lot, this 2024 Wiggs Custom Homes residence in Cory-Merrill was built to be lived in beautifully, every day. Sierra Pacific aluminum-clad windows pour light across wide-plank wood floors and frame the mountains to the west, while automated Hunter Douglas shades throughout and built-in home audio speakers enhance everyday comfort. A gracious flow invites both intimate evenings and effortless entertaining. At its heart, the chef’s kitchen is appointed with Wolf and Sub-Zero, a sculptural island and a discreet butler’s pantry with coffee bar, so the work of hosting stays out of view. From there, the home unfolds naturally: a sunlit breakfast nook, a living room warmed by a stone fireplace and opening to the patio and private fenced grounds, and a formal dining room crowned by a wood-paneled ceiling and statement chandelier. A main-level guest suite and a French-door library offer flexibility without compromise. Upstairs, the primary suite is a serene sanctuary with a spa-inspired bath, freestanding soaking tub and expansive dressing closet, joined by three additional bedrooms, a study retreat and laundry. Below, the lower level becomes its own destination, with a full wet bar, a media room for cinematic nights in and two more bedrooms. An oversized three-car garage features built-in storage, workbenches and epoxy flooring. Seven bedrooms and six baths complete this thoughtfully appointed home, moments from Wash Park, Bonnie Brae, Old South Gaylord and Cherry Creek.
New construction
$2,595,000
1295 S Garfield Street, Denver, CO 80210
7beds
5,621sqft
Single Family Residence
Built in 2024
6,610 Square Feet Lot
$-- Zestimate®
$462/sqft
$-- HOA
What's special
- 5 days
- 407
- 48
Zillow last checked:
Listing updated:
Listed by:
Josh Behr 303-903-9535 team@thebehrteam.com,
LIV Sotheby's International Realty,
Jake Mackensen 469-999-1402,
LIV Sotheby's International Realty
Source: REcolorado as distributed by MLS GRID,MLS#: 7039945
Facts & features
Interior
Bedrooms & bathrooms
- Bedrooms: 7
- Bathrooms: 6
- Full bathrooms: 2
- 3/4 bathrooms: 3
- 1/2 bathrooms: 1
- Main level bathrooms: 2
- Main level bedrooms: 1
Bedroom
- Description: Main Floor Guest Room With Large Closet And En-Suite Bath
- Features: Primary Suite
- Level: Main
Bedroom
- Description: Large Primary Suite With Spa-Like Bathroom And Oversized Walk-In Closet
- Features: Primary Suite
- Level: Upper
Bedroom
- Description: Second Level Guest Suite With Walk-In Closet And Adjacent Shared Bath
- Level: Upper
Bedroom
- Description: Additional Bedroom With Closet And Adjacent Shared Bath
- Level: Upper
Bedroom
- Description: Additional Bedroom With En-Suite Full Bath And Walk-In Closet
- Level: Upper
Bedroom
- Description: Lower Level Bedroom With Closet And Adjacent 3/4 Bath
- Level: Basement
Bedroom
- Description: Additional Bedroom With Closet And Adjacent 3/4 Bath, Can Also Be Used As An Exercise Room Or Office Space
- Level: Basement
Bathroom
- Description: Main Floor Powder Bath
- Level: Main
Bathroom
- Description: En-Suite 3/4 Bath
- Features: Primary Suite
- Level: Main
Bathroom
- Description: En-Suite 5-Piece Bathroom With Soaking Tub, Standing Shower, And Dual Sinks
- Features: Primary Suite
- Level: Upper
Bathroom
- Description: With Dual Sinks And Standing Shower
- Level: Upper
Bathroom
- Description: En-Suite Full Bath
- Level: Upper
Bathroom
- Description: 3/4 Bath
- Level: Basement
Bonus room
- Description: Play/Study Area
- Level: Upper
Dining room
- Description: Breakfast Nook/Informal Dining Area Adjacent To Kitchen And Living Room
- Level: Main
Dining room
- Description: Formal Dining Room With Wood-Paneled Ceiling And Stunning Chandelier
- Level: Main
Family room
- Description: Lower Level Family Room With Wet-Bar Area, Equipped With A Dishwasher, Sink, And Bar Fridge
- Level: Basement
Kitchen
- Description: Spacious Eat-In Kitchen With Quartz Countertops, Wolf And Sub-Zero Appliances, And Walk-In Pantry With Adjacent Coffee Bar/Butlers Pantry
- Level: Main
Laundry
- Description: Conveniently Located Laundry Room With Utility Sink
- Level: Upper
Living room
- Description: With Stone Fireplace And Direct Access To The Private Backyard And Patio
- Level: Main
Media room
- Description: Adjacent Media Room, Perfect For Entertaining
- Level: Basement
Mud room
- Description: Leads To Detached 3-Car Garage
- Level: Main
Office
- Description: Convenient Home Office/Library With French Doors
- Level: Main
Utility room
- Description: Mechanical/Storage
- Level: Basement
Heating
- Forced Air, Natural Gas
Cooling
- Central Air
Appliances
- Included: Bar Fridge, Cooktop, Dishwasher, Disposal, Double Oven, Dryer, Microwave, Oven, Refrigerator, Washer
Features
- Built-in Features, Ceiling Fan(s), Eat-in Kitchen, Entrance Foyer, Five Piece Bath, High Ceilings, Kitchen Island, Open Floorplan, Pantry, Primary Suite, Quartz Counters, Walk-In Closet(s), Wet Bar
- Flooring: Concrete, Tile, Wood
- Basement: Finished
- Number of fireplaces: 1
- Fireplace features: Gas, Living Room
Interior area
- Total structure area: 5,621
- Total interior livable area: 5,621 sqft
- Finished area above ground: 3,735
- Finished area below ground: 1,570
Video & virtual tour
Property
Parking
- Total spaces: 3
- Parking features: Floor Coating, Oversized, Storage
- Garage spaces: 3
Features
- Levels: Two
- Stories: 2
- Patio & porch: Covered, Front Porch, Patio
- Exterior features: Lighting, Private Yard, Rain Gutters
- Fencing: Full
Lot
- Size: 6,610 Square Feet
- Features: Corner Lot, Landscaped, Level, Sprinklers In Front, Sprinklers In Rear
Details
- Parcel number: 524109014
- Zoning: E-SU-DX
- Special conditions: Standard
Construction
Type & style
- Home type: SingleFamily
- Property subtype: Single Family Residence
Materials
- Brick, Frame, Stone, Wood Siding
- Roof: Composition,Other
Condition
- New Construction
- New construction: Yes
- Year built: 2024
Utilities & green energy
- Sewer: Public Sewer
- Water: Public
- Utilities for property: Cable Available
Community & HOA
Community
- Security: Security System
- Subdivision: Cory-Merrill
HOA
- Has HOA: No
Location
- Region: Denver
Financial & listing details
- Price per square foot: $462/sqft
- Annual tax amount: $15,073
- Date on market: 10/16/2026
- Listing terms: Cash,Conventional,Other,VA Loan
- Exclusions: Sellers Personal Property
- Ownership: Individual
- Electric utility on property: Yes
- Road surface type: Paved
Estimated market value
Not available
Estimated sales range
Not available
Not available
Price history
| Date | Event | Price |
|---|---|---|
| 10/16/2026 | Listed for sale | $2,595,000$462/sqft |
Source:  REcolorado as distributed by MLS GRID #7039945 Report a problem REcolorado as distributed by MLS GRID #7039945 Report a problem | ||
Public tax history
Tax history is unavailable.
Monthly payment
Est. payment
Payment breakdown
Explore the cost of this home by adjusting the details. Changes won't be saved.Climate risks
Neighborhood: Cory - Merrill
Nearby schools
Schools provided by the listing agent
- Elementary: Cory
- Middle: Merrill
- High: South
- District: Denver 1
Source: REcolorado as distributed by MLS GRID. This data may not be complete. We recommend contacting the local school district to confirm school assignments for this home.

Similar homes
- $2,495,0005 bd5 ba5k sqft2218 S Clayton Street, Denver, CO 80210For Sale
 MLS ID #4145924, Josh Behr, LIV Sotheby's International Realty. REcolorado as distributed by MLS GRID
 - $2,750,0005 bd6 ba4.7k sqft1416 S Clarkson Street, Denver, CO 80210For Sale
 MLS ID #9990430, Jennifer Davidson, RE/MAX Synergy. REcolorado as distributed by MLS GRID
 - $2,595,0005 bd5 ba4.6k sqft1150 S Gilpin Street, Denver, CO 80210For Sale
 MLS ID #2764368, Lea Van Schaack, LIV Sotheby's International Realty. REcolorado as distributed by MLS GRID
 - $2,390,0006 bd9 ba5.2k sqft1975 S Gilpin Street, Denver, CO 80210For Sale
 MLS ID #5882297, Stock Jonekos, Kentwood Real Estate Cherry Creek. REcolorado as distributed by MLS GRID
 - $2,810,0006 bd7 ba5.3k sqft1074 S Cook Street, Denver, CO 80209For SaleMLS ID #4764684, The Hoholik Team, Milehimodern. REcolorado as distributed by MLS GRID
- $2,850,0005 bd7 ba5.1k sqft1516 S Clayton Street, Denver, CO 80210New ConstructionMLS ID #2292950, Taylor Lawton, Compass - Denver. REcolorado as distributed by MLS GRID
- $3,590,0005 bd6 ba6.1k sqft1296 S York Street, Denver, CO 80210For SaleMLS ID #3955502, Shelby Sampson, The Agency - Denver. REcolorado as distributed by MLS GRID
- $2,499,0006 bd8 ba6.3k sqft61 N Magnolia Way, Denver, CO 80230For SaleMLS ID #6222100, The Blank and Bingham Team, The Agency - Denver. REcolorado as distributed by MLS GRID
- $1,595,0005 bd4 ba3.5k sqft1373 S Garfield Street, Denver, CO 80210For SaleMLS ID #9026143, Michael T. Mahoney, Compass - Denver. REcolorado as distributed by MLS GRID
- $3,250,0006 bd6 ba5.5k sqft1035 S Columbine Street, Denver, CO 80209For SaleMLS ID #6229773, Casey Karsh Perry, Compass - Denver. REcolorado as distributed by MLS GRID
- $1,775,0005 bd4 ba5.3k sqft2800 S University Boulevard #162, Denver, CO 80210For SaleMLS ID #6753951, Jeff Eheart, RE/MAX Leaders. REcolorado as distributed by MLS GRID
- $2,974,5006 bd5 ba4.6k sqft420 S Humboldt Street, Denver, CO 80209New ConstructionMLS ID #8217567, Richard Papaianache, BLVD Real Estate Group, LLC. REcolorado as distributed by MLS GRID
- $2,990,0006 bd5 ba6k sqft1847 S Clarkson Street, Denver, CO 80210New ConstructionMLS ID #4042167, Ryan Borger, HomeSmart. REcolorado as distributed by MLS GRID
- $2,795,0006 bd6 ba5.3k sqft3255 S Clermont Street, Denver, CO 80222New ConstructionMLS ID #7481997, Tyler Dokken, Compass - Denver. REcolorado as distributed by MLS GRID
- $2,700,0006 bd6 ba5.6k sqft135 Silver Fox Court, Greenwood Village, CO 80121For SaleMLS ID #7681082, Mitch Lazar, Compass - Denver. REcolorado as distributed by MLS GRID
- $2,199,0005 bd5 ba5k sqft2710 S Gilpin Street, Denver, CO 80210New ConstructionMLS ID #2194456, Nicholas Quenzer, Compass - Denver. REcolorado as distributed by MLS GRID
- $2,795,0005 bd6 ba5.8k sqft2485 Oak St, Denver, CO 80212For Sale
 MLS ID #1069337, Rachel Gallegos, Compass-Denver. IRES as distributed by MLS GRID
 - $2,475,0005 bd5 ba3.7k sqft178 Ash Street, Denver, CO 80220For SaleMLS ID #9999990, Marilyn Dana, Coldwell Banker Global Luxury Denver. REcolorado as distributed by MLS GRID
- $2,230,0005 bd4 ba4.2k sqft2880 E Cedar Avenue, Denver, CO 80209For SaleMLS ID #9188376, Brandt Ellwood, Keller Williams Integrity Real Estate LLC. REcolorado as distributed by MLS GRID
- $2,895,0005 bd7 ba5k sqft1059 S York Street, Denver, CO 80209New ConstructionMLS ID #2347820, Lori Abbey, Compass - Denver. REcolorado as distributed by MLS GRID
