Thoughtful design, refined craftsmanship and modern livability come together in this exceptional residence located in one of Denver’s most coveted neighborhoods. Just steps from Old South Gaylord Street and Washington Park, the home offers effortless access to some of the city’s best dining, shopping, coffee and outdoor amenities. Designed with both elegance and intention, the home features soaring ceilings and a light-filled, open floor plan that seamlessly connects the living, dining and kitchen spaces, equally suited for everyday comfort and sophisticated entertaining. Clean lines, layered textures and carefully selected finishes create a sense of luxury throughout. The kitchen serves as a true centerpiece, featuring a premium Thermador panel-ready appliance package with a 54” refrigerator/freezer, 48” dual-fuel induction range, dual dishwashers, built-in wine refrigeration, custom cabinetry and custom plaster hood. Thoughtful flow and generous workspace make the kitchen as functional as it is visually compelling. A private office and formal dining room add flexibility for work, hosting and gathering. Upstairs offers ensuite bathrooms for every bedroom, including a primary suite designed as a private retreat with heated tile floors, a spa-inspired bath, an expansive walk-in closet and a covered patio ideal for morning coffee or evening unwinding. The basement is equally impressive, featuring a spacious rec room, home gym, custom cedar sauna and an additional bedroom ideal for guests. A detached two-car garage is complemented by a fully finished ADU with its own kitchen, bath and living area, perfect for a live-in nanny, guests or long-term flexibility. Additional highlights include prewiring for speakers and exterior security cameras, curated designer wallpaper accents and thoughtful custom finishes throughout. Offering exceptional design, flexibility and location, this home represents luxury living in Washington Park at its finest.
New construction
Price cut: $345K (8/18)
$3,250,000
1059 S York Street, Denver, CO 80209
5beds
5,004sqft
Single Family Residence
Built in 2026
6,300 Square Feet Lot
$3,215,200 Zestimate®
$649/sqft
$-- HOA
What's special
Spa-inspired bathClean linesBuilt-in wine refrigerationThoughtful custom finishes throughoutCarefully selected finishesCustom plaster hoodDetached two-car garage
- 247 days
- 672
- 49
Zillow last checked:
Listing updated:
Listed by:
Lori Abbey 720-840-4984 lori@theabbeycollection.com,
Compass - Denver
Source: REcolorado as distributed by MLS GRID,MLS#: 2347820
Facts & features
Interior
Bedrooms & bathrooms
- Bedrooms: 5
- Bathrooms: 7
- Full bathrooms: 5
- 1/2 bathrooms: 2
- Main level bathrooms: 2
Bedroom
- Features: Primary Suite
- Level: Upper
Bedroom
- Level: Upper
Bedroom
- Level: Upper
Bedroom
- Level: Basement
Bedroom
- Description: Adu
- Level: Upper
Bathroom
- Level: Main
Bathroom
- Features: En Suite Bathroom, Primary Suite
- Level: Upper
Bathroom
- Features: En Suite Bathroom
- Level: Upper
Bathroom
- Features: En Suite Bathroom
- Level: Upper
Bathroom
- Features: En Suite Bathroom
- Level: Basement
Bathroom
- Level: Basement
Bathroom
- Description: Adu
- Level: Main
Dining room
- Level: Main
Gym
- Level: Basement
Kitchen
- Level: Main
Kitchen
- Description: Adu
- Level: Main
Laundry
- Level: Upper
Living room
- Level: Main
Living room
- Level: Basement
Mud room
- Level: Main
Office
- Level: Main
Heating
- Forced Air
Cooling
- Central Air
Appliances
- Included: Bar Fridge, Convection Oven, Cooktop, Dishwasher, Disposal, Microwave, Oven, Range Hood, Refrigerator
Features
- Ceiling Fan(s), Eat-in Kitchen, Entrance Foyer, Five Piece Bath, High Ceilings, Kitchen Island, Open Floorplan, Pantry, Primary Suite, Sauna, Vaulted Ceiling(s), Walk-In Closet(s), Wet Bar, Wired for Data
- Flooring: Carpet, Tile, Wood
- Basement: Finished,Full
- Has fireplace: Yes
- Fireplace features: Living Room
Interior area
- Total structure area: 5,004
- Total interior livable area: 5,004 sqft
- Finished area above ground: 3,592
- Finished area below ground: 1,296
Property
Parking
- Total spaces: 2
- Parking features: Oversized
- Garage spaces: 2
Features
- Levels: Three Or More
- Patio & porch: Covered, Front Porch, Patio
- Exterior features: Gas Valve, Private Yard
- Fencing: Full
Lot
- Size: 6,300 Square Feet
- Features: Level
Details
- Parcel number: 514427015
- Special conditions: Standard
Construction
Type & style
- Home type: SingleFamily
- Architectural style: Contemporary
- Property subtype: Single Family Residence
Materials
- Brick, Stucco, Wood Siding
- Foundation: Slab
- Roof: Composition
Condition
- New Construction
- New construction: Yes
- Year built: 2026
Utilities & green energy
- Sewer: Public Sewer
- Water: Public
Green energy
- Energy efficient items: Appliances, HVAC, Insulation, Thermostat, Water Heater, Windows
Community & HOA
Community
- Security: Carbon Monoxide Detector(s), Smoke Detector(s)
- Subdivision: Washington Park East
HOA
- Has HOA: No
Location
- Region: Denver
Financial & listing details
- Price per square foot: $649/sqft
- Tax assessed value: $1,346,600
- Annual tax amount: $6,555
- Date on market: 2/6/2026
- Listing terms: Cash,Conventional,Jumbo,Other
- Ownership: Builder
Estimated market value
$3,215,200
$3.05M - $3.38M
Not available
Price history
| Date | Event | Price |
|---|---|---|
| 8/18/2026 | Price change | $3,250,000-9.6%$649/sqft |
Source:  REcolorado as distributed by MLS GRID #2347820 Report a problem REcolorado as distributed by MLS GRID #2347820 Report a problem | ||
| 6/18/2026 | Price change | $3,595,000-10.1%$718/sqft |
Source: REcolorado as distributed by MLS GRID #2347820 Report a problem | ||
| 2/6/2026 | Listed for sale | $4,000,000+220%$799/sqft |
Source: REcolorado as distributed by MLS GRID #2347820 Report a problem | ||
| 3/29/2022 | Sold | $1,250,000+103.3%$250/sqft |
Source: Public Record Report a problem | ||
| 1/10/2007 | Sold | $614,900+17.7%$123/sqft |
Source: Public Record Report a problem | ||
| 3/31/2004 | Sold | $522,400+24.4%$104/sqft |
Source: Public Record Report a problem | ||
| 7/1/1998 | Sold | $420,000+48.1%$84/sqft |
Source: Public Record Report a problem | ||
| 5/27/1994 | Sold | $283,500$57/sqft |
Source: Public Record Report a problem | ||
Public tax history
| Year | Property taxes | Tax assessment |
|---|---|---|
| 2025 | $6,125 -6.6% | $94,940 +12.2% |
| 2024 | $6,555 +22.1% | $84,600 -4% |
| 2023 | $5,367 +3.6% | $88,130 +30.6% |
| 2022 | $5,181 +7.7% | $67,490 -2.8% |
| 2021 | $4,809 +2.9% | $69,430 +7.1% |
| 2020 | $4,675 +14.6% | $64,822 -0.7% |
| 2019 | $4,080 | $65,275 +23.8% |
| 2018 | $4,080 +0.3% | $52,740 |
| 2017 | $4,068 -15.2% | $52,740 -14.1% |
| 2016 | $4,797 +19.9% | $61,400 |
| 2015 | $4,000 -0.5% | $61,400 +27.5% |
| 2014 | $4,021 -8% | $48,160 -0.5% |
| 2013 | $4,369 +17.9% | $48,390 -6.9% |
| 2012 | $3,706 +3.3% | $51,970 +0.4% |
| 2011 | $3,587 +2.2% | $51,770 -3.9% |
| 2010 | $3,509 +7.1% | $53,870 |
| 2009 | $3,276 -0.2% | $53,870 +9.8% |
| 2008 | $3,282 +17.3% | $49,060 |
| 2007 | $2,798 +1.1% | $49,060 +17.4% |
| 2006 | $2,767 -2.7% | $41,790 |
| 2005 | $2,844 +0.3% | $41,790 -7.9% |
| 2003 | $2,834 +1.9% | $45,390 -4.1% |
| 2002 | $2,782 | $47,350 +18% |
| 2001 | -- | $40,130 |
Find assessor info on the county website
Monthly payment
Est. payment
Payment breakdown
Explore the cost of this home by adjusting the details. Changes won't be saved.Climate risks
Neighborhood: Washington Park
Nearby schools
Schools provided by the listing agent
- Elementary: Steele
- Middle: Merrill
- High: South
- District: Denver 1
Source: REcolorado as distributed by MLS GRID. This data may not be complete. We recommend contacting the local school district to confirm school assignments for this home.


Similar homes
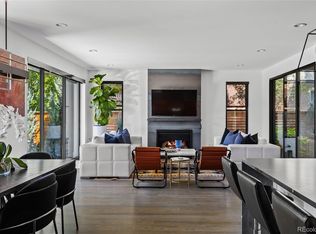
- $3,250,0006 bd6 ba5.5k sqft1035 S Columbine Street, Denver, CO 80209For Sale
 MLS ID #6229773, Casey Karsh Perry, Compass - Denver. REcolorado as distributed by MLS GRID
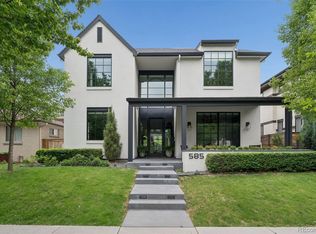
 - $3,095,0006 bd5 ba5.9k sqft585 S Gaylord Street, Denver, CO 80209For Sale
 MLS ID #1702679, P. Anton & G. Card, LIV Sotheby's International Realty. REcolorado as distributed by MLS GRID
 - $3,250,0005 bd5 ba4.7k sqft829 S Race Street, Denver, CO 80209New Construction
 MLS ID #2734026, Richard Papaianache, BLVD Real Estate Group, LLC. REcolorado as distributed by MLS GRID
 - $2,550,0005 bd4 ba5k sqft3045 Ohm Way, Denver, CO 80209For Sale
 MLS ID #3723838, Shannon Tiger, LIV Sotheby's International Realty. REcolorado as distributed by MLS GRID
 - $2,974,5006 bd5 ba4.6k sqft420 S Humboldt Street, Denver, CO 80209New ConstructionMLS ID #8217567, Richard Papaianache, BLVD Real Estate Group, LLC. REcolorado as distributed by MLS GRID
- $3,590,0005 bd6 ba6.1k sqft1296 S York Street, Denver, CO 80210For SaleMLS ID #3955502, Shelby Sampson, The Agency - Denver. REcolorado as distributed by MLS GRID
- $2,925,0006 bd7 ba5.3k sqft1074 S Cook Street, Denver, CO 80209For SaleMLS ID #4764684, The Hoholik Team, Milehimodern. REcolorado as distributed by MLS GRID
- $2,795,0005 bd6 ba4.5k sqft516 S High Street, Denver, CO 80209For SaleMLS ID #7371560, Deviree Vallejo, LIV Sotheby's International Realty. REcolorado as distributed by MLS GRID
- $2,750,0005 bd5 ba5.6k sqft850 S St Paul Street, Denver, CO 80209For SaleMLS ID #8016751, Alison Savant Kahn, Douglas Elliman Real Estate. REcolorado as distributed by MLS GRID
- $3,350,0005 bd6 ba4.7k sqft1144 S Race Street, Denver, CO 80210New ConstructionMLS ID #4919607, The Hoholik Team, Milehimodern. REcolorado as distributed by MLS GRID
- $2,750,0005 bd6 ba4.7k sqft1416 S Clarkson Street, Denver, CO 80210For SaleMLS ID #9990430, Jennifer Davidson, RE/MAX Synergy. REcolorado as distributed by MLS GRID
- $3,795,0005 bd7 ba5.8k sqft457 S Vine Street, Denver, CO 80209For SaleMLS ID #4250526, Sami Bookout, Dominion Realty Group LLC. REcolorado as distributed by MLS GRID
- $2,845,0005 bd6 ba4.3k sqft415 S Williams Street, Denver, CO 80209New ConstructionMLS ID #3831089, Rachel Gallegos, Compass - Denver. REcolorado as distributed by MLS GRID
- $2,495,0006 bd6 ba6.4k sqft2110 S Cook Street, Denver, CO 80210For SaleMLS ID #4517328, MIKE BURNS TEAM, RE/MAX Professionals. REcolorado as distributed by MLS GRID
- $3,995,0006 bd6 ba5.7k sqft274 Vine St, Denver, CO 80206For Sale
 MLS ID #1069992, Caroline Turner, Keller Williams Integrity RE. IRES as distributed by MLS GRID
 - $3,985,0005 bd5 ba5.2k sqft482 S Gilpin Street, Denver, CO 80209New ConstructionMLS ID #9781172, Ryan Borger, HomeSmart. REcolorado as distributed by MLS GRID
- $2,230,0005 bd4 ba4.2k sqft2880 E Cedar Avenue, Denver, CO 80209For SaleMLS ID #9188376, Brandt Ellwood, Keller Williams Integrity Real Estate LLC. REcolorado as distributed by MLS GRID
- $2,595,0005 bd5 ba4.6k sqft1150 S Gilpin Street, Denver, CO 80210For SaleMLS ID #2764368, Lea Van Schaack, LIV Sotheby's International Realty. REcolorado as distributed by MLS GRID
- $2,995,0005 bd6 ba5.5k sqft2339 S Saint Paul Street, Denver, CO 80210For SaleMLS ID #8753917, Eugeny Pomirchy, PMG Realty. REcolorado as distributed by MLS GRID
