This exquisite, fully renovated 1920s brick home sits proudly on a rare double lot along one of East Washington Park’s most picturesque tree-lined streets. A true gem, this home blends classic charm with contemporary design—every detail meticulously curated. Taken down to the studs and thoughtfully rebuilt, the open-concept layout features rich hardwood floors, exposed brick accents, smart storage solutions, and character throughout. The custom chef’s kitchen is a showstopper with Sub-Zero and Wolf appliances, granite countertops, a spacious walk-in pantry, and a large center island illuminated by pendant lights. A pass-through window opens to a stunning outdoor kitchen on the covered back patio—perfect for summer entertaining. Host unforgettable gatherings while guests relax in the year-round pool or hot tub, surrounded by a west-facing backyard oasis. Enjoy no-maintenance turf, a play set, pergola, dog run, and an additional covered front patio ideal for morning coffee. Upstairs, you'll find three generous bedrooms, including a luxurious primary suite with two walk-in closets and a spa-like marble ensuite featuring a massive double shower. The secondary bedroom also boasts its own ensuite and walk-in closet, while the third bedroom is served by a beautifully tiled hallway bathroom. Convenient second-floor laundry includes custom tiling and ample cabinetry. The fully finished basement—professionally dug to feature 8' ceilings—offers incredible bonus space, including a temperature-controlled wine cellar, wet bar, draft beer system, and a spacious fourth bedroom with private ¾ bath and walk-in closet. Topping it all off: a rare oversized 3-car garage—virtually unheard of in this neighborhood. All within walking distance to Washington Park and South Gaylord Street’s best dining and shopping. Don’t miss your opportunity to own this exceptional East Wash Park masterpiece.
Sold for $2,500,000
$2,500,000
1051 S York Street, Denver, CO 80209
4beds
3,852sqft
Single Family Residence
Built in 1923
6,300 Square Feet Lot
$2,416,300 Zestimate®
$649/sqft
$5,613 Estimated rent
Home value
$2,416,300
$2.25M - $2.59M
$5,613/mo
Zestimate® history
Owner options
List your home for rent
$5,613/mo
Rent Zestimate®
Find your next renter with Zillow Rental Manager. Plus, with online applications, you can quickly screen prospective tenants – for free.
$5,613/mo
Rent Zestimate®
Refinance and save
$11,590/mo
Est. payment
Refinancing to a lower rate could help reduce your monthly payments and save thousands over the life of the loan.
$11,590/mo
Est. payment
Explore your selling options
Work with a Zillow partner agent
Leverage their expertise and Zillow's premium Showcase listings to get your home seen by more buyers.
Get startedList with your own agent
Get your home in front of millions of buyers by listing it on Zillow.
Learn how to do itSell it yourself
Take full control of how buyers see your home on Zillow by listing For Sale by Owner (FSBO).
List your homeWhat's special
Hot tubYear-round poolNo-maintenance turfExposed brick accentsWest-facing backyard oasisPlay setLuxurious primary suite
Zillow last checked:
Listing updated:
Listed by:
Allison Johnson 303-907-1452 Allison@WestandMainHomes.com,
Live.Laugh.Colorado. Real Estate Group
Bought with:
Casey Miller, 100012796
LIV Sotheby's International Realty
Source: REcolorado as distributed by MLS GRID,MLS#: 3827654
Facts & features
Interior
Bedrooms & bathrooms
- Bedrooms: 4
- Bathrooms: 5
- Full bathrooms: 3
- 3/4 bathrooms: 1
- 1/2 bathrooms: 1
- Main level bathrooms: 1
Primary bedroom
- Description: En-Suite Bathroom & 2 Separate Walk-In Closets
- Level: Upper
- Area: 357 Square Feet
- Dimensions: 17 x 21
Bedroom
- Description: Large Bedroom With Walk In Closet + Ensuite Full Bathroom
- Level: Upper
- Area: 209 Square Feet
- Dimensions: 11 x 19
Bedroom
- Description: Spacious Bedroom With Designer Wallpaper
- Level: Upper
- Area: 176 Square Feet
- Dimensions: 11 x 16
Bedroom
- Description: Conforming Bedroom Perfect For Guests
- Level: Basement
- Area: 100 Square Feet
- Dimensions: 10 x 10
Primary bathroom
- Description: Oversized Dual Shower + Double Vanity
- Level: Upper
- Area: 154 Square Feet
- Dimensions: 11 x 14
Bathroom
- Description: Beautiful Powder Bath With Exposed Brick
- Level: Main
- Area: 44 Square Feet
- Dimensions: 4 x 11
Bathroom
- Description: Ensuite Full Bathroom With Luxury, High-End Finishes
- Level: Upper
- Area: 54 Square Feet
- Dimensions: 6 x 9
Bathroom
- Description: Beautiful Custom Tile & Subway Backsplash
- Level: Upper
- Area: 54 Square Feet
- Dimensions: 6 x 9
Bathroom
- Description: Sleek And Modern Finishes
- Level: Basement
- Area: 77 Square Feet
- Dimensions: 7 x 11
Dining room
- Description: Open Concept Dining Perfect For Entertaining
- Level: Main
- Area: 168 Square Feet
- Dimensions: 14 x 12
Great room
- Description: Great Room Ideal For Entertain & Cozy Movie Nights
- Level: Basement
- Area: 527 Square Feet
- Dimensions: 17 x 31
Kitchen
- Description: Chef Kitchen With Subzero + Wolf Appliances
- Level: Main
- Area: 276 Square Feet
- Dimensions: 12 x 23
Laundry
- Description: Conveniently Located On Upper Level, With An Abundance Of Storage And Utility Sink. Washer/Dryer Included.
- Level: Upper
- Area: 60 Square Feet
- Dimensions: 6 x 10
Living room
- Description: Complete With Original Built-Ins, Beautifully Refinished Hardwood Flooring, Gas Fireplace; Overlooking Both The Private Front Patio And Lush Backyard
- Level: Main
- Area: 285 Square Feet
- Dimensions: 15 x 19
Office
- Description: Spacious Main Floor Office With Custom Barn Door
- Level: Main
- Area: 132 Square Feet
- Dimensions: 11 x 12
Other
- Description: Built-In Wine Cellar With Temperature Control
- Level: Basement
- Area: 21 Square Feet
- Dimensions: 3 x 7
Heating
- Forced Air
Cooling
- Central Air
Appliances
- Included: Bar Fridge, Convection Oven, Cooktop, Dishwasher, Disposal, Dryer, Gas Water Heater, Humidifier, Microwave, Oven, Refrigerator, Washer, Wine Cooler
- Laundry: In Unit
Features
- Built-in Features, Ceiling Fan(s), Eat-in Kitchen, Five Piece Bath, High Ceilings, High Speed Internet, Kitchen Island, Open Floorplan, Pantry, Primary Suite, Quartz Counters, Radon Mitigation System, Smart Thermostat, Smoke Free, Walk-In Closet(s), Wet Bar
- Flooring: Carpet, Concrete, Stone, Tile, Wood
- Basement: Crawl Space,Finished,Sump Pump
- Number of fireplaces: 1
- Fireplace features: Gas
- Common walls with other units/homes: No Common Walls
Interior area
- Total structure area: 3,852
- Total interior livable area: 3,852 sqft
- Finished area above ground: 2,864
- Finished area below ground: 962
Property
Parking
- Total spaces: 3
- Parking features: Concrete, Dry Walled, Exterior Access Door, Oversized Door
- Garage spaces: 3
Features
- Levels: Two
- Stories: 2
- Patio & porch: Covered, Front Porch, Patio
- Exterior features: Barbecue, Garden, Gas Grill, Gas Valve, Lighting, Playground, Private Yard
- Has private pool: Yes
- Pool features: Outdoor Pool, Private
- Has spa: Yes
- Spa features: Spa/Hot Tub, Heated
- Fencing: Full
Lot
- Size: 6,300 Square Feet
- Features: Irrigated, Landscaped, Level, Sprinklers In Front, Sprinklers In Rear
Details
- Parcel number: 514427017
- Zoning: U-SU-C
- Special conditions: Standard
- Other equipment: Home Theater
Construction
Type & style
- Home type: SingleFamily
- Architectural style: Traditional
- Property subtype: Single Family Residence
Materials
- Brick, Stucco, Wood Siding
- Foundation: Slab
- Roof: Composition
Condition
- Updated/Remodeled
- Year built: 1923
Utilities & green energy
- Electric: 220 Volts
- Sewer: Public Sewer
- Utilities for property: Cable Available, Electricity Connected, Internet Access (Wired), Natural Gas Connected
Community & HOA
Community
- Security: Carbon Monoxide Detector(s), Radon Detector, Security System, Smoke Detector(s), Video Doorbell
- Subdivision: Washington Park East
HOA
- Has HOA: No
Location
- Region: Denver
Financial & listing details
- Price per square foot: $649/sqft
- Tax assessed value: $2,241,500
- Annual tax amount: $10,903
- Date on market: 6/11/2025
- Listing terms: 1031 Exchange,Cash,Conventional,Jumbo,VA Loan
- Exclusions: Sellers Personal Property & Staging Items
- Ownership: Individual
- Electric utility on property: Yes
- Road surface type: Alley Paved, Paved
Price history
| Date | Event | Price |
|---|---|---|
| 7/25/2025 | Sold | $2,500,000$649/sqft |
Source:  REcolorado as distributed by MLS GRID #3827654 Report a problem REcolorado as distributed by MLS GRID #3827654 Report a problem | ||
| 6/19/2025 | Pending sale | $2,500,000$649/sqft |
Source: REcolorado as distributed by MLS GRID #3827654 Report a problem | ||
| 6/11/2025 | Listed for sale | $2,500,000+604.2%$649/sqft |
Source: REcolorado as distributed by MLS GRID #3827654 Report a problem | ||
| 4/14/2009 | Sold | $355,000$92/sqft |
Source: Public Record Report a problem | ||
Public tax history
| Year | Property taxes | Tax assessment |
|---|---|---|
| 2025 | $10,903 +2.2% | $158,030 +14.8% |
| 2024 | $10,667 +26.2% | $137,660 -2.9% |
| 2023 | $8,455 +3.6% | $141,700 +33.3% |
| 2022 | $8,162 -1.2% | $106,320 -2.8% |
| 2021 | $8,262 +2.9% | $109,380 -1.8% |
| 2020 | $8,030 +17.7% | $111,347 -0.7% |
| 2019 | $6,825 | $112,125 +27.1% |
| 2018 | $6,825 +0.3% | $88,220 |
| 2017 | $6,805 +90.8% | $88,220 +93.3% |
| 2016 | $3,567 +15.6% | $45,650 |
| 2015 | $3,085 +18.8% | $45,650 +22.9% |
| 2014 | $2,597 -8.5% | $37,140 +18.8% |
| 2013 | $2,837 +17.9% | $31,260 -7.4% |
| 2012 | $2,407 -2.9% | $33,750 |
| 2011 | $2,479 +2.2% | $33,750 -9.3% |
| 2010 | $2,424 +38.1% | $37,220 |
| 2009 | $1,755 -0.2% | $37,220 +8.7% |
| 2008 | $1,758 +21.5% | $34,240 |
| 2007 | $1,447 -26.1% | $34,240 +15.8% |
| 2006 | $1,958 +11.1% | $29,570 |
| 2005 | $1,762 +9.8% | $29,570 +5.2% |
| 2003 | $1,604 +1.9% | $28,120 +4.9% |
| 2002 | $1,574 | $26,800 +29.6% |
| 2001 | -- | $20,680 |
Find assessor info on the county website
Neighborhood: Washington Park
Nearby homes
- $3,250,0005 bd7 ba5k sqft1059 S York St, Denver, CO 80209New Construction

- $2,933,8005 bd5 ba5.2k sqft1057 S York St, Denver, CO 80209Off Market
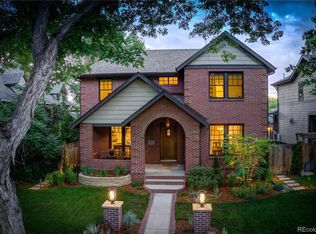
- $1,024,5002 bd2 ba950 sqft1035 S York St, Denver, CO 80209Off Market

- $2,784,6004 bd2 ba1.9k sqft1025 S York St, Denver, CO 80209Off Market

- $3,277,3005 bd6 ba5.5k sqft1065 S York St, Denver, CO 80209Off Market
- $3,126,300-- bd-- ba23k sqft1065 S York St, Denver, CO 80209Off Market
- $2,151,2004 bd2 ba1.9k sqft1019 S York St, Denver, CO 80209Off Market
- $1,650,0004 bd3 ba2.1k sqft1032 S York St, Denver, CO 80209For Sale
Nearby schools
GreatSchools rating
- 9/10Steele Elementary SchoolGrades: K-5Distance: 1 mi
- 10/10Merrill Middle SchoolGrades: 6-8Distance: 1 mi
- 7/10South High SchoolGrades: 9-12Distance: 0.5 mi
Schools provided by the listing agent
- Elementary: Steele
- Middle: Merrill
- High: South
- District: Denver 1
Source: REcolorado as distributed by MLS GRID. This data may not be complete. We recommend contacting the local school district to confirm school assignments for this home.
Get a cash offer in 3 minutes
Find out how much your home could sell for in as little as 3 minutes with a no-obligation cash offer.
Estimated market value
$2,416,300
Get a cash offer in 3 minutes
Find out how much your home could sell for in as little as 3 minutes with a no-obligation cash offer.
Estimated market value
$2,416,300
- Colorado
- Denver County
- Denver
- 80209
- Washington Park
- 1051 S York Street
