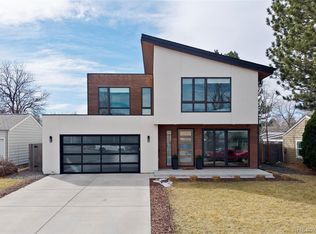
Welcome to Chateau Clermont! This new one of a kind luxury home that sits on a premier lot close to the Highline canal and Eisenhower park! This home as a stoic exterior and features large light filled open concept living /dining room, corner windows and an intriguing inglenook! Then main floor is also rounded out by a main level bedroom/ second office with an attached bath, a designer mudroom and walk in pantry. Accordion doors open up to a west facing covered patio and a large back yard. The oversized garage has an 3 car stall with extra high door and side mount openers. Set your showing today as this is one great home!
New construction
Price cut: $45K (7/19)
$2,750,000
3255 S Clermont Street, Denver, CO 80222
6beds
5,383sqft
:
Get pre-qualified$17,242/mo
Single Family Residence
Built in 2025
9,583 Square Feet Lot
$-- Zestimate®
$511/sqft
$-- HOA
What's special
Intriguing inglenookWalk in pantryDesigner mudroomStoic exteriorCorner windows
- 187 days |
- 501 |
- 29 |
Zillow last checked:
Listing updated:
Listed by:
Tyler Dokken 303-246-4857,
Compass - Denver
Source: REcolorado as distributed by MLS GRID,MLS#: 7481997
Facts & features
Interior
Bedrooms & bathrooms
- Bedrooms: 6
- Bathrooms: 6
- Full bathrooms: 2
- 3/4 bathrooms: 3
- 1/2 bathrooms: 1
- Main level bathrooms: 3
- Main level bedrooms: 1
Bedroom
- Features: Primary Suite
- Level: Upper
Bedroom
- Level: Upper
Bedroom
- Level: Upper
Bedroom
- Level: Main
Bedroom
- Level: Basement
Bedroom
- Level: Basement
Bathroom
- Features: Primary Suite
- Level: Upper
Bathroom
- Level: Upper
Bathroom
- Level: Upper
Bathroom
- Level: Main
Bathroom
- Level: Main
Bathroom
- Level: Main
Bonus room
- Description: Inglenook
- Level: Main
Dining room
- Level: Main
Great room
- Level: Basement
Kitchen
- Level: Main
Laundry
- Level: Upper
Living room
- Level: Main
Mud room
- Level: Main
Office
- Level: Main
Utility room
- Level: Basement
Heating
- Forced Air
Cooling
- Central Air
Appliances
- Included: Cooktop, Dishwasher, Disposal, Double Oven, Microwave, Range Hood, Refrigerator
Features
- Built-in Features, Eat-in Kitchen, Entrance Foyer, Five Piece Bath, High Ceilings, Kitchen Island, Open Floorplan, Primary Suite, Quartz Counters, Radon Mitigation System, Smoke Free, Walk-In Closet(s), Wet Bar
- Flooring: Carpet, Tile, Wood
- Windows: Double Pane Windows
- Basement: Finished,Full
- Number of fireplaces: 2
- Fireplace features: Gas Log
Interior area
- Total structure area: 5,383
- Total interior livable area: 5,383 sqft
- Finished area above ground: 3,465
- Finished area below ground: 1,918
Video & virtual tour
Property
Parking
- Total spaces: 3
- Parking features: Dry Walled, Electric Vehicle Charging Station(s), Insulated Garage, Oversized, Oversized Door, RV Garage, Garage Door Opener
- Garage spaces: 3
Features
- Levels: Two
- Stories: 2
- Patio & porch: Covered, Front Porch, Patio
- Exterior features: Private Yard, Rain Gutters
- Fencing: Full
Lot
- Size: 9,583 Square Feet
- Features: Level
Details
- Parcel number: 631312007
- Zoning: E-SU-DX
- Special conditions: Standard
Construction
Type & style
- Home type: SingleFamily
- Architectural style: Contemporary
- Property subtype: Single Family Residence
Materials
- Brick, Cement Siding, Frame, Stucco
- Roof: Composition,Membrane
Condition
- New Construction
- New construction: Yes
- Year built: 2025
Utilities & green energy
- Electric: 220 Volts in Garage
- Sewer: Public Sewer
- Utilities for property: Electricity Connected, Natural Gas Connected
Community & HOA
Community
- Security: Carbon Monoxide Detector(s), Smoke Detector(s), Video Doorbell
- Subdivision: University Hills
HOA
- Has HOA: No
Location
- Region: Denver
Financial & listing details
- Price per square foot: $511/sqft
- Tax assessed value: $672,300
- Annual tax amount: $3,276
- Date on market: 1/16/2026
- Listing terms: Cash,Conventional,FHA,VA Loan
- Exclusions: Staging Furniture
- Ownership: Agent Owner
- Electric utility on property: Yes
- Road surface type: Paved
Estimated market value
Not available
Estimated sales range
Not available
Not available
Price history
| Date | Event | Price |
|---|---|---|
| 7/19/2026 | Price change | $2,750,000-1.6%$511/sqft |
Source:  REcolorado as distributed by MLS GRID #7481997 Report a problem REcolorado as distributed by MLS GRID #7481997 Report a problem | ||
| 6/9/2026 | Price change | $2,795,000+1.6%$519/sqft |
Source: REcolorado as distributed by MLS GRID #7481997 Report a problem | ||
| 3/23/2026 | Price change | $2,750,000-1.6%$511/sqft |
Source: REcolorado as distributed by MLS GRID #7481997 Report a problem | ||
| 1/16/2026 | Listed for sale | $2,795,000+386.1%$519/sqft |
Source: REcolorado as distributed by MLS GRID #7481997 Report a problem | ||
| 7/24/2024 | Sold | $575,000+101.8%$107/sqft |
Source: Public Record Report a problem | ||
| 4/18/2014 | Listing removed | $1,695 |
Source: Metro Brokers - Kimmel and Company Report a problem | ||
| 3/29/2014 | Listed for rent | $1,695+30.9% |
Source: Metro Brokers - Kimmel and Company Report a problem | ||
| 1/16/2013 | Listing removed | $1,295 |
Source: Metro Brokers - Kimmel and Company Report a problem | ||
| 1/4/2013 | Listed for rent | $1,295 |
Source: Metro Brokers - Kimmel and Company Report a problem | ||
| 1/2/2009 | Sold | $285,000$53/sqft |
Source: Public Record Report a problem | ||
| 4/11/2008 | Sold | $285,000$53/sqft |
Source: Public Record Report a problem | ||
Public tax history
| Year | Property taxes | Tax assessment |
|---|---|---|
| 2024 | $3,205 +10.2% | $41,360 -7% |
| 2023 | $2,908 +3.6% | $44,460 +21.6% |
| 2022 | $2,806 +13.2% | $36,570 -2.8% |
| 2021 | $2,479 +2.9% | $37,610 +12.6% |
| 2020 | $2,409 +16.7% | $33,412 -0.7% |
| 2019 | $2,065 | $33,646 +26.1% |
| 2018 | $2,065 +0.3% | $26,690 |
| 2017 | $2,059 +4.9% | $26,690 +6.3% |
| 2016 | $1,963 +12.5% | $25,120 |
| 2015 | $1,745 0% | $25,120 +19.6% |
| 2014 | $1,746 +135.1% | $21,010 -19.3% |
| 2007 | $742 -41.1% | $26,030 +36.6% |
| 2006 | $1,261 +8.4% | $19,050 |
| 2005 | $1,163 +116.4% | $19,050 +2.6% |
| 2003 | $538 -49.1% | $18,560 +3.3% |
| 2002 | $1,055 | $17,960 +12.5% |
| 2001 | -- | $15,960 |
Find assessor info on the county website
Monthly payment
Est. payment
Payment breakdown
Explore the cost of this home by adjusting the details. Changes won't be saved.Climate risks
Neighborhood: University Hills
Nearby schools
GreatSchools rating
- 5/10Bradley Elementary SchoolGrades: PK-5Distance: 0.5 mi
- 3/10Hamilton Middle SchoolGrades: 6-8Distance: 2.3 mi
- 6/10Thomas Jefferson High SchoolGrades: 9-12Distance: 1.1 mi
Schools provided by the listing agent
- Elementary: Bradley
- Middle: Hamilton
- High: Thomas Jefferson
- District: Denver 1
Source: REcolorado as distributed by MLS GRID. This data may not be complete. We recommend contacting the local school district to confirm school assignments for this home.
- $556,9002 bd1 ba1k sqft3235 S Clermont St, Denver, CO 80222Off Market
- $1,580,0006 bd6 ba6k sqft3225 S Clermont St, Denver, CO 80222Sold

- $563,5003 bd1 ba1.3k sqft3211 S Clermont St, Denver, CO 80222Off Market
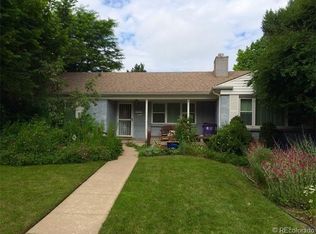
- $562,4003 bd1 ba1k sqft3240 S Birch St, Denver, CO 80222Off Market
- $1,685,4005 bd5 ba4.3k sqft3265 S Clermont St, Denver, CO 80222Off Market
- $---- bd-- ba-- sqft4404 E Eastman Ave, Denver, CO 80222Off Market
- $615,0003 bd2 ba1.3k sqft3230 S Birch St, Denver, CO 80222Sold
- $1,511,8005 bd6 ba5.2k sqft3220 S Birch St, Denver, CO 80222Off Market
A local agent can set up tours, give advice and negotiate with sellers.
Similar homes
- $2,795,0006 bd6 ba5.2k sqft4645 Highline Place, Denver, CO 80222New Construction
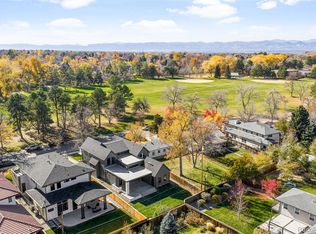
 MLS ID #1944824, Tyler Dokken, Compass - Denver. REcolorado as distributed by MLS GRID
 - $2,650,0005 bd5 ba5k sqft3360 S Dexter Street, Denver, CO 80222New Construction
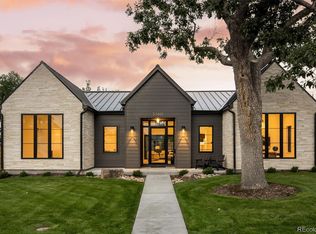 MLS ID #6106267, Tyler Dokken, Compass - Denver. REcolorado as distributed by MLS GRID
 - $2,425,0004 bd5 ba4.8k sqft3015 S Ash Street, Denver, CO 80222New Construction
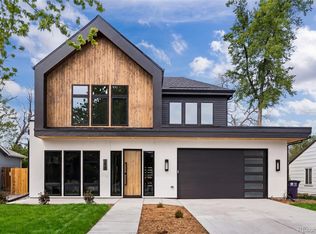 MLS ID #9524139, Austin Schmidt, Compass - Denver. REcolorado as distributed by MLS GRID
 - $1,650,0005 bd4 ba4.5k sqft3083 S Cherry Way, Denver, CO 80222For Sale
 MLS ID #8790613, Faris Rihani, RE/MAX Leaders. REcolorado as distributed by MLS GRID
 - $1,489,9995 bd4 ba4.5k sqft2901 S Bellaire Street, Denver, CO 80222For SaleMLS ID #1883829, Charles Green, HomeSmart. REcolorado as distributed by MLS GRID
- $2,899,9006 bd5 ba5.5k sqft445 Forest Street, Denver, CO 80220For SaleMLS ID #3657042, Michael Trujillo II, Compass - Denver. REcolorado as distributed by MLS GRID
- $2,595,0006 bd8 ba6.3k sqft61 N Magnolia Way, Denver, CO 80230For SaleMLS ID #6222100, The Blank and Bingham Team, The Agency - Denver. REcolorado as distributed by MLS GRID
- $2,895,0005 bd5 ba5.1k sqft1377 S Saint Paul Street, Denver, CO 80210New ConstructionMLS ID #7606061, Rachel Quincey, LUX Living. REcolorado as distributed by MLS GRID
- $2,800,0006 bd7 ba4.7k sqft148 S Grape Street, Denver, CO 80246New ConstructionMLS ID #3745054, Peter Psotny, MB Colorado Home Sales Inc. REcolorado as distributed by MLS GRID
- $2,700,0005 bd5 ba4.5k sqft872 S Vine Street, Denver, CO 80209For SaleMLS ID #5033628, Leisa Sollenberger, LIV Sotheby's International Realty. REcolorado as distributed by MLS GRID
- $2,299,0006 bd5 ba5.1k sqft1179 S Jackson Street, Denver, CO 80210New ConstructionMLS ID #7934004, AK Riley, Coldwell Banker Realty 24. REcolorado as distributed by MLS GRID
- $2,050,0005 bd3 ba4.1k sqft3940 S Dexter Street, Cherry Hills Village, CO 80113For SaleMLS ID #1838578, Jeffrey Plous, Hatch Realty, LLC. REcolorado as distributed by MLS GRID
- $3,795,0006 bd-- ba6.2k sqft2401 S Fillmore Street, Denver, CO 80210For SaleMLS ID #5063068, Trelora Realty Team, Trelora Realty, Inc.. REcolorado as distributed by MLS GRID
- $2,275,0005 bd5 ba4.7k sqft245 Albion Street, Denver, CO 80220For SaleMLS ID #1703147, Persistence Sample, The Agency - Denver. REcolorado as distributed by MLS GRID
- $2,225,0005 bd7 ba5.4k sqft1585 S Fillmore Street, Denver, CO 80210For SaleMLS ID #5796916, Wilson Leonard, RealGroup, LLC. REcolorado as distributed by MLS GRID
- $3,025,0006 bd5 ba6k sqft1847 S Clarkson Street, Denver, CO 80210New ConstructionMLS ID #4042167, Ryan Borger, HomeSmart. REcolorado as distributed by MLS GRID
- $2,950,0003 bd4 ba4k sqft641 S Monroe Way, Denver, CO 80209For SaleMLS ID #9347436, Lisa Paterson, Madison & Company Properties. REcolorado as distributed by MLS GRID
- $2,590,0007 bd5 ba5.3k sqft1491 S York Street, Denver, CO 80210New ConstructionMLS ID #7681224, Fariba Keshavarz, Brokers Guild Homes. REcolorado as distributed by MLS GRID
- $2,395,0005 bd5 ba5k sqft2710 S Gilpin Street, Denver, CO 80210New ConstructionMLS ID #2194456, Nicholas Quenzer, Compass - Denver. REcolorado as distributed by MLS GRID
- $2,900,0005 bd5 ba5.1k sqft1083 S University Boulevard S, Denver, CO 80209New ConstructionMLS ID #4481441, Yuliya Strizhenko, Coldwell Banker Realty 24. REcolorado as distributed by MLS GRID
