This is a remarkable home that you need to see to believe. This custom home is just steps from Eisenhower Park and The Highline Canal trail in the desirable University Hills neighborhood. Wellshire Golf Course is less than 5 minutes away. Step inside the front door and the instant WOW factor awaits. Options for generational living with an option for a main floor primary and en suite along with a stunning and spacious primary on the 2nd floor. Two additional bedrooms on the 2nd floor featuring en suites and walk in closets. Both primary bedrooms have French doors leading to an east facing patio or deck for sipping your morning coffee. Upstairs primary has 2 walk in closets, or use the extra space as a nursery or sewing room. Great laundry room separates the upstairs primary from the additional bedrooms, along with a loft space for homework or lounging. Formal living room, library or conversation area showcases a gas fireplace for comfort. Open concept kitchen, butlers pantry and formal dining room will fulfill all your entertaining needs, along with a walk in pantry and convenient mud room designed for extra storage. The family room is flooded with natural light and room to seat an army! The basement extends the entertaining area with a great room, exercise room and 2 additional spacious bedrooms with egress windows and 3/4 bath with dual sinks. Additional unfinished space for storage. Step into the back yard courtyard and enjoy plenty of space for seating and enjoying the outdoors. This home is priced more than $175k BELOW most recent appraisal (less than a year ago). Instant equity in this market!!
Sold for $1,580,000
$1,580,000
3225 S Clermont Street, Denver, CO 80222
6beds
6,013sqft
Single Family Residence
Built in 2006
6,250 Square Feet Lot
$1,645,600 Zestimate®
$263/sqft
$6,095 Estimated rent
Home value
$1,645,600
$1.53M - $1.78M
$6,095/mo
Zestimate® history
Owner options
List your home for rent
$6,095/mo
Rent Zestimate®
Find your next renter with Zillow Rental Manager. Plus, with online applications, you can quickly screen prospective tenants – for free.
$6,095/mo
Rent Zestimate®
Refinance and save
$9,608/mo
Est. payment
Refinancing to a lower rate could help reduce your monthly payments and save thousands over the life of the loan.
$9,608/mo
Est. payment
Explore your selling options
Work with a Zillow partner agent
Leverage their expertise and Zillow's premium Showcase listings to get your home seen by more buyers.
Get startedList with your own agent
Get your home in front of millions of buyers by listing it on Zillow.
Learn how to do itSell it yourself
Take full control of how buyers see your home on Zillow by listing For Sale by Owner (FSBO).
List your homeWhat's special
Zillow last checked:
Listing updated:
Listed by:
Kelli Billman 303-669-2396 kellibillman@gmail.com,
New Roots Realty
Bought with:
Greg Margheim & Kelly Sophinos
Kentwood Real Estate DTC, LLC
Source: REcolorado as distributed by MLS GRID,MLS#: 2105723
Facts & features
Interior
Bedrooms & bathrooms
- Bedrooms: 6
- Bathrooms: 6
- Full bathrooms: 4
- 3/4 bathrooms: 1
- 1/2 bathrooms: 1
- Main level bathrooms: 2
- Main level bedrooms: 1
Primary bedroom
- Description: Dramatic And Massive With Fireplace, 2 Walk In Closets
- Level: Upper
Bedroom
- Description: 2nd Primary, French Doors To Front Patio
- Level: Main
Bedroom
- Description: Lots Of Windows And En Suite
- Level: Upper
Bedroom
- Description: Great Natural Light And Plantation Shutters
- Level: Upper
Bedroom
- Description: Spacious And Bright With Egress Window
- Level: Basement
Bedroom
- Description: Spacious And Bright With Egress Window
- Level: Basement
Primary bathroom
- Description: Dual Vanities And Sinks, Soaking Tub, Massive Shower And Toilet Room
- Level: Upper
Bathroom
- Description: Powder Room Off Family Room
- Level: Main
Bathroom
- Description: 2nd Primary En Suite And A Walk In Closet
- Level: Main
Bathroom
- Description: En Suite Bath And Walk In Closet
- Level: Upper
Bathroom
- Description: En Suite Bath And Walk In Closet
- Level: Upper
Bathroom
- Description: Dual Sinks And Walk In Shower
- Level: Basement
Bonus room
- Description: Butlers Pantry With Wine Refrigerator
- Level: Main
Den
- Description: Sunken Conversation Room With Arched Windows, Fireplace, Built In Bookshelves And Natural Light
- Level: Main
Dining room
- Description: Formal Dining Room
- Level: Main
Exercise room
- Description: Egress Window For Natural Light
- Level: Basement
Family room
- Description: Open Concept, Bright And Spacious, Gas Fireplace
- Level: Main
Great room
- Description: Great Space For Entertaining
- Level: Basement
Kitchen
- Description: Center Island With Cooktop, Walk In Pantry, Thermador Appliances
- Level: Main
Laundry
- Description: Convenient Laundry With Sink
- Level: Upper
Loft
- Description: Great Bonus Space, Use Your Imagination!
- Level: Upper
Mud room
- Description: Plenty Of Built In Storage
- Level: Main
Utility room
- Description: Unfinished Space For Extra Storage
- Level: Basement
Heating
- Forced Air, Natural Gas
Cooling
- Central Air
Appliances
- Included: Bar Fridge, Cooktop, Dishwasher, Disposal, Microwave, Oven, Refrigerator
Features
- Ceiling Fan(s), Entrance Foyer, Five Piece Bath, Granite Counters, High Ceilings, Kitchen Island, Open Floorplan, Pantry, Primary Suite, Radon Mitigation System, Smoke Free, Walk-In Closet(s)
- Flooring: Carpet, Wood
- Windows: Double Pane Windows
- Basement: Full
- Number of fireplaces: 3
- Fireplace features: Family Room, Gas, Living Room, Master Bedroom
Interior area
- Total structure area: 6,013
- Total interior livable area: 6,013 sqft
- Finished area above ground: 3,963
- Finished area below ground: 1,845
Property
Parking
- Total spaces: 2
- Parking features: Garage
- Garage spaces: 2
Features
- Levels: Two
- Stories: 2
- Patio & porch: Covered, Deck, Front Porch, Patio
- Exterior features: Balcony, Lighting, Private Yard
- Fencing: Full
Lot
- Size: 6,250 Square Feet
- Features: Level
Details
- Parcel number: 631312009
- Zoning: E-SU-DX
- Special conditions: Standard
Construction
Type & style
- Home type: SingleFamily
- Architectural style: Contemporary
- Property subtype: Single Family Residence
Materials
- Frame, Stucco
- Roof: Concrete
Condition
- Year built: 2006
Utilities & green energy
- Sewer: Public Sewer
- Utilities for property: Cable Available, Electricity Connected, Natural Gas Connected
Community & HOA
Community
- Security: Radon Detector, Security System, Video Doorbell
- Subdivision: University Hills
HOA
- Has HOA: No
Location
- Region: Denver
Financial & listing details
- Price per square foot: $263/sqft
- Tax assessed value: $1,570,500
- Annual tax amount: $7,868
- Date on market: 7/11/2024
- Listing terms: Cash,Conventional,VA Loan
- Exclusions: Washer, Dryer, Garage Refrigerator/Freezer, Tool Shelving In Garage, Fabric Curtains, Tv's, Patio Pergola And Furniture (Negotiable), Exercise Equipment
- Ownership: Individual
- Electric utility on property: Yes
- Road surface type: Paved
Price history
| Date | Event | Price |
|---|---|---|
| 8/16/2024 | Sold | $1,580,000+0.6%$263/sqft |
Source:  REcolorado as distributed by MLS GRID #2105723 Report a problem REcolorado as distributed by MLS GRID #2105723 Report a problem | ||
| 7/14/2024 | Pending sale | $1,570,900$261/sqft |
Source: REcolorado as distributed by MLS GRID #2105723 Report a problem | ||
| 7/11/2024 | Listed for sale | $1,570,900+85%$261/sqft |
Source: REcolorado as distributed by MLS GRID #2105723 Report a problem | ||
| 5/3/2013 | Sold | $849,000$141/sqft |
Source: YOUR CASTLE REAL ESTATE solds #1171648_80222 Report a problem | ||
| 3/29/2013 | Listed for sale | $849,000+178.4%$141/sqft |
Source: Your Castle Real Estate #1171648 Report a problem | ||
| 7/6/2005 | Sold | $305,000$51/sqft |
Source: Public Record Report a problem | ||
Public tax history
| Year | Property taxes | Tax assessment |
|---|---|---|
| 2024 | $7,868 +33.2% | $101,540 -3.5% |
| 2023 | $5,907 +3.6% | $105,220 +41.7% |
| 2022 | $5,702 -2.6% | $74,280 -2.8% |
| 2021 | $5,855 +2.9% | $76,410 -3.2% |
| 2020 | $5,691 -3.9% | $78,907 -0.7% |
| 2019 | $5,925 | $79,459 +3.8% |
| 2018 | $5,925 +0.3% | $76,580 |
| 2017 | $5,907 +3.2% | $76,580 +4.5% |
| 2016 | $5,725 +4.4% | $73,280 |
| 2015 | $5,482 0% | $73,280 +11% |
| 2014 | $5,485 +14.7% | $66,010 |
| 2013 | $4,784 +17.9% | $66,010 +16% |
| 2012 | $4,057 -29.4% | $56,900 |
| 2011 | $5,744 +2.2% | $56,900 -34% |
| 2010 | $5,619 -11.3% | $86,260 |
| 2009 | $6,334 -0.2% | $86,260 -9% |
| 2008 | $6,345 +470.5% | $94,840 |
| 2007 | $1,112 +1.1% | $94,840 +471% |
| 2006 | $1,100 +7% | $16,610 |
| 2005 | $1,028 +3.6% | $16,610 +1.3% |
| 2003 | $992 +1.9% | $16,400 -1% |
| 2002 | $973 | $16,570 +13% |
| 2001 | -- | $14,660 |
Find assessor info on the county website
Neighborhood: University Hills
Nearby homes
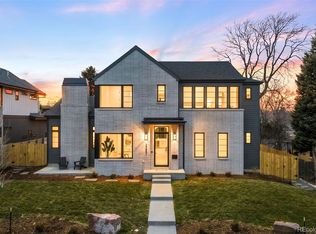
- $2,750,0006 bd6 ba5.3k sqft3255 S Clermont St, Denver, CO 80222New Construction
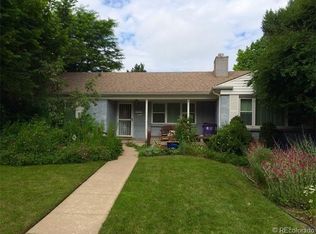
- $563,5003 bd1 ba1.3k sqft3211 S Clermont St, Denver, CO 80222Off Market
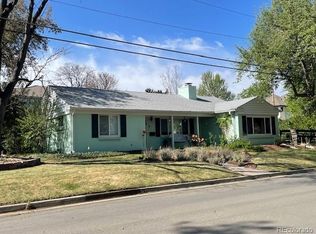
- $556,9002 bd1 ba1k sqft3235 S Clermont St, Denver, CO 80222Off Market
- $600,0002 bd1 ba1.3k sqft4458 E Eastman Ave, Denver, CO 80222Sold
- $---- bd-- ba-- sqft4404 E Eastman Ave, Denver, CO 80222Off Market
- $1,511,8005 bd6 ba5.2k sqft3220 S Birch St, Denver, CO 80222Off Market
- $615,0003 bd2 ba1.3k sqft3230 S Birch St, Denver, CO 80222Sold
- $562,4003 bd1 ba1k sqft3240 S Birch St, Denver, CO 80222Off Market
Nearby schools
GreatSchools rating
- 5/10Bradley Elementary SchoolGrades: PK-5Distance: 0.5 mi
- 3/10Hamilton Middle SchoolGrades: 6-8Distance: 2.3 mi
- 6/10Thomas Jefferson High SchoolGrades: 9-12Distance: 1.1 mi
Schools provided by the listing agent
- Elementary: Bradley
- Middle: Hamilton
- High: Thomas Jefferson
- District: Denver 1
Source: REcolorado as distributed by MLS GRID. This data may not be complete. We recommend contacting the local school district to confirm school assignments for this home.
Get a cash offer in 3 minutes
Find out how much your home could sell for in as little as 3 minutes with a no-obligation cash offer.
Estimated market value
$1,645,600
Get a cash offer in 3 minutes
Find out how much your home could sell for in as little as 3 minutes with a no-obligation cash offer.
Estimated market value
$1,645,600
- Colorado
- Denver County
- Denver
- 80222
- University Hills
- 3225 S Clermont Street
Nearby cities
Nearby neighborhoods
Nearby zip codes
Other Denver Topics
