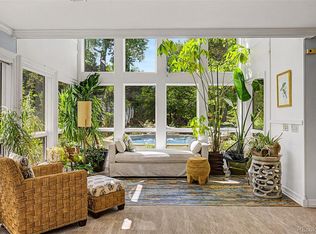
Completely renovated and turnkey, this luxury ranch in Cherryridge pairs an expansive open floorplan with coveted indoor-outdoor living. Natural light and vaulted ceilings create an airy sense of scale, with multiple fireplaces adding warmth throughout. The formal living area extends into a dining space, while the great room features vaulted ceilings and a dramatic floor-to-ceiling fireplace with patio access. A gourmet kitchen is appointed with stainless steel appliances, a center island, generous cabinetry, a beverage fridge and a walk-in pantry, complemented by a convenient mudroom and main-floor laundry. The spacious primary suite offers a walk-in closet, fireplace, five-piece en-suite bath and private patio. Downstairs, the garden-level basement is designed for entertaining with a sophisticated wine cellar, sleek wet bar, flex space and spacious recreation room. Outside, mature landscaping, a water feature and a large patio complete the setting. A four-car attached garage and new roof adds exceptional convenience.
Coming soon 10/02
$3,600,000
3281 Cherryridge Road, Cherry Hills Village, CO 80113
5beds
6,092sqft
Single Family Residence
Built in 1962
1.01 Acres Lot
$-- Zestimate®
$591/sqft
$21/mo HOA
What's special
- 8 hours
- 445
- 39
Zillow last checked:
Listing updated:
Listed by:
Luke Corbitt 303-949-8104 luke.corbitt@milehimodern.com,
Milehimodern,
Katie Corbitt 720-448-6053,
Milehimodern
Source: REcolorado as distributed by MLS GRID,MLS#: 3248346
Facts & features
Interior
Bedrooms & bathrooms
- Bedrooms: 5
- Bathrooms: 5
- Full bathrooms: 2
- 3/4 bathrooms: 1
- 1/2 bathrooms: 2
- Main level bathrooms: 3
- Main level bedrooms: 4
Bedroom
- Features: Primary Suite
- Level: Main
Bedroom
- Level: Main
Bedroom
- Level: Main
Bedroom
- Level: Main
Bedroom
- Level: Basement
Bathroom
- Features: En Suite Bathroom, Primary Suite
- Level: Main
Bathroom
- Level: Main
Bathroom
- Features: En Suite Bathroom
- Level: Basement
Bathroom
- Level: Basement
Bathroom
- Level: Main
Bonus room
- Level: Basement
Dining room
- Level: Main
Family room
- Level: Basement
Great room
- Level: Main
Kitchen
- Level: Main
Laundry
- Level: Main
Living room
- Level: Main
Mud room
- Level: Main
Office
- Level: Main
Other
- Level: Basement
Heating
- Forced Air
Cooling
- Central Air
Appliances
- Included: Bar Fridge, Convection Oven, Dishwasher, Disposal, Dryer, Microwave, Oven, Range, Range Hood, Refrigerator, Self Cleaning Oven, Tankless Water Heater, Washer, Wine Cooler
- Laundry: In Unit
Features
- Ceiling Fan(s), Eat-in Kitchen, Entrance Foyer, Five Piece Bath, High Ceilings, High Speed Internet, Kitchen Island, Open Floorplan, Pantry, Primary Suite, Quartz Counters, Smart Thermostat, Smoke Free, Vaulted Ceiling(s), Walk-In Closet(s), Wet Bar
- Flooring: Tile, Wood
- Basement: Finished,Partial
- Number of fireplaces: 3
- Fireplace features: Gas, Gas Log, Great Room, Insert, Kitchen, Master Bedroom
Interior area
- Total structure area: 6,092
- Total interior livable area: 6,092 sqft
- Finished area above ground: 4,292
- Finished area below ground: 1,720
Video & virtual tour
Property
Parking
- Total spaces: 4
- Parking features: Circular Driveway, Concrete, Dry Walled, Exterior Access Door, Floor Coating, Insulated Garage, Oversized, Storage
- Attached garage spaces: 4
- Has uncovered spaces: Yes
Features
- Levels: One
- Stories: 1
- Patio & porch: Covered, Front Porch, Patio
- Exterior features: Lighting, Private Yard, Rain Gutters, Water Feature
- Fencing: Full
Lot
- Size: 1.01 Acres
- Features: Landscaped, Level, Many Trees, Secluded, Sprinklers In Front, Sprinklers In Rear
Details
- Parcel number: 032022060
- Special conditions: Standard
Construction
Type & style
- Home type: SingleFamily
- Architectural style: Contemporary
- Property subtype: Single Family Residence
Materials
- Brick
- Foundation: Slab
- Roof: Composition
Condition
- Updated/Remodeled
- Year built: 1962
Utilities & green energy
- Electric: 220 Volts, 220 Volts in Garage
- Sewer: Public Sewer
- Water: Public
- Utilities for property: Cable Available, Electricity Connected, Internet Access (Wired), Natural Gas Connected, Phone Available
Community & HOA
Community
- Security: Carbon Monoxide Detector(s), Smoke Detector(s), Video Doorbell, Water Leak/Flood Alarm
- Subdivision: Cherryridge
HOA
- Has HOA: Yes
- HOA fee: $250 annually
- HOA name: Cherryridge
Location
- Region: Cherry Hills Village
Financial & listing details
- Price per square foot: $591/sqft
- Tax assessed value: $2,809,000
- Annual tax amount: $19,695
- Date on market: 10/2/2026
- Listing terms: Cash,Conventional,Jumbo,Other
- Exclusions: Seller's Personal Property + All Staging Items
- Ownership: Corporation/Trust
- Electric utility on property: Yes
- Road surface type: Paved
Estimated market value
Not available
Estimated sales range
Not available
Not available
Price history
| Date | Event | Price |
|---|---|---|
| 9/18/2025 | Sold | $3,485,000-3.1%$572/sqft |
Source:  REcolorado as distributed by MLS GRID #1745313 Report a problem REcolorado as distributed by MLS GRID #1745313 Report a problem | ||
| 9/4/2025 | Pending sale | $3,595,000$590/sqft |
Source: REcolorado as distributed by MLS GRID #1745313 Report a problem | ||
| 8/26/2025 | Price change | $3,595,000-5.3%$590/sqft |
Source: REcolorado as distributed by MLS GRID #1745313 Report a problem | ||
| 8/15/2025 | Listed for sale | $3,795,000+54.3%$623/sqft |
Source: REcolorado as distributed by MLS GRID #1745313 Report a problem | ||
| 12/27/2024 | Sold | $2,460,000-3.5%$404/sqft |
Source: Public Record Report a problem | ||
| 11/13/2024 | Pending sale | $2,550,000$419/sqft |
Source: REcolorado as distributed by MLS GRID #3037135 Report a problem | ||
| 9/6/2024 | Price change | $2,550,000-5.4%$419/sqft |
Source: REcolorado as distributed by MLS GRID #3037135 Report a problem | ||
| 6/20/2024 | Price change | $2,695,000-3.8%$442/sqft |
Source: REcolorado as distributed by MLS GRID #3037135 Report a problem | ||
| 5/16/2024 | Listed for sale | $2,800,000+122.2%$460/sqft |
Source: REcolorado as distributed by MLS GRID #3037135 Report a problem | ||
| 12/18/2006 | Sold | $1,260,000+52.7%$207/sqft |
Source: Public Record Report a problem | ||
| 6/24/1999 | Sold | $825,000+43.5%$135/sqft |
Source: Public Record Report a problem | ||
| 5/16/1996 | Sold | $575,000$94/sqft |
Source: Public Record Report a problem | ||
Public tax history
| Year | Property taxes | Tax assessment |
|---|---|---|
| 2025 | $13,867 +12.6% | $175,563 +29.2% |
| 2024 | $12,316 +4.6% | $135,856 -3.6% |
| 2023 | $11,770 -0.9% | $140,895 +13.6% |
| 2022 | $11,880 | $124,030 -9.9% |
| 2021 | -- | $137,723 +35.2% |
| 2020 | $9,580 +3.1% | $101,895 |
| 2019 | $9,291 | $101,895 +4.7% |
| 2018 | $9,291 +1.3% | $97,351 |
| 2017 | $9,175 | $97,351 +12.1% |
| 2016 | -- | $86,812 |
| 2015 | -- | $86,812 +21.6% |
| 2014 | $8,295 +12% | $71,401 -19.9% |
| 2013 | $7,403 | $89,180 |
| 2012 | -- | $89,180 |
| 2011 | $9,653 +2.4% | $89,180 -10.8% |
| 2010 | $9,431 -1% | $99,980 |
| 2009 | $9,527 | $99,980 -0.2% |
| 2008 | -- | $100,208 |
| 2007 | -- | $100,208 +17.6% |
| 2006 | -- | $85,203 |
| 2005 | -- | $85,203 +0.5% |
| 2002 | $7,342 +17.3% | $84,760 +25.6% |
| 2001 | $6,261 | $67,460 |
Find assessor info on the county website
Monthly payment
Est. payment
Payment breakdown
Explore the cost of this home by adjusting the details. Changes won't be saved.Climate risks
Neighborhood: 80113
Nearby schools
Schools provided by the listing agent
- Elementary: Cherry Hills Village
- Middle: West
- High: Cherry Creek
- District: Cherry Creek 5
Source: REcolorado as distributed by MLS GRID. This data may not be complete. We recommend contacting the local school district to confirm school assignments for this home.

- $3,484,6006 bd8 ba8.9k sqft4550 S University Blvd, Cherry Hills Village, CO 80113Off Market
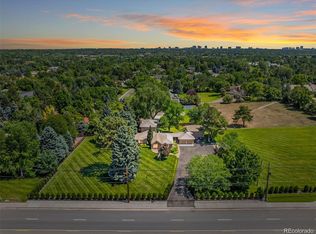
- $2,157,9004 bd4 ba2.7k sqft2450 Cherryridge Rd, Cherry Hills Village, CO 80113Off Market
- $1,775,0005 bd4 ba4.2k sqft4600 S University Blvd, Cherry Hills Village, CO 80113Sold
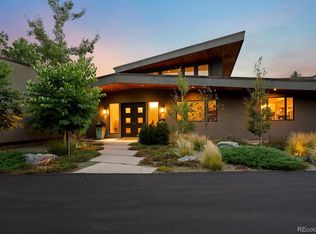
- $1,665,7004 bd5 ba4.1k sqft2400 Cherryridge Rd, Cherry Hills Village, CO 80113Off Market
Similar homes
- $3,900,0004 bd7 ba7.7k sqft26 Cherry Lane Drive, Cherry Hills Village, CO 80113For Sale
 MLS ID #6989865, Jen Niederhauser, Camber Realty, LTD. REcolorado as distributed by MLS GRID
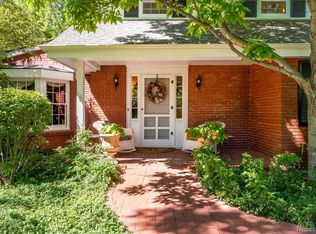
 - $4,000,0003 bd3 ba4.5k sqft3 Vista Road, Cherry Hills Village, CO 80113For Sale
 MLS ID #1548867, Josh Behr, LIV Sotheby's International Realty. REcolorado as distributed by MLS GRID
 - $1,999,0004 bd4 ba3.1k sqft3737 S Ogden Street, Cherry Hills Village, CO 80113For Sale
 MLS ID #7100020, Kelly Mauro, LIV Sotheby's International Realty. REcolorado as distributed by MLS GRID
 - $3,360,0006 bd7 ba7.8k sqft5835 S Franklin Court, Greenwood Village, CO 80121For Sale
 MLS ID #3937149, Lisa Snyder, Compass - Denver. REcolorado as distributed by MLS GRID
 - $1,875,0005 bd5 ba4.7k sqft5460 S Locust Street, Greenwood Village, CO 80111For SaleMLS ID #5583465, Elizabeth Hotz, Kentwood Real Estate DTC, LLC. REcolorado as distributed by MLS GRID
- $2,650,0005 bd6 ba6.6k sqft39 Royal Ann Dr, Greenwood Village, CO 80111For Sale
 MLS ID #1069127, Parker Loveless, Compass-Denver. IRES as distributed by MLS GRID
 - $2,850,0005 bd5 ba5.9k sqft5400 Preserve Parkway S, Greenwood Village, CO 80121For SaleMLS ID #8274578, Tyler Zakovich, Compass - Denver. REcolorado as distributed by MLS GRID
- $3,500,0004 bd5 ba7k sqft2175 S Monroe Street, Denver, CO 80210For SaleMLS ID #9995173, Todd L Crosbie, LIV Sotheby's International Realty. REcolorado as distributed by MLS GRID
- $2,700,0006 bd6 ba5.6k sqft135 Silver Fox Court, Greenwood Village, CO 80121For SaleMLS ID #7681082, Mitch Lazar, Compass - Denver. REcolorado as distributed by MLS GRID
- $3,000,0005 bd6 ba6.6k sqft6720 W Prentice Avenue, Littleton, CO 80123For SaleMLS ID #9114016, Peggy Christopherson, Madison & Company Properties. REcolorado as distributed by MLS GRID
- $3,445,0005 bd5 ba6.6k sqft7952 Dante Drive, Littleton, CO 80125For SaleMLS ID #9836448, Lisa Chirico, RE/MAX Professionals. REcolorado as distributed by MLS GRID
- $3,950,0004 bd7 ba6.1k sqft6960 S Polo Ridge Drive, Littleton, CO 80128For SaleMLS ID #3914652, Stephanie Ismert, Madison & Company Properties. REcolorado as distributed by MLS GRID
- $3,995,0005 bd7 ba8.1k sqft4450 W Caspian Circle, Littleton, CO 80128For SaleMLS ID #6772457, Stephanie Ismert, Madison & Company Properties. REcolorado as distributed by MLS GRID
- $2,995,0005 bd7 ba7.5k sqft702 Shadycroft Lane, Littleton, CO 80120For SaleMLS ID #9600639, Joel Marosy, INCO Property Management & Sales. REcolorado as distributed by MLS GRID
- $1,950,0006 bd8 ba7.1k sqft9188 Buck Hill Drive, Highlands Ranch, CO 80126For SaleMLS ID #7645176, Anne Dresser Kocur, LIV Sotheby's International Realty. REcolorado as distributed by MLS GRID
- $2,195,0006 bd5 ba4k sqft2324 S Columbine Street, Denver, CO 80210For SaleMLS ID #9005470, Shannon Tiger, LIV Sotheby's International Realty. REcolorado as distributed by MLS GRID
- $2,250,0006 bd5 ba4.7k sqft22196 Boar Head Road, Indian Hills, CO 80454For SaleMLS ID #8742987, EMPOWERHOME Team, Keller Williams DTC. REcolorado as distributed by MLS GRID
- $2,495,0005 bd5 ba6.3k sqft1519 E Maplewood Court, Littleton, CO 80121For SaleMLS ID #9764147, Patrick Shanley, Metro Real Estate. REcolorado as distributed by MLS GRID
- $3,395,0006 bd7 ba8.5k sqft7680 E 6th Avenue, Denver, CO 80230For SaleMLS ID #9757028, Tyler Dulin, Resident Realty South Metro. REcolorado as distributed by MLS GRID
