Experience an elevated standard of living in the heart of Cherry Hills Farm, one of the region’s most prestigious guarded and secure enclaves. Situated on a sprawling, lush acre, this estate is a masterclass in modern refinement, offering an expansive 8,725 square feet of living space that feels both grand in scale and incredibly intimate in detail. From the moment you pull into the convenient turnaround driveway, the home’s presence is undeniable. Step through the front door into a breathtaking two-story entryway that sets a tone of sophisticated luxury. The main-level living room continues this sense of drama with soaring two-story ceilings and massive windows that flood the space with natural light, highlighting the "clean, clean, clean" aesthetic that defines the recent, top-to-bottom remodel. At the heart of the home, the gourmet kitchen is a designer’s dream. Rich walnut cabinetry provides a warm, organic contrast to the crisp, custom quartz countertops—a high-end finish you’ll find mirrored throughout the home’s pristine bathrooms. Whether you’re hosting a black-tie gala or a quiet Sunday brunch, the seamless flow between the kitchen and the airy living spaces makes entertaining feel effortless. With seven oversized bedrooms and eight-and-a-half spa-like baths, there is ample room for family and guests to retreat in total comfort. The primary suite serves as a true sanctuary, while the four-car garage offers plenty of space for the automotive enthusiast. This is more than just a renovated home; it is a complete reimagining of a classic estate, blending architectural grandeur with a fresh, minimalist soul. It’s rare to find a home of this magnitude that feels so crisp, current, and ready for its next chapter.
For sale
$4,988,000
38 Cherry Hills Farm Drive, Cherry Hills Village, CO 80113
8beds
8,885sqft
Single Family Residence
Built in 1993
0.85 Acres Lot
$-- Zestimate®
$561/sqft
$567/mo HOA
What's special
- 65 days
- 1,184
- 56
Zillow last checked:
Listing updated:
Listed by:
Austin Schmidt 303-710-9044 Austinschmidt@compass.com,
Compass - Denver,
Mary Anschutz 303-881-8841,
Compass - Denver
Source: REcolorado as distributed by MLS GRID,MLS#: 3667675
Facts & features
Interior
Bedrooms & bathrooms
- Bedrooms: 8
- Bathrooms: 9
- Full bathrooms: 8
- 3/4 bathrooms: 1
- Main level bathrooms: 2
- Main level bedrooms: 1
Bedroom
- Level: Upper
Bedroom
- Level: Main
Bedroom
- Level: Upper
Bedroom
- Level: Upper
Bedroom
- Level: Upper
Bedroom
- Level: Basement
Bedroom
- Level: Basement
Bedroom
- Level: Basement
Bathroom
- Level: Main
Bathroom
- Level: Main
Bathroom
- Level: Upper
Bathroom
- Level: Upper
Bathroom
- Level: Upper
Bathroom
- Level: Upper
Bathroom
- Level: Basement
Bathroom
- Level: Basement
Bathroom
- Level: Basement
Bonus room
- Level: Basement
Den
- Level: Main
Dining room
- Level: Main
Family room
- Level: Main
Great room
- Level: Main
Kitchen
- Level: Main
Laundry
- Level: Main
Living room
- Level: Main
Media room
- Level: Basement
Heating
- Forced Air, Natural Gas
Cooling
- Central Air
Appliances
- Included: Dishwasher, Refrigerator, Washer
- Laundry: In Unit
Features
- Eat-in Kitchen, Five Piece Bath, Kitchen Island, Pantry, Primary Suite, Quartz Counters, Vaulted Ceiling(s), Walk-In Closet(s), Wet Bar
- Flooring: Carpet, Tile, Wood
- Windows: Double Pane Windows
- Basement: Finished,Full
- Number of fireplaces: 2
- Fireplace features: Family Room, Gas, Gas Log, Master Bedroom
Interior area
- Total structure area: 8,885
- Total interior livable area: 8,885 sqft
- Finished area above ground: 5,581
- Finished area below ground: 3,144
Video & virtual tour
Property
Parking
- Total spaces: 4
- Parking features: Garage - Attached
- Attached garage spaces: 4
Features
- Levels: Two
- Stories: 2
- Patio & porch: Covered, Deck, Patio
- Exterior features: Garden, Lighting, Private Yard, Rain Gutters
- Fencing: Full
Lot
- Size: 0.85 Acres
- Features: Corner Lot, Irrigated, Landscaped, Level, Many Trees, Sprinklers In Front, Sprinklers In Rear
Details
- Parcel number: 032023732
- Special conditions: Standard
Construction
Type & style
- Home type: SingleFamily
- Architectural style: Traditional
- Property subtype: Single Family Residence
Materials
- Brick, Frame, Stucco
- Roof: Concrete
Condition
- Updated/Remodeled
- Year built: 1993
Utilities & green energy
- Water: Public
- Utilities for property: Electricity Connected
Community & HOA
Community
- Subdivision: Cherry Hills Farm
HOA
- Has HOA: Yes
- Amenities included: Park, Playground, Security
- Services included: Maintenance Grounds, Security, Snow Removal
- HOA fee: $1,700 quarterly
- HOA name: Westwind Management
- HOA phone: 303-369-1900
Location
- Region: Cherry Hills Village
Financial & listing details
- Price per square foot: $561/sqft
- Tax assessed value: $3,021,900
- Annual tax amount: $21,188
- Date on market: 6/26/2026
- Listing terms: Cash,Conventional
- Exclusions: Sellers Personal Property And Staging Items.
- Ownership: Individual
- Electric utility on property: Yes
- Road surface type: Paved
Estimated market value
Not available
Estimated sales range
Not available
$6,801/mo
Price history
| Date | Event | Price |
|---|---|---|
| 6/26/2026 | Listed for sale | $4,988,000+177.1%$561/sqft |
Source:  REcolorado as distributed by MLS GRID #3667675 Report a problem REcolorado as distributed by MLS GRID #3667675 Report a problem | ||
| 5/29/2019 | Sold | $1,800,000-5%$203/sqft |
Source: Public Record Report a problem | ||
| 4/18/2019 | Pending sale | $1,895,000$213/sqft |
Source: Douglas Elliman Real Estate #5840309 Report a problem | ||
| 4/8/2019 | Listed for sale | $1,895,000+26.4%$213/sqft |
Source: Douglas Elliman Real Estate #5840309 Report a problem | ||
| 4/24/2012 | Listing removed | $1,499,000$169/sqft |
Source: Kentwood Companies #1054258 Report a problem | ||
| 12/18/2011 | Price change | $1,499,000+5.6%$169/sqft |
Source: Kentwood Companies #1054258 Report a problem | ||
| 12/10/2011 | Listed for sale | $1,420,000-13.9%$160/sqft |
Source: Active Website #1054258 Report a problem | ||
| 3/8/2011 | Listing removed | $1,650,000$186/sqft |
Source: Synergy Realty, LLC #936775 Report a problem | ||
| 11/18/2010 | Price change | $1,650,000-10.8%$186/sqft |
Source: Synergy Realty, LLC #936775 Report a problem | ||
| 10/8/2010 | Listed for sale | $1,850,000+13.6%$208/sqft |
Source: Synergy Realty, LLC #936775 Report a problem | ||
| 7/13/2000 | Sold | $1,628,800$183/sqft |
Source: Public Record Report a problem | ||
Public tax history
| Year | Property taxes | Tax assessment |
|---|---|---|
| 2025 | $19,940 +12.6% | $188,869 -3.3% |
| 2024 | $17,710 +42.7% | $195,345 -2.8% |
| 2023 | $12,412 -0.9% | $200,961 +53.6% |
| 2022 | $12,529 | $130,799 -2.8% |
| 2021 | -- | $134,563 -7.2% |
| 2020 | $13,626 +1.8% | $144,931 |
| 2019 | $13,379 | $144,931 +3.4% |
| 2018 | $13,379 +1.3% | $140,191 |
| 2017 | $13,212 | $140,191 +0.1% |
| 2016 | -- | $140,080 |
| 2015 | -- | $140,080 +15.5% |
| 2014 | $13,385 +6.4% | $121,279 +2.2% |
| 2013 | $12,575 | $118,630 |
| 2012 | -- | $118,630 |
| 2011 | $14,479 +2.3% | $118,630 -20.9% |
| 2010 | $14,147 +1.1% | $149,960 0% |
| 2009 | $13,995 | $149,970 +1.9% |
| 2008 | -- | $147,212 |
| 2007 | -- | $147,212 +16.3% |
| 2006 | -- | $126,572 |
| 2005 | -- | $126,572 -7.3% |
| 2002 | $11,825 +2.3% | $136,510 +9.6% |
| 2001 | $11,564 | $124,590 |
Find assessor info on the county website
Monthly payment
Est. payment
Payment breakdown
Explore the cost of this home by adjusting the details. Changes won't be saved.Climate risks
Neighborhood: 80113
Nearby schools
Schools provided by the listing agent
- Elementary: Cherry Hills Village
- Middle: West
- High: Cherry Creek
- District: Cherry Creek 5
Source: REcolorado as distributed by MLS GRID. This data may not be complete. We recommend contacting the local school district to confirm school assignments for this home.
- $3,976,3005 bd7 ba8.5k sqft36 Cherry Hills Farm Dr, Cherry Hills Village, CO 80113Off Market
- $4,802,8005 bd8 ba11k sqft4986 S Fillmore Ct, Cherry Hills Village, CO 80113Off Market
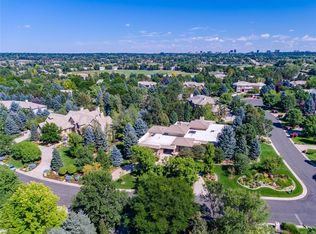
- $3,450,6004 bd7 ba8.9k sqft47 Cherry Hills Farm Dr, Cherry Hills Village, CO 80113Off Market
- $3,350,0007 bd8 ba8.2k sqft49 Cherry Hills Farm Dr, Cherry Hills Village, CO 80113Pending

Similar homes
- $4,850,0005 bd6 ba6.9k sqft4100 E Quincy Avenue, Englewood, CO 80113For Sale

 MLS ID #7280719, Josh Behr, LIV Sotheby's International Realty. REcolorado as distributed by MLS GRID
 - $5,195,0008 bd11 ba12k sqft980 E Tufts Avenue, Cherry Hills Village, CO 80113For Sale
 MLS ID #6117270, Wendy Lee, Compass - Denver. REcolorado as distributed by MLS GRID
 - $4,950,0006 bd7 ba10k sqftCherry Hills Village, Cherry Hills Village, CO 80113For Sale
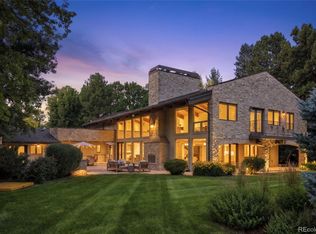 MLS ID #5016359, Jennifer Markus, Kentwood Real Estate DTC, LLC. REcolorado as distributed by MLS GRID
 - $5,150,0005 bd6 ba5.9k sqft2120 E Grand Avenue, Cherry Hills Village, CO 80113For Sale
 MLS ID #3750854, Bridget Marx, Kentwood Real Estate DTC, LLC. REcolorado as distributed by MLS GRID
 - $5,499,0007 bd9 ba10k sqft5 Waterside Terrace, Cherry Hills Village, CO 80113For SaleMLS ID #3156784, Vladimir Milstein, RE/MAX Professionals. REcolorado as distributed by MLS GRID
- $6,299,0006 bd8 ba10k sqft4736 S Fillmore Court, Cherry Hills Village, CO 80113For SaleMLS ID #6502707, Tyler Dokken, Compass - Denver. REcolorado as distributed by MLS GRID
- $3,195,0005 bd7 ba8.6k sqft81 Cherry Hills Farm Drive, Cherry Hills Village, CO 80113For SaleMLS ID #2137655, Helm, Weaver, Helm, Compass - Denver. REcolorado as distributed by MLS GRID
- $6,150,0006 bd8 ba8.4k sqft4660 S Downing Street, Cherry Hills Village, CO 80113For SaleMLS ID #7130547, Gina Lorenzen and Kara Couzens team, Kentwood Real Estate DTC, LLC. REcolorado as distributed by MLS GRID
- $4,200,0007 bd10 ba10k sqft42 Sunset Drive, Englewood, CO 80113For SaleMLS ID #2313240, Vivi Gloriod, eXp Realty, LLC. REcolorado as distributed by MLS GRID
- $3,998,0005 bd7 ba7.5k sqft6180 E Quincy Avenue, Cherry Hills Village, CO 80111For SaleMLS ID #1803562, Megan Khalafi, Century 21 Dream Home. REcolorado as distributed by MLS GRID
- $5,750,0006 bd7 ba9.5k sqft49 Charlou Circle, Cherry Hills Village, CO 80111For SaleMLS ID #9057318, Delroy Gill, LIV Sotheby's International Realty. REcolorado as distributed by MLS GRID
- $3,360,0006 bd7 ba7.8k sqft5835 S Franklin Court, Greenwood Village, CO 80121For SaleMLS ID #3937149, Lisa Snyder, Compass - Denver. REcolorado as distributed by MLS GRID
- $4,950,0005 bd7 ba5.6k sqft4887 Tule Lake Drive, Littleton, CO 80123For SaleMLS ID #2469520, Helm, Weaver, Helm, Compass - Denver. REcolorado as distributed by MLS GRID
- $2,550,0008 bd7 ba5.7k sqft3360 S Columbine Circle, Englewood, CO 80113For SaleMLS ID #8319738, Randall Hood, Mile High Real Estate Co.. REcolorado as distributed by MLS GRID
- $4,400,0005 bd8 ba8.3k sqft350 Eudora Street, Denver, CO 80220For SaleMLS ID #5900812, Allison Craig, LIV Sotheby's International Realty. REcolorado as distributed by MLS GRID
- $5,995,0007 bd9 ba12k sqft6930 S Polo Ridge Dr, Littleton, CO 80128For Sale
 MLS ID #1065353, Lauren Greene, Compass-Denver. IRES as distributed by MLS GRID
 - $4,295,0006 bd5 ba6.2k sqft5870 S Bemis Street, Littleton, CO 80120For SaleMLS ID #7359998, Rene Harding, RE/MAX of Cherry Creek. REcolorado as distributed by MLS GRID
- $4,395,0006 bd6 ba7.4k sqft101 S Ash Street, Denver, CO 80246For SaleMLS ID #4765471, Gina Lorenzen and Kara Couzens team, Kentwood Real Estate DTC, LLC. REcolorado as distributed by MLS GRID
- $2,750,0006 bd7 ba6.5k sqft5181 Preserve Parkway N, Greenwood Village, CO 80121For SaleMLS ID #2162858, Mitch Lazar, Compass - Denver. REcolorado as distributed by MLS GRID
