This stunning home in the prestigious Cherry Hills Farm neighborhood is an exceptional opportunity for luxurious living in a prime location. With over 10,500 square feet of beautifully designed living space, this home boasts 7 bedrooms, 9 bathrooms, 6 fireplaces and a 4-car garage.
From the moment you step inside, you will be impressed by the grand foyer with its soaring ceilings, two fireplaces, elegant chandeliers, and dual staircases. The spacious and open floor plan flows seamlessly from room to room, making it perfect for entertaining or everyday living. The gourmet kitchen is a chef's dream, featuring 3 Gourmet Wolfe Ovens and cook top, Sub-zero and Miele appliances, custom cabinetry, Quartz countertops, and a large center island with seating. The adjacent family room is warm and inviting, with a cozy fireplace and plenty of natural light.
The luxurious master suite is a true retreat, with patio doors, fireplace and spa-like bathroom with dual vanities, soaking tub, heated floors, a walk-in steam shower, and a large walk-in closet with custom organizers.
The upper level has a magnificent walkway with natural light that leads to each of the 3 bedrooms and looks down upon the grand foyer.
The lower level is an entertainer's paradise, with a home projection theater, wet bar, game room, and gym. Outside, the beautifully landscaped yard features a covered patio, pool, water feature and hot tub perfect for alfresco dining and entertainment.
Additional features of this stunning home include hardwood floors, custom millwork, custom drapery, Control 4 Smart Home Automation, wired for EV, golf room, built in safe and large storage room with many cabinets.
Located in the heart of Cherry Hills Farm, this home is just minutes from the area's top-rated private and public schools, shopping, dining, and entertainment. Do not miss this opportunity to live in luxury in one of Denver's most sought-after neighborhoods!
Sold for $3,800,000
$3,800,000
45 Cherry Hills Farm Drive, Englewood, CO 80113
7beds
10,743sqft
Single Family Residence
Built in 1996
0.72 Acres Lot
$3,811,800 Zestimate®
$354/sqft
$6,889 Estimated rent
Home value
$3,811,800
$3.47M - $4.19M
$6,889/mo
Zestimate® history
Owner options
List your home for rent
$6,889/mo
Rent Zestimate®
Find your next renter with Zillow Rental Manager. Plus, with online applications, you can quickly screen prospective tenants – for free.
$6,889/mo
Rent Zestimate®
Refinance and save
$28,180/mo
Est. payment
Refinancing to a lower rate could help reduce your monthly payments and save thousands over the life of the loan.
$28,180/mo
Est. payment
Explore your selling options
Work with a Zillow partner agent
Leverage their expertise and Zillow's premium Showcase listings to get your home seen by more buyers.
Get startedList with your own agent
Get your home in front of millions of buyers by listing it on Zillow.
Learn how to do itSell it yourself
Take full control of how buyers see your home on Zillow by listing For Sale by Owner (FSBO).
List your homeWhat's special
Zillow last checked:
Listing updated:
Listed by:
Ryan Ramey 303-565-6964 ryanrramey@gmail.com,
Coldwell Banker Realty 24
Bought with:
Alex Rice, 100068686
Coldwell Banker Global Luxury Denver
Source: REcolorado as distributed by MLS GRID,MLS#: 6165607
Facts & features
Interior
Bedrooms & bathrooms
- Bedrooms: 7
- Bathrooms: 9
- Full bathrooms: 5
- 3/4 bathrooms: 2
- 1/4 bathrooms: 2
- Main level bathrooms: 4
- Main level bedrooms: 1
Primary bedroom
- Description: Gorgeous Large Master With Fireplace
- Level: Main
Bedroom
- Description: Oversized Bedroom
- Level: Upper
Bedroom
- Description: Large Bedroom On East Side
- Level: Upper
Bedroom
- Description: Oversized Second Master Suite W/Fireplace
- Level: Upper
Bedroom
- Description: Oversized Bedroom On West Side
- Level: Basement
Bedroom
- Description: Well Appointed Bedroom On The Southwest Side
- Level: Basement
Bedroom
- Description: Playroom/Bedroom
- Level: Basement
Primary bathroom
- Description: Stunning Granite Countertops With Heated Floor
- Level: Main
Bathroom
- Description: Located Just Off The Main Bedroom
- Level: Main
Bathroom
- Description: Conveniently Located Near The Back Patio
- Level: Main
Bathroom
- Description: Near The Kitchen Area
- Level: Main
Bathroom
- Description: Attached To The Bedroom
- Level: Upper
Bathroom
- Description: Attached To Bedroom
- Level: Upper
Bathroom
- Description: Flows From Master Suite
- Level: Upper
Bathroom
- Description: Adjacent To Bedroom
- Level: Basement
Bathroom
- Description: Attached To Southwest Bedroom
- Level: Basement
Dining room
- Description: Located In Grand Foyer Area
- Level: Main
Exercise room
- Description: Just Downstairs On The Right
- Level: Basement
Family room
- Description: Just Off The Kitchen With Patio View
- Level: Main
Family room
- Description: With Pool Table And Wet Bar Area
- Level: Basement
Game room
- Description: Actually A Golf Room
- Level: Basement
Gym
- Description: Nice Open Space
- Level: Basement
Kitchen
- Description: Wolfe, Sub Zero And Miele Appliances
- Level: Main
Laundry
- Description: Just Off The Kitchen
- Level: Main
Laundry
- Description: 2nd Laundry In Basement
- Level: Basement
Media room
- Description: Media Room Area With Projection Tv
- Level: Basement
Office
- Description: Custom Wood Office Near Master
- Level: Main
Utility room
- Description: Large Space For Storage
- Level: Basement
Heating
- Forced Air, Hot Water, Natural Gas, Radiant Floor
Cooling
- Central Air
Appliances
- Included: Bar Fridge, Convection Oven, Cooktop, Dishwasher, Disposal, Double Oven, Down Draft, Dryer, Freezer, Gas Water Heater, Humidifier, Microwave, Oven, Range, Range Hood, Refrigerator, Self Cleaning Oven, Tankless Water Heater, Warming Drawer, Washer, Wine Cooler
- Laundry: In Unit
Features
- Audio/Video Controls, Built-in Features, Ceiling Fan(s), Central Vacuum, Eat-in Kitchen, Entrance Foyer, Five Piece Bath, Granite Counters, High Ceilings, High Speed Internet, Kitchen Island, Open Floorplan, Pantry, Primary Suite, Quartz Counters, Solid Surface Counters, Sound System, Tile Counters, Vaulted Ceiling(s), Walk-In Closet(s), Wet Bar, Wired for Data
- Flooring: Carpet, Stone, Tile, Wood
- Windows: Double Pane Windows, Window Coverings, Window Treatments
- Basement: Finished
- Number of fireplaces: 6
- Fireplace features: Bedroom, Dining Room, Family Room, Gas, Gas Log, Kitchen, Living Room, Master Bedroom
Interior area
- Total structure area: 10,743
- Total interior livable area: 10,743 sqft
- Finished area above ground: 6,541
- Finished area below ground: 4,000
Property
Parking
- Total spaces: 4
- Parking features: Circular Driveway, Concrete, Dry Walled, Exterior Access Door, Floor Coating, Lighted, Oversized
- Attached garage spaces: 4
- Has uncovered spaces: Yes
Features
- Levels: Two
- Stories: 2
- Patio & porch: Covered, Front Porch, Patio
- Exterior features: Barbecue, Dog Run, Fire Pit, Gas Grill, Gas Valve, Lighting, Playground, Private Yard, Rain Gutters, Smart Irrigation, Water Feature
- Has private pool: Yes
- Pool features: Outdoor Pool, Private
- Has spa: Yes
- Spa features: Spa/Hot Tub
- Fencing: Full
Lot
- Size: 0.72 Acres
- Features: Landscaped, Level, Many Trees, Sprinklers In Front, Sprinklers In Rear
Details
- Parcel number: 033218574
- Special conditions: Standard
- Other equipment: Home Theater
Construction
Type & style
- Home type: SingleFamily
- Architectural style: Traditional
- Property subtype: Single Family Residence
Materials
- Frame, Stucco
- Foundation: Slab
- Roof: Concrete
Condition
- Updated/Remodeled
- Year built: 1996
Utilities & green energy
- Electric: 110V, 220 Volts in Garage
- Sewer: Public Sewer
- Water: Public
- Utilities for property: Cable Available, Internet Access (Wired), Natural Gas Available, Natural Gas Connected
Community & HOA
Community
- Security: Carbon Monoxide Detector(s), Security System, Smart Security System, Smoke Detector(s)
- Subdivision: Cherry Hills Farm
HOA
- Has HOA: Yes
- Services included: Maintenance Grounds, Road Maintenance, Security, Trash
- HOA fee: $6,040 annually
- HOA name: Westwind Management
- HOA phone: 303-369-1800
Location
- Region: Cherry Hills Village
Financial & listing details
- Price per square foot: $354/sqft
- Tax assessed value: $3,526,700
- Annual tax amount: $14,920
- Date on market: 6/11/2024
- Listing terms: Cash,Conventional
- Exclusions: Sellers Personal Property, Washers And Dryers
- Ownership: Individual
- Electric utility on property: Yes
- Road surface type: Paved
Price history
| Date | Event | Price |
|---|---|---|
| 1/15/2025 | Sold | $3,800,000-4.9%$354/sqft |
Source:  REcolorado as distributed by MLS GRID #6165607 Report a problem REcolorado as distributed by MLS GRID #6165607 Report a problem | ||
| 11/2/2024 | Pending sale | $3,995,000$372/sqft |
Source: REcolorado as distributed by MLS GRID #6165607 Report a problem | ||
| 8/29/2024 | Price change | $3,995,000-11.1%$372/sqft |
Source: REcolorado as distributed by MLS GRID #6165607 Report a problem | ||
| 8/3/2024 | Listed for sale | $4,495,000$418/sqft |
Source: REcolorado as distributed by MLS GRID #6165607 Report a problem | ||
| 7/21/2024 | Pending sale | $4,495,000$418/sqft |
Source: REcolorado as distributed by MLS GRID #6165607 Report a problem | ||
| 6/10/2024 | Listed for sale | $4,495,000+188.7%$418/sqft |
Source: REcolorado as distributed by MLS GRID #6165607 Report a problem | ||
| 6/30/1997 | Sold | $1,556,837+719.4%$145/sqft |
Source: Public Record Report a problem | ||
| 9/20/1995 | Sold | $190,000+40.7%$18/sqft |
Source: Public Record Report a problem | ||
| 1/5/1994 | Sold | $135,000$13/sqft |
Source: Public Record Report a problem | ||
Public tax history
| Year | Property taxes | Tax assessment |
|---|---|---|
| 2025 | $21,896 +12.6% | $220,419 +2.8% |
| 2024 | $19,447 +30.3% | $214,507 -2.6% |
| 2023 | $14,920 -0.9% | $220,309 +40.1% |
| 2022 | $15,060 | $157,230 -2.8% |
| 2021 | -- | $161,754 -19.2% |
| 2020 | $18,826 +4.5% | $200,236 |
| 2019 | $18,008 | $200,236 +6.1% |
| 2018 | $18,008 +1.3% | $188,698 |
| 2017 | $17,784 | $188,698 -8.2% |
| 2016 | -- | $205,479 |
| 2015 | -- | $205,479 +7.5% |
| 2014 | $19,634 -0.9% | $191,128 -5.1% |
| 2013 | $19,817 | $201,390 |
| 2012 | -- | $201,390 |
| 2011 | $23,692 +2.4% | $201,390 -17.9% |
| 2010 | $23,147 +0.5% | $245,370 |
| 2009 | $23,024 | $245,370 +1.3% |
| 2008 | -- | $242,175 |
| 2007 | -- | $242,175 +22.9% |
| 2006 | -- | $197,106 |
| 2005 | -- | $197,106 -1.2% |
| 2002 | $17,287 +15.6% | $199,560 +23.8% |
| 2001 | $14,957 | $161,150 |
Find assessor info on the county website
Neighborhood: 80113
Nearby homes
- $1,500,0004 bd5 ba6.4k sqft43 Cherry Hills Farm Dr, Cherry Hills Village, CO 80113Sold
- $3,445,3004 bd7 ba8.9k sqft47 Cherry Hills Farm Dr, Cherry Hills Village, CO 80113Off Market
- $4,834,8006 bd8 ba8.4k sqft41 Cherry Hills Farm Dr, Cherry Hills Village, CO 80113Off Market
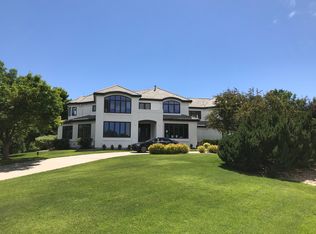
- $6,120,6007 bd10 ba8.2k sqft3000 E Belleview Ave, Greenwood Village, CO 80121Off Market
- $4,988,0008 bd9 ba8.8k sqft38 Cherry Hills Farm Dr, Cherry Hills Village, CO 80113For Sale
- $3,350,0007 bd8 ba8.2k sqft49 Cherry Hills Farm Dr, Cherry Hills Village, CO 80113Pending
- $4,696,2005 bd7 ba7.6k sqft39 Cherry Hills Farm Dr, Cherry Hills Village, CO 80113Off Market
- $4,831,2005 bd8 ba11k sqft4986 S Fillmore Ct, Cherry Hills Village, CO 80113Off Market
Nearby schools
GreatSchools rating
- 9/10Cherry Hills Village Elementary SchoolGrades: PK-5Distance: 1.1 mi
- 8/10West Middle SchoolGrades: 6-8Distance: 1.5 mi
- 8/10Cherry Creek High SchoolGrades: 9-12Distance: 3.9 mi
Schools provided by the listing agent
- Elementary: Cherry Hills Village
- Middle: West
- High: Cherry Creek
- District: Cherry Creek 5
Source: REcolorado as distributed by MLS GRID. This data may not be complete. We recommend contacting the local school district to confirm school assignments for this home.
Get a cash offer in 3 minutes
Find out how much your home could sell for in as little as 3 minutes with a no-obligation cash offer.
Estimated market value
$3,811,800
Get a cash offer in 3 minutes
Find out how much your home could sell for in as little as 3 minutes with a no-obligation cash offer.
Estimated market value
$3,811,800
- Colorado
- Arapahoe County
- Cherry Hills Village
- 80113
- 45 Cherry Hills Farm Drive
Nearby cities
Nearby zip codes
Other Cherry Hills Village Topics
- Apartments for Rent in 80113
- Houses for Sale in 80113
- Houses for Rent in 80113
- 80113 Real Estate
- Cherry Hills Village Condos
- Houses for Sale in Cherry Hills Village
- Newest Listings in Cherry Hills Village
- Cherry Hills Village Home Values
- Cherry Hills Village Real Estate Agents
- Cherry Hills Village Refinance
- Cherry Hills Village Mortgage Rates
