Bold, sophisticated, and beautifully appointed, 5 Waterside Terrace is an exceptional Cherry Hills Village residence where timeless architecture meets effortless luxury. Set within the prestigious Buell Mansion community, this spectacular home offers an impressive sense of arrival with a dramatic entry foyer, soaring ceilings, elegant architectural details and walls of windows that bring the beautifully landscaped grounds into view. Designed for both grand entertaining and comfortable everyday living, the home features gracious formal living and dining spaces, a stunning great room with fireplace, a richly appointed gourmet kitchen with custom cabinetry and expansive island, a private office, and a luxurious primary suite designed as a true retreat. With 7 bedrooms (With two primary bedrooms!!!) and 9 bathrooms, there is room for everyone - and then some! The expansive garden level "guest quarter" adds an entirely new dimension with generous recreation and media space,4 fireplaces, wet bar, fitness area, and additional living quarters. Multiple fireplaces, beautiful outdoor spaces, and an oversized 4-car garage complete this remarkable offering. Set in one of Cherry Hills Village’s most coveted neighborhoods Buell Mansion, 5 Waterside Terrace is grand in scale, warm in spirit and unmistakably special. Cherry Creek School District, including Cherry Hills Village Elementary, West Middle School, and Cherry Creek High School.
For sale
$5,499,000
5 Waterside Terrace, Cherry Hills Village, CO 80113
7beds
10,435sqft
Single Family Residence
Built in 2001
0.94 Acres Lot
$5,150,700 Zestimate®
$527/sqft
$799/mo HOA
What's special
- 19 days
- 1,680
- 55
Zillow last checked:
Listing updated:
Listed by:
Vladimir Milstein 303-929-1234 vmilstein@msn.com,
RE/MAX Professionals,
Bill Maher 303-668-8085,
RE/MAX Professionals
Source: REcolorado as distributed by MLS GRID,MLS#: 3156784
Facts & features
Interior
Bedrooms & bathrooms
- Bedrooms: 7
- Bathrooms: 9
- Full bathrooms: 5
- 3/4 bathrooms: 1
- 1/2 bathrooms: 3
- Main level bathrooms: 3
- Main level bedrooms: 1
Bedroom
- Features: Primary Suite
- Level: Upper
Bedroom
- Features: Primary Suite
- Level: Upper
Bedroom
- Level: Upper
Bedroom
- Level: Upper
Bedroom
- Level: Main
Bedroom
- Level: Basement
Bedroom
- Level: Basement
Bedroom
- Level: Basement
Bathroom
- Features: En Suite Bathroom, Primary Suite
- Level: Upper
Bathroom
- Level: Main
Bathroom
- Level: Main
Bathroom
- Features: En Suite Bathroom
- Level: Main
Bathroom
- Features: En Suite Bathroom
- Level: Upper
Bathroom
- Features: En Suite Bathroom
- Level: Upper
Bathroom
- Features: En Suite Bathroom, Primary Suite
- Level: Upper
Bathroom
- Level: Basement
Bathroom
- Level: Basement
Dining room
- Level: Main
Exercise room
- Level: Basement
Family room
- Level: Main
Family room
- Level: Basement
Great room
- Level: Main
Kitchen
- Level: Main
Living room
- Level: Main
Utility room
- Level: Basement
Heating
- Forced Air, Natural Gas
Cooling
- Central Air
Appliances
- Included: Bar Fridge, Dishwasher, Disposal, Dryer, Gas Water Heater, Microwave, Oven, Range Hood, Refrigerator, Self Cleaning Oven, Washer
Features
- Built-in Features, Ceiling Fan(s), Eat-in Kitchen, Entrance Foyer, Five Piece Bath, Granite Counters, High Ceilings, Kitchen Island, Pantry, Primary Suite, Walk-In Closet(s), Wet Bar
- Flooring: Carpet, Tile, Wood
- Windows: Window Coverings, Window Treatments
- Basement: Daylight,Finished,Full
- Number of fireplaces: 5
- Fireplace features: Basement, Bedroom, Family Room, Gas, Living Room, Other
Interior area
- Total structure area: 10,435
- Total interior livable area: 10,435 sqft
- Finished area above ground: 6,738
- Finished area below ground: 2,767
Video & virtual tour
Property
Parking
- Total spaces: 4
- Parking features: Circular Driveway, Concrete, Insulated Garage, Lighted, Oversized, Storage
- Attached garage spaces: 4
- Has uncovered spaces: Yes
Features
- Levels: Two
- Stories: 2
- Entry location: Courtyard
- Patio & porch: Covered, Patio
- Exterior features: Balcony, Playground, Private Yard
Lot
- Size: 0.94 Acres
- Features: Irrigated, Landscaped, Level, Sprinklers In Front, Sprinklers In Rear
Details
- Parcel number: 033839676
- Special conditions: Standard
Construction
Type & style
- Home type: SingleFamily
- Architectural style: Traditional
- Property subtype: Single Family Residence
Materials
- Brick, Frame, Other, Stucco
- Foundation: Slab
- Roof: Concrete
Condition
- Year built: 2001
Utilities & green energy
- Sewer: Public Sewer
- Water: Public
Community & HOA
Community
- Security: Carbon Monoxide Detector(s), Security Entrance, Smoke Detector(s)
- Subdivision: Buell Mansion
HOA
- Has HOA: Yes
- Amenities included: Clubhouse, Park, Pool, Security, Spa/Hot Tub, Tennis Court(s), Trail(s)
- Services included: Road Maintenance, Security
- HOA fee: $799 monthly
- HOA name: Buell Mansion
- HOA phone: 303-783-8789
Location
- Region: Cherry Hills Village
Financial & listing details
- Price per square foot: $527/sqft
- Tax assessed value: $3,802,400
- Annual tax amount: $25,959
- Date on market: 8/14/2026
- Listing terms: Cash,Conventional
- Exclusions: Seller's Personal Property.
- Ownership: Agent Owner
- Road surface type: Paved
Estimated market value
$5,150,700
$4.89M - $5.41M
$7,487/mo
Price history
| Date | Event | Price |
|---|---|---|
| 8/14/2026 | Listed for sale | $5,499,000+126.3%$527/sqft |
Source:  REcolorado as distributed by MLS GRID #3156784 Report a problem REcolorado as distributed by MLS GRID #3156784 Report a problem | ||
| 2/8/2013 | Sold | $2,430,000-9.2%$233/sqft |
Source: Public Record Report a problem | ||
| 11/8/2012 | Price change | $2,675,000-10.7%$256/sqft |
Source: Kentwood Companies #1141700 Report a problem | ||
| 2/8/2012 | Price change | $2,995,000-7.8%$287/sqft |
Source: Kentwood Companies #1064943 Report a problem | ||
| 4/3/2011 | Listed for sale | $3,250,000+21.5%$311/sqft |
Source: Active Website #983319 Report a problem | ||
| 5/13/2002 | Sold | $2,675,000+354.2%$256/sqft |
Source: Public Record Report a problem | ||
| 3/10/2000 | Sold | $589,000$56/sqft |
Source: Public Record Report a problem | ||
Public tax history
| Year | Property taxes | Tax assessment |
|---|---|---|
| 2025 | $25,374 +9.6% | $237,651 -78.4% |
| 2024 | $23,143 +30.5% | $1,100,000 +320.7% |
| 2023 | $17,731 -0.9% | $261,481 +39.9% |
| 2022 | $17,897 | $186,851 -2.8% |
| 2021 | -- | $192,228 +0.6% |
| 2020 | $17,974 +5.5% | $191,170 |
| 2019 | $17,034 | $191,170 +7.1% |
| 2018 | $17,034 +1.3% | $178,488 |
| 2017 | $16,821 | $178,488 -15.5% |
| 2016 | -- | $211,131 |
| 2015 | -- | $211,131 -2.7% |
| 2014 | -- | $216,926 -4.7% |
| 2013 | $22,492 | $227,570 |
| 2012 | -- | $227,570 |
| 2011 | $25,275 +2.4% | $227,570 -13.1% |
| 2010 | $24,694 -3.9% | $261,770 |
| 2009 | $25,700 | $261,770 -3.2% |
| 2008 | -- | $270,330 |
| 2007 | -- | $270,330 +21.2% |
| 2006 | -- | $222,982 -10.6% |
| 2005 | -- | $249,450 +22% |
| 2002 | $5,301 -43.7% | $204,520 +101.5% |
| 2001 | $9,421 | $101,500 |
Find assessor info on the county website
Monthly payment
Est. payment
Payment breakdown
Explore the cost of this home by adjusting the details. Changes won't be saved.Climate risks
Neighborhood: 80113
Nearby schools
Schools provided by the listing agent
- Elementary: Cherry Hills Village
- Middle: West
- High: Cherry Creek
- District: Cherry Creek 5
Source: REcolorado as distributed by MLS GRID. This data may not be complete. We recommend contacting the local school district to confirm school assignments for this home.
- $26,0006 bd9 ba10k sqft7 Waterside Ter, Cherry Hills Village, CO 80113For Rent

- $4,355,2005 bd6 ba11k sqft3 Waterside Ter, Cherry Hills Village, CO 80113Off Market

- $5,028,3006 bd7 ba10k sqft6 Waterside Ter, Cherry Hills Village, CO 80113Off Market
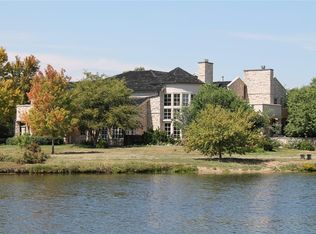
- $3,855,9000.5 acres2 Gooseberry Ln, Cherry Hills Village, CO 80113Off Market
Similar homes
- $5,195,0008 bd11 ba12k sqft980 E Tufts Avenue, Cherry Hills Village, CO 80113For Sale

 MLS ID #6117270, Wendy Lee, Compass - Denver. REcolorado as distributed by MLS GRID
 - $4,950,0006 bd7 ba10k sqftCherry Hills Village, Cherry Hills Village, CO 80113For Sale
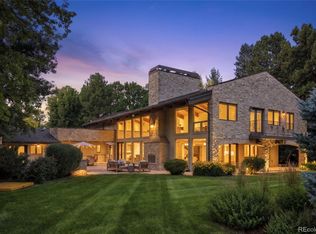 MLS ID #5016359, Jennifer Markus, Kentwood Real Estate DTC, LLC. REcolorado as distributed by MLS GRID
 - $6,250,0006 bd8 ba10k sqft4736 S Fillmore Court, Cherry Hills Village, CO 80113For Sale
 MLS ID #6502707, Tyler Dokken, Compass - Denver. REcolorado as distributed by MLS GRID
 - $6,150,0006 bd8 ba8.4k sqft4660 S Downing Street, Cherry Hills Village, CO 80113For Sale
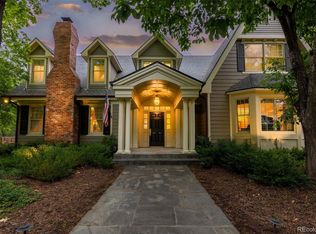 MLS ID #7130547, Gina Lorenzen and Kara Couzens team, Kentwood Real Estate DTC, LLC. REcolorado as distributed by MLS GRID
 - $4,988,0008 bd9 ba8.8k sqft38 Cherry Hills Farm Drive, Cherry Hills Village, CO 80113For SaleMLS ID #3667675, Austin Schmidt, Compass - Denver. REcolorado as distributed by MLS GRID
- $5,150,0005 bd6 ba5.9k sqft2120 E Grand Avenue, Cherry Hills Village, CO 80113For SaleMLS ID #3750854, Bridget Marx, Kentwood Real Estate DTC, LLC. REcolorado as distributed by MLS GRID
- $4,200,0007 bd10 ba10k sqft42 Sunset Drive, Englewood, CO 80113For SaleMLS ID #2313240, Vivi Gloriod, eXp Realty, LLC. REcolorado as distributed by MLS GRID
- $6,500,0004 bd5 ba7.5k sqft1625 E Layton Drive, Englewood, CO 80113For SaleMLS ID #6857717, Rob Stark, RE/MAX Professionals. REcolorado as distributed by MLS GRID
- $5,750,0006 bd7 ba9.5k sqft49 Charlou Circle, Cherry Hills Village, CO 80111For SaleMLS ID #9057318, Delroy Gill, LIV Sotheby's International Realty. REcolorado as distributed by MLS GRID
- $7,750,0005 bd5 ba8.3k sqft14 Random Road, Cherry Hills Village, CO 80113For SaleMLS ID #9584099, Jewel Brown, LIV Sotheby's International Realty. REcolorado as distributed by MLS GRID
- $3,998,0005 bd7 ba7.5k sqft6180 E Quincy Avenue, Cherry Hills Village, CO 80111For SaleMLS ID #1803562, Megan Khalafi, Century 21 Dream Home. REcolorado as distributed by MLS GRID
- $3,795,0006 bd7 ba8.2k sqft4320 E Linden Cir, Greenwood Village, CO 80121For Sale
 MLS ID #1066516, Rachel Sartin, Corken & Company Real Estate. IRES as distributed by MLS GRID
 - $5,995,0007 bd9 ba12k sqft6930 S Polo Ridge Dr, Littleton, CO 80128For SaleMLS ID #1065353, Lauren Greene, Compass-Denver. IRES as distributed by MLS GRID
- $4,650,0005 bd6 ba11k sqft2627 E Willamette Lane, Greenwood Village, CO 80121For SaleMLS ID #8036688, Mor Zucker, LIV Sotheby's International Realty. REcolorado as distributed by MLS GRID
- $4,495,0005 bd9 ba10k sqft6783 E Orchard Road, Greenwood Village, CO 80111For SaleMLS ID #7617760, Anthony Papadimitropoulos, BluRiver Real Estate. REcolorado as distributed by MLS GRID
- $5,500,0006 bd8 ba8.1k sqft2442 S Saint Paul Street, Denver, CO 80210New ConstructionMLS ID #8237503, Sammantha Drake, REDT LLC. REcolorado as distributed by MLS GRID
- $4,395,0006 bd6 ba7.4k sqft101 S Ash Street, Denver, CO 80246For SaleMLS ID #4765471, Gina Lorenzen and Kara Couzens team, Kentwood Real Estate DTC, LLC. REcolorado as distributed by MLS GRID
- $2,750,0006 bd7 ba6.5k sqft5181 Preserve Parkway N, Greenwood Village, CO 80121For SaleMLS ID #2162858, Mitch Lazar, Compass - Denver. REcolorado as distributed by MLS GRID
- $4,400,0005 bd8 ba8.3k sqft350 Eudora Street, Denver, CO 80220For SaleMLS ID #5900812, Allison Craig, LIV Sotheby's International Realty. REcolorado as distributed by MLS GRID
