This Contemporary English Manor, set on a private lot along the 10th fairway of the Castle Pines Golf Club, offers an unparalleled blend of luxury and nature. Every detail of this home has been thoughtfully designed for ultimate comfort and sophistication. The completely updated chef’s kitchen is a dream for any cook, featuring two large islands and top-of-the-line appliances, including 4 ovens (including a steam oven), a Miele coffee system, a 6-burner gas stove with a built-in griddle, 2 dishwashers, Sub Zero refrigerator, freezer, and wine cooler. Even your furry friends were considered, with a built-in dog bowl station! The two-story library is a striking space, with a spiral staircase and a wall of windows that flood the room with natural light. Adjacent, the formal dining room is perfect for intimate gatherings, while the family room features wood ceilings and a massive antler chandelier. Expansive windows overlook the lush golf course, seamlessly blending indoor and outdoor beauty. All 8 bathrooms have been completely updated, and new flooring and LED lighting can be found throughout. Upstairs, two large secondary bedroom suites offer privacy, and a huge bonus space near the primary suite is currently being used as a home gym. The primary suite itself offers a cozy fireplace, stunning golf course views, and a spa-like bath with a steam shower, dual vanities, and a freestanding tub. Custom doors crafted from Maryland black walnut add a unique and luxurious touch to the suite. The lower level includes an additional guest ensuite, a large stately office, a home theater, a climate-controlled wine room, and a fully equipped bar perfect for entertaining or a quiet evening in. The home also features two laundry rooms, a sleek tube-style elevator that connects all three levels, and a 6-car garage with a 2-car lift. Outside, the heated, gated courtyard adds to the luxury, as does the outdoor covered deck with a hot tub, putting green, and dramatic lava rock fire pit.
For sale
$5,750,000
77 Comstock Place, Castle Rock, CO 80108
5beds
11,620sqft
Single Family Residence
Built in 1998
1.15 Acres Lot
$-- Zestimate®
$495/sqft
$455/mo HOA
What's special
Lush golf courseHeated gated courtyardHome theaterTwo-story libraryTop-of-the-line appliancesTwo large islandsBuilt-in dog bowl station
- 177 days
- 1,043
- 60
Zillow last checked:
Listing updated:
Listed by:
Ford Fountain Team 720-320-8901 FordFountain@livsothebysrealty.com,
LIV Sotheby's International Realty,
Anne Dresser Kocur 303-893-3200,
LIV Sotheby's International Realty
Source: REcolorado as distributed by MLS GRID,MLS#: 8148485
Facts & features
Interior
Bedrooms & bathrooms
- Bedrooms: 5
- Bathrooms: 8
- Full bathrooms: 1
- 3/4 bathrooms: 4
- 1/2 bathrooms: 3
- Main level bathrooms: 3
- Main level bedrooms: 1
Bedroom
- Description: Currently Used As An Office / Main Level Bedroom Suite With En Suite Bath And Convenient Murphy Bed
- Level: Main
- Area: 231.46 Square Feet
- Dimensions: 16.3 x 14.2
Bedroom
- Description: Large Lower Level Bedroom With En Suite Bath And Walk In Closet
- Level: Basement
- Area: 276.04 Square Feet
- Dimensions: 13.4 x 20.6
Bedroom
- Description: Beautiful Views Of The Golf Course, Fireplace, Elevator Access
- Features: Primary Suite
- Level: Upper
- Area: 1057.46 Square Feet
- Dimensions: 26.11 x 40.5
Bedroom
- Description: Large Secondary Bedroom With En Suite Bath And Walk In Closet
- Level: Upper
- Area: 203.18 Square Feet
- Dimensions: 14.4 x 14.11
Bedroom
- Description: Large Secondary Bedroom With En Suite Bath And Walk In Closet
- Level: Upper
- Area: 359.79 Square Feet
- Dimensions: 17.9 x 20.1
Bathroom
- Description: Completely Updated And Remodeled Powder Room Near Front Entry
- Level: Main
- Area: 50.7 Square Feet
- Dimensions: 7.8 x 6.5
Bathroom
- Description: Completely Updated And Remodeled Powder Room With Dual Access, Custom Underlit Onyx Vanity
- Level: Main
- Area: 53.1 Square Feet
- Dimensions: 5.9 x 9
Bathroom
- Description: Completely Remodeled En Suite Guest Bathroom For Main Level Bedroom Currently Used As Office
- Level: Main
- Area: 63.26 Square Feet
- Dimensions: 7.8 x 8.11
Bathroom
- Description: Completely Updated And Remodeled En Suite For Lower Level Bedroom
- Level: Basement
- Area: 98.44 Square Feet
- Dimensions: 9.2 x 10.7
Bathroom
- Description: Completely Updated And Remodeled Powder Room On Lower Level
- Level: Basement
Bathroom
- Description: True Luxury In This Completely Updated And Remodeled Bath, 2 Toilet Rooms With Custom Doors Crafted From Maryland Black Walnut, 2 Vanities, 2 Large Walk-In Closets With Built-Ins , Large Steam Shower, And Stand Alone Tub
- Features: Primary Suite
- Level: Upper
Bathroom
- Description: Completely Updated And Remodeled En Suite Bath
- Level: Upper
- Area: 50.88 Square Feet
- Dimensions: 9.6 x 5.3
Bathroom
- Description: Completely Updated And Remodeled En Suite Bath
- Level: Upper
- Area: 56.72 Square Feet
- Dimensions: 5.11 x 11.1
Bonus room
- Description: Cozy Hearth Room With Gas Fireplace
- Level: Main
- Area: 509.52 Square Feet
- Dimensions: 19.3 x 26.4
Bonus room
- Description: Full Bar (13.9 X 14.10) With 2 Beverage Refrigerators, Dishwasher, Water Filter, Scotsman Ice Maker And Dacor Microwave, Billiards/Game Room
- Level: Basement
- Area: 1500.8 Square Feet
- Dimensions: 33.5 x 44.8
Bonus room
- Description: Huge Bonus Room Located Near The Primary Currently Used As A Home Gym But Could Be Customized To Fit Your Lifestyle
- Level: Upper
- Area: 445.5 Square Feet
- Dimensions: 29.7 x 15
Dining room
- Description: Fireplace, Crown Molding, Hardwood Floors And Leaded Glass Doors
- Level: Main
- Area: 276.36 Square Feet
- Dimensions: 19.6 x 14.1
Kitchen
- Description: Completely Updated And Remodeled, 2 Expansive Islands, 4 Wolfe Ovens (Including A Steam Oven), Miele Coffee System, Wolfe 6-Burner Gas Stove With A Built-In Griddle, 2 Dishwashers, Sub Zero Refrigerator, Freezer And Wine Cooler
- Level: Main
- Area: 541.12 Square Feet
- Dimensions: 15.2 x 35.6
Laundry
- Description: One Of 2 Laundry Rooms, Large, Convenient Main Level Laundry
- Level: Main
- Area: 152.07 Square Feet
- Dimensions: 11.1 x 13.7
Laundry
- Description: Conveniently Located Upstairs Near The Primary
- Level: Upper
- Area: 256.68 Square Feet
- Dimensions: 13.8 x 18.6
Library
- Description: Upper Level Library Opens To The Living Room Below
- Level: Upper
- Area: 495 Square Feet
- Dimensions: 22 x 22.5
Living room
- Description: Magnificent 2 Story Library/Piano Room With Fireplace, Floor To Ceiling Windows Spiral Staircase To Upper Floor & Leaded Glass Doors
- Level: Main
- Area: 495 Square Feet
- Dimensions: 22 x 22.5
Living room
- Description: One Of A Kind Antler Chandelier, Stone Fireplace, Large Windows Framing The Gorgeous View, Custom Wood Mantle And Wood Ceiling
- Level: Main
- Area: 397.49 Square Feet
- Dimensions: 20.8 x 19.11
Media room
- Description: In Home Theater With Tiered Seating, Custom Built-Ins & Crown Molding All Equipment Has Been Updated
- Level: Basement
- Area: 709.12 Square Feet
- Dimensions: 27.7 x 25.6
Office
- Description: Rich And Handsome Study With Wood Paneled Walls And Ceiling, Custom Desk,And Fireplace
- Level: Basement
- Area: 325.09 Square Feet
- Dimensions: 15.4 x 21.11
Utility room
- Description: Huge Utility / Storage Space
- Level: Basement
- Area: 837 Square Feet
- Dimensions: 30 x 27.9
Utility room
- Description: Utility / Storage Space
- Level: Basement
- Area: 215.73 Square Feet
- Dimensions: 15.3 x 14.1
Other
- Description: Climate Controlled Wine Room Holds Up To 700 Bottles And Customizable Lighting
- Level: Basement
- Area: 62.83 Square Feet
- Dimensions: 6.1 x 10.3
Heating
- Forced Air, Hot Water, Natural Gas
Cooling
- Attic Fan, Central Air
Appliances
- Included: Bar Fridge, Convection Oven, Cooktop, Dishwasher, Disposal, Double Oven, Dryer, Freezer, Microwave, Oven, Range Hood, Refrigerator, Washer, Water Purifier, Water Softener, Wine Cooler
- Laundry: Common Area
Features
- Audio/Video Controls, Built-in Features, Central Vacuum, Eat-in Kitchen, Elevator, Five Piece Bath, Granite Counters, High Ceilings, High Speed Internet, Kitchen Island, Pantry, Primary Suite, Smoke Free, Solid Surface Counters, Sound System, T&G Ceilings, Vaulted Ceiling(s), Walk-In Closet(s), Wet Bar
- Flooring: Carpet, Tile, Wood
- Windows: Double Pane Windows, Window Coverings
- Basement: Finished,Full,Walk-Out Access
- Number of fireplaces: 7
- Fireplace features: Basement, Dining Room, Family Room, Gas, Gas Log, Kitchen, Living Room, Outside, Master Bedroom
Interior area
- Total structure area: 11,620
- Total interior livable area: 11,620 sqft
- Finished area above ground: 7,591
- Finished area below ground: 3,560
Video & virtual tour
Property
Parking
- Total spaces: 6
- Parking features: Circular Driveway, Floor Coating, Heated Garage, Lift, Oversized
- Attached garage spaces: 6
- Has uncovered spaces: Yes
Features
- Levels: Two
- Stories: 2
- Patio & porch: Covered, Deck, Patio
- Exterior features: Balcony, Fire Pit, Gas Grill, Gas Valve, Rain Gutters, Lighting, Water Feature
- Has spa: Yes
- Spa features: Spa/Hot Tub, Heated
- Fencing: None
- Has view: Yes
- View description: Golf Course
Lot
- Size: 1.15 Acres
- Features: Irrigated, Landscaped, Many Trees, On Golf Course, Sprinklers In Front, Sprinklers In Rear
Details
- Parcel number: 0273068
- Zoning: PDU
- Special conditions: Standard
Construction
Type & style
- Home type: SingleFamily
- Property subtype: Single Family Residence
Materials
- Brick, Frame, Stucco
- Roof: Concrete
Condition
- Updated/Remodeled
- Year built: 1998
Utilities & green energy
- Water: Public
- Utilities for property: Cable Available, Electricity Connected, Natural Gas Connected
Community & HOA
Community
- Security: Security Entrance, Security System, Smoke Detector(s), Water Leak/Flood Alarm
- Subdivision: Castle Pines Village
HOA
- Has HOA: Yes
- Amenities included: Clubhouse, Fitness Center, Park, Playground, Pond Seasonal, Pool, Sauna, Security, Spa/Hot Tub, Tennis Court(s), Trail(s)
- Services included: Maintenance Grounds, Recycling, Road Maintenance, Security, Snow Removal, Trash
- HOA fee: $455 monthly
- HOA name: Castle Pines Village HOA
- HOA phone: 303-814-1345
Location
- Region: Castle Rock
Financial & listing details
- Price per square foot: $495/sqft
- Tax assessed value: $4,790,000
- Annual tax amount: $39,798
- Date on market: 4/27/2026
- Listing terms: Cash,Conventional
- Exclusions: Remington Bronze On Property, Sellers' Personal Property Including All Artwork furniture Is Negotiable.
- Ownership: Individual
- Electric utility on property: Yes
Estimated market value
Not available
Estimated sales range
Not available
Not available
Price history
| Date | Event | Price |
|---|---|---|
| 4/27/2026 | Listed for sale | $5,750,000+91.7%$495/sqft |
Source:  REcolorado as distributed by MLS GRID #8148485 Report a problem REcolorado as distributed by MLS GRID #8148485 Report a problem | ||
| 8/30/2021 | Sold | $3,000,000+48.1%$258/sqft |
Source: Public Record Report a problem | ||
| 6/17/2019 | Sold | $2,025,000+1.3%$174/sqft |
Source: Public Record Report a problem | ||
| 5/13/2019 | Pending sale | $2,000,000$172/sqft |
Source: LIV Sotheby's International Realty #5724018 Report a problem | ||
| 5/8/2019 | Price change | $2,000,000-18.4%$172/sqft |
Source: LIV Sotheby's International Realty #5724018 Report a problem | ||
| 3/29/2019 | Price change | $2,450,000-2%$211/sqft |
Source: LIV Sotheby's International Realty #5724018 Report a problem | ||
| 1/4/2019 | Price change | $2,500,000+4.2%$215/sqft |
Source: LIV Sotheby's International Realty #5724018 Report a problem | ||
| 10/17/2018 | Price change | $2,400,000-4%$207/sqft |
Source: LIV Sotheby's International Realty #5724018 Report a problem | ||
| 6/10/2018 | Price change | $2,500,000-9.1%$215/sqft |
Source: LIV Sotheby's International Realty #5724018 Report a problem | ||
| 5/7/2018 | Price change | $2,750,000-3.5%$237/sqft |
Source: LIV Sotheby's International Realty #3791652 Report a problem | ||
| 3/15/2018 | Listed for sale | $2,850,000-4.8%$245/sqft |
Source: LIV Sotheby's International Realty #3791652 Report a problem | ||
| 6/20/2017 | Listed for sale | $2,995,000+19.8%$258/sqft |
Source: LIV Sotheby's International Realty #3791652 Report a problem | ||
| 9/25/2013 | Sold | $2,500,000-16.5%$215/sqft |
Source: Public Record Report a problem | ||
| 6/15/2013 | Listed for sale | $2,995,000+69.6%$258/sqft |
Source: RE/MAX Masters, Inc. #1198401 Report a problem | ||
| 3/12/2013 | Sold | $1,765,500+2.3%$152/sqft |
Source: Public Record Report a problem | ||
| 6/12/2012 | Listing removed | $1,725,000$148/sqft |
Source: RE/MAX Masters #1100329 Report a problem | ||
| 6/8/2012 | Listed for sale | $1,725,000-56.6%$148/sqft |
Source: RE/MAX Masters, Inc. #1100329 Report a problem | ||
| 11/9/2011 | Listing removed | $3,975,000$342/sqft |
Source: Kentwood Companies #1040318 Report a problem | ||
| 2/11/2011 | Price change | $3,975,000-11.6%$342/sqft |
Source: Kentwood Companies #1040318 Report a problem | ||
| 1/17/2011 | Listed for sale | $4,495,000-9.2%$387/sqft |
Source: Kentwood Companies #1040318 Report a problem | ||
| 6/20/2010 | Price change | $4,950,000-15.4%$426/sqft |
Source: Kentwood Companies #898477 Report a problem | ||
| 6/13/2010 | Listed for sale | $5,850,000+2107.5%$503/sqft |
Source: Active Website #895589 Report a problem | ||
| 1/9/1996 | Sold | $265,000$23/sqft |
Source: Public Record Report a problem | ||
Public tax history
| Year | Property taxes | Tax assessment |
|---|---|---|
| 2025 | $24,493 -0.8% | $299,380 +40.5% |
| 2024 | $24,687 +42.1% | $213,060 -1% |
| 2023 | $17,369 -3.6% | $215,130 +41.3% |
| 2022 | $18,025 | $152,210 -2.8% |
| 2021 | -- | $156,580 -12.4% |
| 2020 | $20,646 +3.6% | $178,750 |
| 2019 | $19,929 | $178,750 +433.7% |
| 2018 | $19,929 +5.6% | $33,490 -80.3% |
| 2017 | $18,875 +95.7% | $169,920 -0.7% |
| 2016 | $9,645 -1.7% | $171,130 |
| 2015 | $9,814 +0.6% | $171,130 +5.9% |
| 2014 | $9,755 | $161,620 |
| 2013 | -- | $161,620 -3.2% |
| 2012 | -- | $166,900 |
| 2011 | -- | $166,900 +1.6% |
| 2010 | -- | $164,220 +0.9% |
| 2009 | $19,432 | $162,720 |
| 2008 | -- | $162,720 -1.2% |
| 2007 | $19,574 +0% | $164,680 |
| 2006 | $19,568 +24.5% | $164,680 +21.7% |
| 2004 | $15,714 +16.6% | $135,320 +13.8% |
| 2003 | $13,472 | $118,950 |
| 2002 | -- | $118,950 +22.1% |
| 2001 | $11,281 -1.3% | $97,400 |
| 2000 | $11,430 | $97,400 |
Find assessor info on the county website
Monthly payment
Est. payment
Payment breakdown
Explore the cost of this home by adjusting the details. Changes won't be saved.Climate risks
Neighborhood: 80108
Nearby schools
Schools provided by the listing agent
- Elementary: Buffalo Ridge
- Middle: Rocky Heights
- High: Rock Canyon
- District: Douglas RE-1
Source: REcolorado as distributed by MLS GRID. This data may not be complete. We recommend contacting the local school district to confirm school assignments for this home.



Similar homes
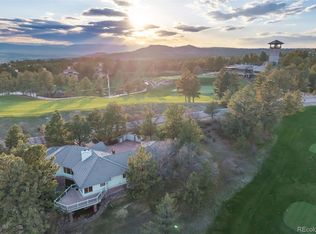
- $4,500,0005 bd9 ba9.7k sqft1033 Anaconda Drive, Castle Rock, CO 80108For Sale
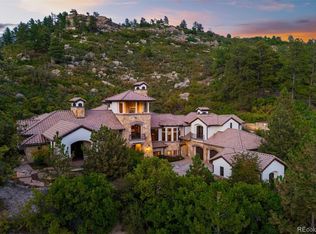
 MLS ID #1688950, Stacie Chadwick, LIV Sotheby's International Realty. REcolorado as distributed by MLS GRID
 - $4,500,0005 bd7 ba7.3k sqft1054 Cypress Way, Castle Rock, CO 80108For Sale
 MLS ID #7902011, Stacie Chadwick, LIV Sotheby's International Realty. REcolorado as distributed by MLS GRID
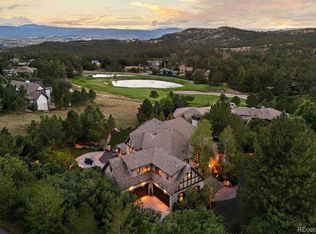
 - $--4 bd4 ba6.1k sqft2808 Haystack Rd, Castle Rock, CO 80104Auction
 Auction.com 2
 - $4,200,0006 bd9 ba10k sqft1072 Cypress Way, Castle Rock, CO 80108For Sale
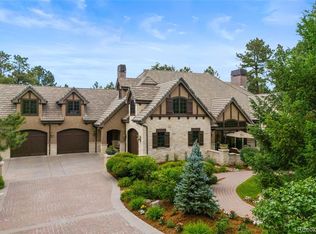 MLS ID #3655990, Louie Lee, Coldwell Banker Realty 24. REcolorado as distributed by MLS GRID
 - $4,200,0004 bd6 ba8.1k sqft968 Country Club Parkway, Castle Rock, CO 80108For SaleMLS ID #5567608, Maureen Clark, Compass - Denver. REcolorado as distributed by MLS GRID
- $3,750,0005 bd8 ba8.9k sqft976 Country Club Parkway, Castle Rock, CO 80108For SaleMLS ID #7774632, Ford Fountain Team, LIV Sotheby's International Realty. REcolorado as distributed by MLS GRID
- $3,600,0005 bd9 ba9.3k sqft331 Paragon Way, Castle Rock, CO 80108For SaleMLS ID #4199816, Tasha Carrington, eXp Realty, LLC. REcolorado as distributed by MLS GRID
- $6,490,0005 bd8 ba9.4k sqft1151 Country Club Pkwy, Castle Rock, CO 80108For Sale
 MLS ID #1067058, Rachel Sartin, Corken & Company Real Estate. IRES as distributed by MLS GRID
 - $3,490,0005 bd8 ba7.7k sqft958 Westchester Circle, Castle Rock, CO 80108For SaleMLS ID #7526953, Ford Fountain Team, LIV Sotheby's International Realty. REcolorado as distributed by MLS GRID
- $5,950,0004 bd7 ba12k sqft5090 Horseshoe Trl, Sedalia, CO 80135For Sale
 MLS ID #3117444, Jim Digby, Hayden Outdoors LLC. elevateMLS
 - $2,999,0006 bd6 ba11k sqft9983 Heather Drive, Castle Rock, CO 80108For SaleMLS ID #7521398, Karen Miller, RE/MAX Professionals. REcolorado as distributed by MLS GRID
- $3,950,0006 bd11 ba10k sqft5684 Amber Ridge Drive, Castle Pines, CO 80108For SaleMLS ID #2811999, Derek Kliner, Realty One Group Platinum Elite. REcolorado as distributed by MLS GRID
- $5,500,0005 bd8 ba9.1k sqft3120 Bears Den Drive, Sedalia, CO 80135For SaleMLS ID #8939258, Joyfel Team, LIV Sotheby's International Realty. REcolorado as distributed by MLS GRID
- $3,250,0005 bd7 ba8.1k sqft4433 Tierra Alta Dr, Castle Rock, CO 80104For SaleMLS ID #1070212, John Simmons, C3 Real Estate Solutions, LLC. IRES as distributed by MLS GRID
- $3,250,0004 bd5 ba5.8k sqft7273 Lemon Gulch Way, Castle Rock, CO 80108For SaleMLS ID #4499868, Janice Nelson, RE/MAX Alliance. REcolorado as distributed by MLS GRID
- $5,750,0006 bd7 ba9.5k sqft49 Charlou Circle, Cherry Hills Village, CO 80111For SaleMLS ID #9057318, Delroy Gill, LIV Sotheby's International Realty. REcolorado as distributed by MLS GRID
- $4,000,0004 bd6 ba7.7k sqft10378 Grande Vista Court, Lone Tree, CO 80124For SaleMLS ID #2279347, Stacie Chadwick, LIV Sotheby's International Realty. REcolorado as distributed by MLS GRID
- $5,250,0006 bd5 ba8.7k sqft7225 Box Canyon Road, Sedalia, CO 80135For SaleMLS ID #9121131, Elizabeth Hotz, Kentwood Real Estate DTC, LLC. REcolorado as distributed by MLS GRID
- $4,995,0007 bd9 ba12k sqft6930 S Polo Ridge Drive, Littleton, CO 80128For SaleMLS ID #2676943, Lauren Greene, Compass - Denver. REcolorado as distributed by MLS GRID
- $5,999,0006 bd8 ba10k sqft4736 S Fillmore Court, Cherry Hills Village, CO 80113For SaleMLS ID #6502707, Tyler Dokken, Compass - Denver. REcolorado as distributed by MLS GRID
