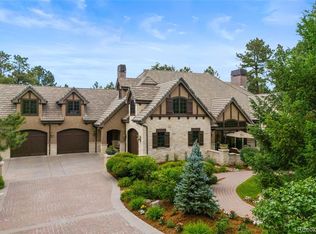
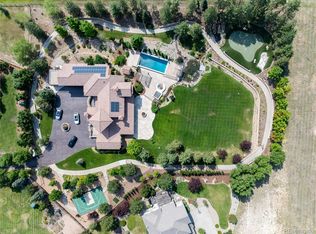
This refined residence in The Village at Castle Pines blends elegance with livability, offering both expansive gathering spaces and intimate retreats. A grand entry sets the tone, opening to a richly paneled study on one side and an impressive formal dining room on the other. At the heart of the home, the gourmet kitchen combines warmth and function with custom cabinetry, granite counters, and professional-grade appliances subtly integrated for a seamless look. A sunlit breakfast nook opens to the Hearth Room, where multiple seating areas, a fireplace, and a coffee and wine bar create natural gathering space. The great room is anchored by a spectacular carved stone fireplace and flows effortlessly outdoors through French doors to the deck, where another fireplace enhances the outdoor living experience. The main-floor primary suite is a private retreat, thoughtfully set apart from the home’s main living spaces. Vaulted ceilings, a cozy fireplace, and direct deck access enhance the sense of calm, while the spa-like bath offers heated floors, a steam shower, and a custom walk-in closet. A second suite sits up its own staircase near the mudroom and garage entry—ideal for a nanny or in-law quarters with dual walk-in closets and en suite bath. The walk-out lower level extends the home’s versatility with three en suite bedrooms, a family room with fireplace, full bar and wine room, gym, theater, and game area—all framed by high ceilings and walk-out access to the backyard. Outdoors, an expansive deck with fireplace and a large flat yard set the stage for entertaining. Backing to The Country Club at Castle Pines Golf Course, the setting offers both privacy and sweeping views.
For sale
$3,800,000
976 Country Club Parkway, Castle Rock, CO 80108
5beds
8,955sqft
:
Get pre-qualified$25,165/mo
Single Family Residence
Built in 2007
1.1 Acres Lot
$-- Zestimate®
$424/sqft
$455/mo HOA
What's special
- 155 days |
- 664 |
- 32 |
Zillow last checked:
Listing updated:
Listed by:
Ford Fountain Team 720-320-8901 FordFountain@livsothebysrealty.com,
LIV Sotheby's International Realty
Source: REcolorado as distributed by MLS GRID,MLS#: 7774632
Facts & features
Interior
Bedrooms & bathrooms
- Bedrooms: 5
- Bathrooms: 8
- Full bathrooms: 2
- 3/4 bathrooms: 3
- 1/2 bathrooms: 3
- Main level bathrooms: 4
- Main level bedrooms: 2
Bedroom
- Description: Private Main Floor Primary Suite With High Ceilings, A Cozy Fireplace, Great Windows And Private Deck Access.
- Features: Primary Suite
- Level: Main
- Area: 540.8 Square Feet
- Dimensions: 32 x 16.9
Bedroom
- Description: Private Secondary Suite With Private Staircase, En Suite Bath And Large Walk-In Closet.
- Level: Main
- Area: 273.18 Square Feet
- Dimensions: 15.7 x 17.4
Bedroom
- Description: Large Secondary Bedroom With Direct Access To Back Patio And Yard, En Suite Bath And Walk-In Closet
- Level: Basement
- Area: 358.05 Square Feet
- Dimensions: 21.7 x 16.5
Bedroom
- Description: Large Secondary Bedroom With Direct Access To Back Patio And Yard, En Suite Bath And 2 Generous Closets.
- Level: Basement
- Area: 363.49 Square Feet
- Dimensions: 22.3 x 16.3
Bedroom
- Description: Large Secondary Bedroom With En Suite Bath And Walk-In Closet
- Level: Basement
- Area: 325.38 Square Feet
- Dimensions: 17.4 x 18.7
Bathroom
- Description: Main Floor Powder Room Near Garage Entrance
- Level: Main
- Area: 51 Square Feet
- Dimensions: 10 x 5.1
Bathroom
- Description: Main Floor Powder Room With Copper Vessel Sink.
- Level: Main
- Area: 44.88 Square Feet
- Dimensions: 8.8 x 5.1
Bathroom
- Description: Spa-Like Bath With Heated Floors, Double Vanities, Jetted Soaking Tub, Steam Shower With Multiple Heads And An Impressive Attached Walk-In Closet With Custom Built-Ins.
- Features: En Suite Bathroom, Primary Suite
- Level: Main
- Area: 367.14 Square Feet
- Dimensions: 17.4 x 21.1
Bathroom
- Description: En Suite Bath For The Upstairs Secondary Suite
- Features: En Suite Bathroom
- Level: Main
- Area: 73.1 Square Feet
- Dimensions: 8.6 x 8.5
Bathroom
- Description: En Suite Bath For Secondary Bedroom
- Features: En Suite Bathroom
- Level: Basement
- Area: 83.2 Square Feet
- Dimensions: 6.5 x 12.8
Bathroom
- Description: En Suite Bath For Secondary Bedroom
- Features: En Suite Bathroom
- Level: Basement
- Area: 65.52 Square Feet
- Dimensions: 6.3 x 10.4
Bathroom
- Description: Full, En Suite Bath For Secondary Bedroom
- Features: En Suite Bathroom
- Level: Basement
- Area: 73.5 Square Feet
- Dimensions: 10.5 x 7
Bathroom
- Description: Powder Room On Lower Level
- Level: Basement
- Area: 43.52 Square Feet
- Dimensions: 6.8 x 6.4
Bonus room
- Description: Sunny Breakfast Nook Surrounded By Windows, Custom Light Fixture Open To Family And Hearth Room
- Level: Main
- Area: 110.09 Square Feet
- Dimensions: 10.1 x 10.9
Bonus room
- Description: The Kitchen Is Adjacent To This Hearth Room/ Beverage Center Appointed With Beverage Refrigerator, Wine Storage And Built In Miele Coffee System.
- Level: Main
- Area: 143 Square Feet
- Dimensions: 11 x 13
Dining room
- Description: Formal Dining Room With Custom Built-Ins On Both Sides Of A Large Picture Window
- Level: Main
- Area: 257.02 Square Feet
- Dimensions: 18.1 x 14.2
Exercise room
- Description: Home Gym With Laundry Room And Access To Large Storage Area.
- Level: Basement
- Area: 463.6 Square Feet
- Dimensions: 19 x 24.4
Family room
- Description: Beamed Ceilings, Anchored By A Cozy Stone Fireplace With A Wall Of Windows And Direct Deck Access. Open To Kitchen And Hearth Rooms
- Level: Main
- Area: 275.55 Square Feet
- Dimensions: 16.7 x 16.5
Family room
- Description: Rec Room/Family Room On Walk-Out Lower Level With Stone Fireplace And Walk-Out To Lower Patio And Backyard.
- Level: Basement
- Area: 459.74 Square Feet
- Dimensions: 25.4 x 18.1
Game room
- Description: Billiard Room/ Game Room Allows Designated Space For Activities That Is Open To Full Bar With Dishwasher, Refrigerator And Microwave.
- Level: Basement
- Area: 362.64 Square Feet
- Dimensions: 24 x 15.11
Kitchen
- Description: Open Gourmet Kitchen With Large Granite Island With Prep Sink, 6 Burner Gas Wolfe Range With Double Ovens. Warm Wood Cabinetry, Integrated French Door Subzero Refrigerator With 4 Freezer Drawers. Additional Wall Oven And Microwave, 2 Dishwashers And A Beverage Refrigerator. Opens To Breakfast Nook, Hearth And Family Rooms.
- Level: Main
- Area: 717.6 Square Feet
- Dimensions: 24 x 29.9
Laundry
- Description: Laundry With Plenty Of Storage And Counter Space, Utility Sink And Desk.
- Level: Main
- Area: 114.54 Square Feet
- Dimensions: 16.11 x 7.11
Laundry
- Description: Conveniently Located In The Home Gym, Laundry Hook Ups/Room In Lower Level Flex Room
- Level: Basement
- Area: 52.8 Square Feet
- Dimensions: 9.6 x 5.5
Living room
- Description: Soaring Two Story Ceilings And Elegant Fireplace, Wall Of Windows And Direct Access To The Back Deck And Amazing Views
- Level: Main
- Area: 550.88 Square Feet
- Dimensions: 31.3 x 17.6
Media room
- Description: With Stadium Seating. All Equipment And Seating Stay.
- Level: Basement
- Area: 223.93 Square Feet
- Dimensions: 16.11 x 13.9
Mud room
- Description: Access To Garage Or Covered Drive With Large Closet.
- Level: Main
- Area: 235.21 Square Feet
- Dimensions: 16.11 x 14.6
Office
- Description: Stately Office Space With Crown Moulding, Built-In Shelving, Gas Fireplace, French Doors And Arched Windows
- Level: Main
- Area: 259.2 Square Feet
- Dimensions: 18 x 14.4
Utility room
- Description: Large, Unfinished Utility Room With Plenty Of Space For Storage
- Level: Basement
- Area: 558.6 Square Feet
- Dimensions: 24.5 x 22.8
Other
- Description: Temperature Controlled
- Level: Basement
- Area: 56.35 Square Feet
- Dimensions: 4.9 x 11.5
Heating
- Forced Air, Natural Gas
Cooling
- Central Air
Appliances
- Included: Bar Fridge, Convection Oven, Dishwasher, Disposal, Double Oven, Dryer, Microwave, Oven, Range, Range Hood, Refrigerator, Self Cleaning Oven, Washer, Wine Cooler
Features
- Eat-in Kitchen, Entrance Foyer, Five Piece Bath, Granite Counters, High Ceilings, Jack & Jill Bathroom, Kitchen Island, Open Floorplan, Pantry, Primary Suite, Smoke Free, Vaulted Ceiling(s), Walk-In Closet(s), Wet Bar, Wired for Data
- Flooring: Carpet, Tile, Wood
- Windows: Window Coverings
- Basement: Finished,Partial,Walk-Out Access
- Number of fireplaces: 6
- Fireplace features: Basement, Bedroom, Gas, Great Room, Living Room, Outside
Interior area
- Total structure area: 8,955
- Total interior livable area: 8,955 sqft
- Finished area above ground: 4,726
- Finished area below ground: 3,889
Video & virtual tour
Property
Parking
- Total spaces: 4
- Parking features: Garage - Attached
- Attached garage spaces: 4
Features
- Levels: One
- Stories: 1
- Patio & porch: Covered, Patio
- Exterior features: Balcony, Gas Grill, Lighting, Private Yard
Lot
- Size: 1.1 Acres
- Features: Irrigated, Landscaped, Level, Many Trees, On Golf Course
Details
- Parcel number: 235108114015
- Zoning: PDU
- Special conditions: Standard
- Other equipment: Home Theater
Construction
Type & style
- Home type: SingleFamily
- Architectural style: Traditional
- Property subtype: Single Family Residence
Materials
- Frame, Rock, Stucco
- Foundation: Slab
- Roof: Concrete
Condition
- Year built: 2007
Details
- Builder model: Custom
Utilities & green energy
- Water: Public
Community & HOA
Community
- Security: Security System
- Subdivision: Castle Pines Village
HOA
- Has HOA: Yes
- Amenities included: Clubhouse, Fitness Center, Garden Area, Gated, Park, Playground, Pond Seasonal, Pool, Spa/Hot Tub, Tennis Court(s), Trail(s)
- Services included: Cable TV, Recycling, Security, Trash
- HOA fee: $455 monthly
- HOA name: Castle Pines HOA
- HOA phone: 303-814-1345
Location
- Region: Castle Rock
Financial & listing details
- Price per square foot: $424/sqft
- Tax assessed value: $4,153,357
- Annual tax amount: $18,412
- Date on market: 3/3/2026
- Listing terms: Cash,Conventional
- Exclusions: Seller's Personal Property
- Ownership: Individual
Estimated market value
Not available
Estimated sales range
Not available
Not available
Price history
| Date | Event | Price |
|---|---|---|
| 4/30/2026 | Price change | $3,800,000-5%$424/sqft |
Source:  REcolorado as distributed by MLS GRID #7774632 Report a problem REcolorado as distributed by MLS GRID #7774632 Report a problem | ||
| 3/3/2026 | Listed for sale | $4,000,000+73.9%$447/sqft |
Source: REcolorado as distributed by MLS GRID #7774632 Report a problem | ||
| 6/23/2016 | Sold | $2,300,000-2.1%$257/sqft |
Source: Public Record Report a problem | ||
| 5/16/2016 | Pending sale | $2,349,000$262/sqft |
Source: LIV Sotheby's International Realty #6987973 Report a problem | ||
| 3/12/2016 | Price change | $2,349,000-2.1%$262/sqft |
Source: LIV Sotheby's International Realty #6987973 Report a problem | ||
| 12/7/2015 | Listed for sale | $2,399,000+11.1%$268/sqft |
Source: LIV #6987973 Report a problem | ||
| 5/1/2015 | Sold | $2,158,635-13.5%$241/sqft |
Source: Public Record Report a problem | ||
| 3/17/2015 | Pending sale | $2,495,000$279/sqft |
Source: Coldwell Banker Residential Brokerage - Southeast Metro at DTC #2722257 Report a problem | ||
| 1/15/2015 | Listed for sale | $2,495,000-5.7%$279/sqft |
Source: Coldwell Banker Residential Brokerage - Southeast Metro at DTC #2722257 Report a problem | ||
| 12/7/2014 | Listing removed | $2,645,000$295/sqft |
Source: Coldwell Banker Residential Brokerage - Southeast Metro at DTC #2601289 Report a problem | ||
| 7/25/2014 | Price change | $2,645,000-0.2%$295/sqft |
Source: Coldwell Banker Residential Brokerage - Southeast Metro at DTC #2601289 Report a problem | ||
| 3/18/2014 | Price change | $2,649,995-3.6%$296/sqft |
Source: Fuller Castle Pines Sotheby's International Realty #1227630 Report a problem | ||
| 9/4/2013 | Listed for sale | $2,750,000+25%$307/sqft |
Source: Castle Pines Village Properties #1227630 Report a problem | ||
| 2/2/2010 | Sold | $2,200,000-26.7%$246/sqft |
Source: Public Record Report a problem | ||
| 1/15/2009 | Listing removed | $2,999,500$335/sqft |
Source: Listhub #681155 Report a problem | ||
| 7/16/2008 | Listed for sale | $2,999,500+512.5%$335/sqft |
Source: Listhub #681155 Report a problem | ||
| 7/21/2006 | Sold | $489,750$55/sqft |
Source: Public Record Report a problem | ||
Public tax history
| Year | Property taxes | Tax assessment |
|---|---|---|
| 2025 | $28,229 -0.8% | $259,580 +6% |
| 2024 | $28,453 +49.9% | $245,000 -1% |
| 2023 | $18,984 -3.6% | $247,380 +48.7% |
| 2022 | $19,703 | $166,360 -2.8% |
| 2021 | -- | $171,150 +0.1% |
| 2020 | $19,746 -0.3% | $170,960 |
| 2019 | $19,806 0% | $170,960 +240.3% |
| 2018 | $19,806 +5.6% | $50,240 -70.2% |
| 2017 | $18,758 +77.9% | $168,870 -9.7% |
| 2016 | $10,544 -50.9% | $187,080 |
| 2015 | $21,458 +1.1% | $187,080 +6.4% |
| 2014 | $21,228 | $175,850 |
| 2013 | -- | $175,850 -9.8% |
| 2012 | -- | $195,020 -7.2% |
| 2011 | -- | $210,210 +7.3% |
| 2010 | -- | $195,890 +41.5% |
| 2009 | $8,268 | $138,470 |
| 2008 | -- | $138,470 +43.4% |
| 2006 | $10,916 +2748.7% | $96,590 +534.6% |
| 2004 | $383 | $15,220 |
Find assessor info on the county website
Monthly payment
Est. payment
Payment breakdown
Explore the cost of this home by adjusting the details. Changes won't be saved.Climate risks
Neighborhood: 80108
Nearby schools
GreatSchools rating
- 6/10Buffalo Ridge Elementary SchoolGrades: PK-5Distance: 0.7 mi
- 8/10Rocky Heights Middle SchoolGrades: 6-8Distance: 3.8 mi
- 9/10Rock Canyon High SchoolGrades: 9-12Distance: 4.1 mi
Schools provided by the listing agent
- Elementary: Buffalo Ridge
- Middle: Rocky Heights
- High: Rock Canyon
- District: Douglas RE-1
Source: REcolorado as distributed by MLS GRID. This data may not be complete. We recommend contacting the local school district to confirm school assignments for this home.
- $3,402,8002 bd3 ba3.9k sqft974 Country Club Pkwy, Castle Rock, CO 80108Off Market
- $3,313,9004 bd4 ba4.1k sqft978 Country Club Estates Dr, Castle Rock, CO 80108Off Market

- $1,255,5250.73 Acres1108 Northwood Ln, Castle Rock, CO 80108Off Market

- $2,750,4001 bd2 ba3.1k sqft1104 Northwood Ln, Castle Rock, CO 80108Off Market
- $3,099,7005 bd7 ba7k sqft972 Country Club Pkwy, Castle Rock, CO 80108Off Market
- $3,600,0000.76 Acres964 Country Club Pkwy, Castle Rock, CO 80108Off Market
- $3,465,5004 bd7 ba6.5k sqft1110 Northwood Ln, Castle Rock, CO 80108Off Market
- $3,736,6004 bd5 ba8.1k sqft973 Country Club Pkwy, Castle Rock, CO 80108Off Market
A local agent can set up tours, give advice and negotiate with sellers.
Similar homes
- $3,750,0005 bd9 ba9.3k sqft331 Paragon Way, Castle Rock, CO 80108For Sale

 MLS ID #4199816, Tasha Carrington, eXp Realty, LLC. REcolorado as distributed by MLS GRID
 - $4,600,0006 bd9 ba11k sqft1072 Cypress Way, Castle Rock, CO 80108For Sale
 MLS ID #3655990, Louie Lee, Coldwell Banker Realty 24. REcolorado as distributed by MLS GRID
 - $4,200,0006 bd7 ba10k sqft8417 High Ridge Court, Castle Pines, CO 80108For Sale
 MLS ID #7106252, Edie Marks, Kentwood Real Estate DTC, LLC. REcolorado as distributed by MLS GRID
 - $2,195,0005 bd4 ba5.6k sqft6140 Country Club Drive, Castle Rock, CO 80108For Sale
 MLS ID #5972419, RICHARD BERST, LIV Sotheby's International Realty. REcolorado as distributed by MLS GRID
 - $2,950,0004 bd6 ba5.8k sqft10 Castle Pines Drive N, Castle Rock, CO 80108For SaleMLS ID #2140303, Joyfel Team, LIV Sotheby's International Realty. REcolorado as distributed by MLS GRID
- $4,900,0004 bd5 ba4.6k sqft602 Cliffgate Lane, Castle Rock, CO 80108For SaleMLS ID #7144050, Annzo Phelps, Kentwood Real Estate DTC, LLC. REcolorado as distributed by MLS GRID
- $2,999,0006 bd6 ba11k sqft9983 Heather Drive, Castle Rock, CO 80108For SaleMLS ID #7521398, Karen Miller, RE/MAX Professionals. REcolorado as distributed by MLS GRID
- $2,500,0005 bd6 ba6.1k sqft218 Hidden Valley Lane, Castle Rock, CO 80108For SaleMLS ID #6581237, AK Riley, Coldwell Banker Realty 24. REcolorado as distributed by MLS GRID
- $2,250,0004 bd6 ba6.8k sqft163 Glengarry Place, Castle Rock, CO 80108For SaleMLS ID #1721699, Stacie Chadwick, LIV Sotheby's International Realty. REcolorado as distributed by MLS GRID
- $2,400,0004 bd5 ba5k sqft6269 Shavano Peak Place, Castle Rock, CO 80108For SaleMLS ID #9664999, Ford Fountain Team, LIV Sotheby's International Realty. REcolorado as distributed by MLS GRID
- $2,395,0005 bd8 ba8.2k sqft13079 Whisper Canyon Road, Castle Pines, CO 80108For SaleMLS ID #3960464, Janine Smith, HomeSmart Realty. REcolorado as distributed by MLS GRID
- $2,595,0005 bd5 ba6.8k sqft4604 Tierra Alta Drive, Castle Rock, CO 80104For SaleMLS ID #2582732, RICHARD BERST, LIV Sotheby's International Realty. REcolorado as distributed by MLS GRID
- $2,225,0005 bd7 ba7.2k sqft981 Buffalo Ridge Road, Castle Pines, CO 80108For SaleMLS ID #5121699, Corrie Lee, Milehimodern. REcolorado as distributed by MLS GRID
- $3,250,0004 bd5 ba5.8k sqft7273 Lemon Gulch Way, Castle Rock, CO 80108For SaleMLS ID #4499868, Janice Nelson, RE/MAX Alliance. REcolorado as distributed by MLS GRID
- $2,550,0004 bd6 ba6.3k sqft645 Ruby Trust Way, Castle Rock, CO 80108For SaleMLS ID #3734271, Jessica Northrop, Compass - Denver. REcolorado as distributed by MLS GRID
- $1,988,0006 bd6 ba7k sqft1287 Buffalo Ridge Road, Castle Pines, CO 80108For SaleMLS ID #2279846, Jay T Sandstrom, Your Castle Real Estate Inc. REcolorado as distributed by MLS GRID
- $3,795,0006 bd7 ba8.2k sqft4320 E Linden Circle, Greenwood Village, CO 80121For SaleMLS ID #4505530, Rachel Sartin, Corken + Company Real Estate Group, LLC. REcolorado as distributed by MLS GRID
- $3,250,0005 bd7 ba8.1k sqft4433 Tierra Alta Dr, Castle Rock, CO 80104For Sale
 MLS ID #1063058, John Simmons, C3 Real Estate Solutions, LLC. IRES as distributed by MLS GRID
 - $3,500,0005 bd7 ba7.8k sqft9555 Silent Hills Lane, Lone Tree, CO 80124For SaleMLS ID #6883700, Cari Gallo, RE/MAX Leaders. REcolorado as distributed by MLS GRID
- $2,200,0006 bd5 ba7.5k sqft5845 Amber Ridge Drive, Castle Pines, CO 80108For SaleMLS ID #5297060, Stacie Chadwick, LIV Sotheby's International Realty. REcolorado as distributed by MLS GRID
