Edging the mountainside within the prestigious community of Castle Pines Village, this fully updated residence offers luxury living on a .77 acre corner lot bordered by green spaces and cul-de-sac with panoramic mountain views. This 5,658 square foot energy-efficient home features 5 bedrooms and 4 baths. The dual entrance is a large circular driveway with portico entry, dual custom 8-foot front doors embellished with etched glass and sidelights. The upper floor features 12 ft ceilings, expansive windows with fabulous views and abundant natural light, and a large fireplace with granite surround. The formal living room also has a large stone fireplace and the formal dining room seating up to 10 completes the entry area. The kitchen offers a multitude of luxury upgrades including new appliances - Wolf 6-burner gas stove with Wolf downdraft,Wolf double convection oven, two Sub-Zero refrigerators, and a Wolf/Cove dishwasher, solid wood alder cabinets, full quartz countertops with marble backsplash, a butler pantry, walk-in pantry. Special features include wide plank wood floors, new paint and carpeting. Enjoy the luxurious master suite with double-sided fireplace, and full California Closet equipped dressing room. Retreat to the master bath which includes all marble flooring, dual his and hers vanities with granite countertops, a jacuzzi-equipped tub, and a large floor-to-ceiling marble shower with steam generator and full-length granite seating to create your private sanctuary.
On the entertainment level you will find 3 large bedrooms with 2 full baths. The main area features a fireplace, a large wet bar with granite countertops and a refrigerator, icemaker, and dishwasher. This level also features a 450 bottle wine cellar with custom cedar bottle racks. Enjoy Colorado’s indoor-outdoor lifestyle with 2 decks, one covered and one with a 15 ft retractable awning. Both face west to take full advantage of the mountain views and spectacular sunsets.
For sale
$2,195,000
6140 Country Club Drive, Castle Rock, CO 80108
5beds
5,658sqft
:
Get pre-qualified$13,691/mo
Single Family Residence
Built in 2005
0.77 Acres Lot
$-- Zestimate®
$388/sqft
$455/mo HOA
What's special
- 40 days |
- 726 |
- 30 |
Zillow last checked:
Listing updated:
Listed by:
Richard Berst 303-809-6771 rberstproperties@gmail.com,
LIV Sotheby's International Realty
Source: REcolorado as distributed by MLS GRID,MLS#: 5972419
Facts & features
Interior
Bedrooms & bathrooms
- Bedrooms: 5
- Bathrooms: 4
- Full bathrooms: 2
- 3/4 bathrooms: 1
- 1/2 bathrooms: 1
- Main level bathrooms: 2
- Main level bedrooms: 2
Bedroom
- Description: Fireplace, Custom Closet
- Features: Primary Suite
- Level: Main
- Area: 322.5 Square Feet
- Dimensions: 21.5 x 15
Bedroom
- Description: Walk-In Closet
- Level: Main
- Area: 187.2 Square Feet
- Dimensions: 14.4 x 13
Bedroom
- Description: Private Location, Large Walk-In Closet
- Level: Lower
- Area: 134.55 Square Feet
- Dimensions: 11.7 x 11.5
Bedroom
- Description: Large Walk-In Closet
- Level: Lower
- Area: 265.64 Square Feet
- Dimensions: 11.6 x 22.9
Bedroom
- Description: Large Walk-In Closet
- Level: Lower
- Area: 200 Square Feet
- Dimensions: 12.5 x 16
Bathroom
- Description: Steam Shower, Jacuzzi Tub
- Level: Main
Bathroom
- Level: Main
Bathroom
- Level: Lower
Bathroom
- Level: Lower
Bonus room
- Level: Lower
- Area: 197.23 Square Feet
- Dimensions: 12.1 x 16.3
Bonus room
- Level: Lower
- Area: 262.59 Square Feet
- Dimensions: 16.11 x 16.3
Bonus room
- Level: Lower
- Area: 191.54 Square Feet
- Dimensions: 12.2 x 15.7
Dining room
- Description: Wood Flooring, Seats Up To 10
- Level: Main
- Area: 208 Square Feet
- Dimensions: 16 x 13
Family room
- Description: Views, Fireplace
- Level: Main
- Area: 290.68 Square Feet
- Dimensions: 17.2 x 16.9
Family room
- Description: Fireplace
- Level: Lower
- Area: 315.11 Square Feet
- Dimensions: 18.11 x 17.4
Game room
- Level: Lower
Kitchen
- Description: Quartz Countertops - Porcelain Tile, Wolf & Sub Zero Appliances
- Level: Main
- Area: 416.64 Square Feet
- Dimensions: 24.8 x 16.8
Laundry
- Description: Sink
- Level: Main
- Area: 96.25 Square Feet
- Dimensions: 7.7 x 12.5
Living room
- Description: Fireplace - Wood Flooring, Views
- Level: Main
- Area: 342 Square Feet
- Dimensions: 19 x 18
Utility room
- Description: Epoxy Flooring
- Level: Lower
- Area: 229.27 Square Feet
- Dimensions: 10.1 x 22.7
Heating
- Forced Air, Natural Gas
Cooling
- Central Air
Appliances
- Included: Dishwasher, Double Oven, Dryer, Microwave, Range, Refrigerator, Washer
Features
- Built-in Features, Ceiling Fan(s), Eat-in Kitchen, Entrance Foyer, Five Piece Bath, Granite Counters, Kitchen Island, Pantry, Vaulted Ceiling(s), Walk-In Closet(s), Wet Bar
- Flooring: Carpet, Stone, Wood
- Windows: Double Pane Windows, Window Coverings
- Basement: Finished,Full,Walk-Out Access
- Number of fireplaces: 4
- Fireplace features: Basement, Gas, Gas Log, Great Room, Living Room, Master Bedroom
Interior area
- Total structure area: 5,658
- Total interior livable area: 5,658 sqft
- Finished area above ground: 2,961
- Finished area below ground: 2,319
Video & virtual tour
Property
Parking
- Total spaces: 3
- Parking features: Circular Driveway, Concrete
- Attached garage spaces: 3
- Has uncovered spaces: Yes
Features
- Levels: One
- Stories: 1
- Patio & porch: Deck, Patio
- Exterior features: Balcony
- Has view: Yes
- View description: Mountain(s)
Lot
- Size: 0.77 Acres
- Features: Corner Lot
Details
- Parcel number: R0434258
- Zoning: PDU
- Special conditions: Standard
Construction
Type & style
- Home type: SingleFamily
- Architectural style: Contemporary
- Property subtype: Single Family Residence
Materials
- Frame, Stone, Stucco
- Roof: Concrete
Condition
- Year built: 2005
Utilities & green energy
- Sewer: Public Sewer
- Utilities for property: Electricity Connected, Natural Gas Connected
Community & HOA
Community
- Security: Carbon Monoxide Detector(s), Security System, Smoke Detector(s)
- Subdivision: Castle Pines Village
HOA
- Has HOA: Yes
- Amenities included: Clubhouse, Fitness Center, Pool, Tennis Court(s)
- Services included: Maintenance Grounds, Road Maintenance, Snow Removal, Trash
- HOA fee: $455 monthly
- HOA name: Castle Pines Village HOA
- HOA phone: 303-814-1345
Location
- Region: Castle Rock
Financial & listing details
- Price per square foot: $388/sqft
- Tax assessed value: $1,538,456
- Annual tax amount: $12,191
- Date on market: 7/1/2026
- Listing terms: Cash,Conventional
- Exclusions: Sellers Personal Items
- Ownership: Individual
- Electric utility on property: Yes
- Road surface type: Paved
Estimated market value
Not available
Estimated sales range
Not available
Not available
Price history
| Date | Event | Price |
|---|---|---|
| 7/1/2026 | Listed for sale | $2,195,000+117.3%$388/sqft |
Source:  REcolorado as distributed by MLS GRID #5972419 Report a problem REcolorado as distributed by MLS GRID #5972419 Report a problem | ||
| 8/8/2019 | Sold | $1,010,000-3.7%$179/sqft |
Source: Public Record Report a problem | ||
| 7/31/2019 | Pending sale | $1,049,000$185/sqft |
Source: Keller Williams DTC #6049614 Report a problem | ||
| 7/18/2019 | Price change | $1,049,000-3.7%$185/sqft |
Source: Keller Williams DTC #6049614 Report a problem | ||
| 7/3/2019 | Price change | $1,089,000+3.7%$192/sqft |
Source: Keller Williams DTC #6049614 Report a problem | ||
| 2/22/2019 | Price change | $1,050,000-4.5%$186/sqft |
Source: THE ANDERSON GROUP at Keller Williams Luxury - DTC #3723804 Report a problem | ||
| 2/1/2019 | Price change | $1,099,000-2.3%$194/sqft |
Source: Keller Williams DTC #3723804 Report a problem | ||
| 12/4/2018 | Price change | $1,125,000-0.4%$199/sqft |
Source: Keller Williams DTC #3723804 Report a problem | ||
| 11/2/2018 | Price change | $1,130,000-5%$200/sqft |
Source: Keller Williams DTC #3723804 Report a problem | ||
| 9/6/2018 | Listed for sale | $1,190,000-6.7%$210/sqft |
Source: Keller Williams DTC #3723804 Report a problem | ||
| 8/14/2017 | Listing removed | $1,275,000$225/sqft |
Source: LIV Sotheby's International Realty #3306283 Report a problem | ||
| 6/16/2017 | Listed for sale | $1,275,000+10.2%$225/sqft |
Source: LIV Sotheby's International Realty #3306283 Report a problem | ||
| 10/31/2005 | Sold | $1,156,500$204/sqft |
Source: Public Record Report a problem | ||
Public tax history
| Year | Property taxes | Tax assessment |
|---|---|---|
| 2025 | $13,491 -0.8% | $96,150 -18.9% |
| 2024 | $13,597 +50.7% | $118,590 -1% |
| 2023 | $9,023 -3.6% | $119,740 +52.1% |
| 2022 | $9,361 | $78,720 -2.8% |
| 2021 | -- | $80,980 -3% |
| 2020 | $9,683 -4.7% | $83,490 |
| 2019 | $10,164 | $83,490 -3.3% |
| 2018 | $10,164 +5.6% | $86,310 |
| 2017 | $9,626 -1% | $86,310 +0.5% |
| 2016 | $9,724 -1.7% | $85,910 |
| 2015 | $9,892 +11.9% | $85,910 +17.8% |
| 2014 | $8,838 | $72,910 |
| 2013 | -- | $72,910 -8.3% |
| 2012 | -- | $79,490 |
| 2011 | -- | $79,490 -12.7% |
| 2010 | -- | $91,060 +6.1% |
| 2009 | $5,140 | $85,790 |
| 2008 | -- | $85,790 +6.2% |
| 2007 | -- | $80,770 |
| 2006 | $8,598 +15.1% | $80,770 +3.9% |
| 2004 | $7,471 +104.5% | $77,770 +262.7% |
| 2003 | $3,654 | $21,440 +556.7% |
| 2002 | -- | $3,265 |
Find assessor info on the county website
Monthly payment
Est. payment
Payment breakdown
Explore the cost of this home by adjusting the details. Changes won't be saved.Climate risks
Neighborhood: 80108
Nearby schools
GreatSchools rating
- 6/10Buffalo Ridge Elementary SchoolGrades: PK-5Distance: 0.4 mi
- 8/10Rocky Heights Middle SchoolGrades: 6-8Distance: 4 mi
- 9/10Rock Canyon High SchoolGrades: 9-12Distance: 4.3 mi
Schools provided by the listing agent
- Elementary: Buffalo Ridge
- Middle: Rocky Heights
- High: Rock Canyon
- District: Douglas RE-1
Source: REcolorado as distributed by MLS GRID. This data may not be complete. We recommend contacting the local school district to confirm school assignments for this home.
- $1,812,3004 bd5 ba7.3k sqft6142 Large Oak Ct, Castle Rock, CO 80108Off Market

- $1,037,0004 bd4 ba4.6k sqft6745 Wellington Pl, Castle Pines, CO 80108Off Market

- $2,007,1004 bd5 ba4.2k sqft6171 Massive Peak Cir, Castle Rock, CO 80108Off Market
- $1,107,4005 bd5 ba3.4k sqft6741 Wellington Pl, Castle Pines, CO 80108Off Market

- $1,906,5005 bd7 ba6.7k sqft6141 Large Oak Ct, Castle Rock, CO 80108Off Market
- $1,697,4004 bd4 ba5.8k sqft6143 Large Oak Ct, Castle Rock, CO 80108Off Market
- $987,1004 bd4 ba3k sqft6751 Wellington Pl, Castle Pines, CO 80108Off Market
- $946,0002 bd2 ba2.2k sqft6744 Wellington Pl, Castle Pines, CO 80108Off Market
A local agent can set up tours, give advice and negotiate with sellers.
Similar homes
- $1,850,0005 bd6 ba6.8k sqft524 S Castle Pines Drive, Castle Rock, CO 80108For Sale
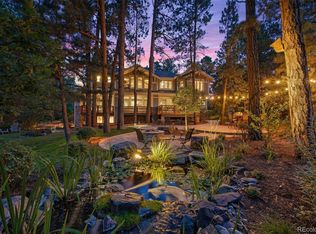
 MLS ID #7818222, Ford Fountain Team, LIV Sotheby's International Realty. REcolorado as distributed by MLS GRID
 - $2,150,0004 bd5 ba5.7k sqft5271 Red Pass Lane, Castle Rock, CO 80108Pending
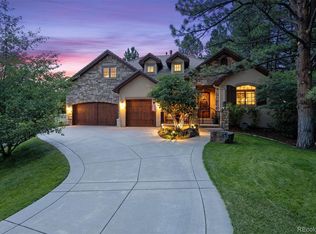 MLS ID #4900708, Elaine Stucy, LIV Sotheby's International Realty. REcolorado as distributed by MLS GRID
 - $2,000,0005 bd5 ba5.8k sqft504 Providence Drive, Castle Rock, CO 80108For Sale
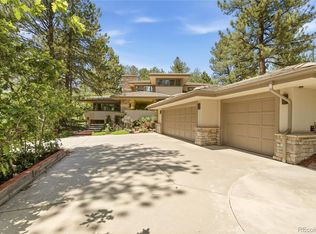 MLS ID #4025331, Euan Graham, Milehimodern. REcolorado as distributed by MLS GRID
 - $1,895,0004 bd4 ba4.5k sqft347 Silver Cloud Place, Castle Rock, CO 80108For Sale
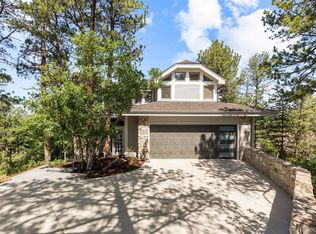 MLS ID #2198387, Matthew Schlitt, LIV Sotheby's International Realty. REcolorado as distributed by MLS GRID
 - $2,395,0005 bd8 ba8.2k sqft13079 Whisper Canyon Road, Castle Pines, CO 80108For SaleMLS ID #3960464, Janine Smith, HomeSmart Realty. REcolorado as distributed by MLS GRID
- $2,200,0006 bd5 ba7.5k sqft5845 Amber Ridge Drive, Castle Pines, CO 80108For SaleMLS ID #5297060, Stacie Chadwick, LIV Sotheby's International Realty. REcolorado as distributed by MLS GRID
- $1,749,9905 bd4 ba4.7k sqft1030 Timbercrest Drive, Castle Rock, CO 80108For SaleMLS ID #6133993, Rachel Quisenberry, Rachel Quisenberry, Broker. REcolorado as distributed by MLS GRID
- $2,300,0005 bd7 ba7k sqft5829 Amber Ridge Drive, Castle Rock, CO 80108For SaleMLS ID #2495331, Greg Waldmann, RE/MAX Alliance. REcolorado as distributed by MLS GRID
- $2,550,0004 bd6 ba6.3k sqft645 Ruby Trust Drive, Castle Rock, CO 80108For SaleMLS ID #3734271, Jessica Northrop, Compass - Denver. REcolorado as distributed by MLS GRID
- $2,415,400-- bd-- ba-- sqft645 Ruby Trust Way, Castle Rock, CO 80108Off Market
- $1,750,0004 bd4 ba4.5k sqft5276 Red Pass Court, Castle Rock, CO 80108For SaleMLS ID #3090423, Ford Fountain Team, LIV Sotheby's International Realty. REcolorado as distributed by MLS GRID
- $2,950,0004 bd6 ba5.8k sqft10 Castle Pines Drive N, Castle Rock, CO 80108For SaleMLS ID #2140303, Joyfel Team, LIV Sotheby's International Realty. REcolorado as distributed by MLS GRID
- $1,950,0006 bd6 ba6.9k sqft287 Claymoor Court, Castle Pines, CO 80108For SaleMLS ID #4099057, Mary Jane Ogle, eXp Realty, LLC. REcolorado as distributed by MLS GRID
- $1,775,0004 bd4 ba5k sqft5101 Ten Mile Place, Castle Rock, CO 80108For SaleMLS ID #5832479, Justin Grimm, Mycasa Llc. REcolorado as distributed by MLS GRID
- $1,275,0006 bd4 ba5.1k sqft7068 Turweston Lane, Castle Rock, CO 80108For SaleMLS ID #7481483, John Vizzi, Colorado Flat Fee Realty Inc. REcolorado as distributed by MLS GRID
- $1,475,0005 bd5 ba6.1k sqft6411 Sand Rose Court, Castle Rock, CO 80108For SaleMLS ID #2634858, Todd Bliek, Sweetman Realty. REcolorado as distributed by MLS GRID
- $1,425,0004 bd4 ba3.8k sqft390 Suffolk Lane, Castle Rock, CO 80108For SaleMLS ID #6814751, Stacie Chadwick, LIV Sotheby's International Realty. REcolorado as distributed by MLS GRID
- $1,650,0003 bd4 ba5.6k sqft5112 Pine River Trail, Castle Rock, CO 80108For SaleMLS ID #2990689, Doreen Sanford, HomeSmart. REcolorado as distributed by MLS GRID
- $2,980,0006 bd7 ba6.9k sqft332 Ovida Place, Castle Rock, CO 80108For SaleMLS ID #4721680, Sarah Futa, Keller Williams Action Realty LLC. REcolorado as distributed by MLS GRID
- $2,150,0005 bd6 ba7.2k sqft5969 Colorow Court, Parker, CO 80134For SaleMLS ID #5546237, Phillip Booghier, LIV Sotheby's International Realty. REcolorado as distributed by MLS GRID
