Architectural significance meets everyday luxury in one of Castle Pines Village's most distinctive custom residences. Inspired by Frank Lloyd Wright's timeless design philosophy, this exceptional home is privately nestled into the hillside on an oversized, professionally landscaped lot within Colorado's premier gated golf community. A tranquil Japanese-inspired waterfall and stream welcome you beneath a covered walkway, creating an unforgettable arrival. Inside, dramatic rooflines, expansive walls of glass and thoughtfully designed living spaces blur the line between indoors and nature while filling the home with natural light. The recently reimagined chef's kitchen, featuring premium appliances, generous prep space and seamless flow into the great room, dining area and outdoor living spaces—ideal for both entertaining and everyday living. Offering 5 spacious bedrooms, including three with private en-suite baths, the flexible floorplan also features a dedicated executive office, a newly created fitness or guest suite, and an updated lower-level entertainment space. A newly constructed courtyard finished with oversized Spanish tile provides another private outdoor retreat, while mature landscaping surrounds the home with year-round beauty and exceptional privacy. Living in The Village at Castle Pines means more than owning a home—it's a lifestyle. Residents enjoy 24-hour gated security, on-site emergency services, three pools, a state-of-the-art fitness center, tennis and pickleball courts, more than 13 miles of scenic walking and biking trails, and access to two nationally renowned private golf clubs, including Castle Pines Golf Club, host of the 2024 BMW Championship. Located just minutes from Park Meadows, Denver Tech Center, top-rated Douglas County schools and convenient access to downtown Denver, this is a rare opportunity to own one of Castle Pines Village's most architecturally distinctive homes. www.castlepinesvillagehome.com
For sale
$2,000,000
504 Providence Drive, Castle Rock, CO 80108
5beds
5,875sqft
:
Get pre-qualified$12,595/mo
Single Family Residence
Built in 1989
0.81 Acres Lot
$-- Zestimate®
$340/sqft
$400/mo HOA
What's special
- 15 days |
- 1,115 |
- 54 |
Zillow last checked:
Listing updated:
Listed by:
Euan Graham 303-619-4400 Euan@GrahamGroupDenver.com,
Milehimodern
Source: REcolorado as distributed by MLS GRID,MLS#: 4025331
Facts & features
Interior
Bedrooms & bathrooms
- Bedrooms: 5
- Bathrooms: 5
- Full bathrooms: 4
- 1/2 bathrooms: 1
- Main level bathrooms: 1
Bedroom
- Features: Primary Suite
- Level: Upper
- Area: 391 Square Feet
- Dimensions: 23 x 17
Bedroom
- Level: Upper
- Area: 168 Square Feet
- Dimensions: 12 x 14
Bedroom
- Level: Upper
- Area: 247 Square Feet
- Dimensions: 19 x 13
Bedroom
- Description: Currently Acts As A Gym. Has Closet And Sink.
- Level: Basement
- Area: 224 Square Feet
- Dimensions: 16 x 14
Bedroom
- Level: Basement
- Area: 180 Square Feet
- Dimensions: 12 x 15
Bathroom
- Level: Main
- Area: 42 Square Feet
- Dimensions: 7 x 6
Bathroom
- Features: En Suite Bathroom, Primary Suite
- Level: Upper
- Area: 234 Square Feet
- Dimensions: 18 x 13
Bathroom
- Features: En Suite Bathroom
- Level: Upper
Bathroom
- Features: En Suite Bathroom
- Level: Upper
Bathroom
- Level: Basement
- Area: 77 Square Feet
- Dimensions: 7 x 11
Dining room
- Level: Main
- Area: 247 Square Feet
- Dimensions: 19 x 13
Family room
- Level: Main
- Area: 260 Square Feet
- Dimensions: 20 x 13
Kitchen
- Level: Main
- Area: 266 Square Feet
- Dimensions: 19 x 14
Laundry
- Level: Upper
Laundry
- Level: Main
Living room
- Level: Main
- Area: 300 Square Feet
- Dimensions: 20 x 15
Loft
- Level: Upper
- Area: 231 Square Feet
- Dimensions: 11 x 21
Media room
- Level: Basement
- Area: 806 Square Feet
- Dimensions: 31 x 26
Office
- Level: Upper
- Area: 216 Square Feet
- Dimensions: 18 x 12
Other
- Level: Basement
Heating
- Forced Air, Natural Gas
Cooling
- Central Air
Appliances
- Included: Cooktop, Dishwasher, Disposal, Double Oven, Dryer, Microwave, Range Hood, Refrigerator, Washer
- Laundry: In Unit
Features
- Audio/Video Controls, Built-in Features, Eat-in Kitchen, Entrance Foyer, Five Piece Bath, Granite Counters, High Ceilings, High Speed Internet, Kitchen Island, Open Floorplan, Pantry, Primary Suite, Quartz Counters, Smart Thermostat, Smoke Free, Sound System, Vaulted Ceiling(s), Walk-In Closet(s), Wet Bar
- Flooring: Carpet, Tile, Wood
- Windows: Bay Window(s), Skylight(s), Window Coverings, Window Treatments
- Basement: Finished,Full
- Number of fireplaces: 3
- Fireplace features: Dining Room, Family Room, Living Room, Master Bedroom
Interior area
- Total structure area: 5,875
- Total interior livable area: 5,875 sqft
- Finished area above ground: 4,038
- Finished area below ground: 1,352
Video & virtual tour
Property
Parking
- Total spaces: 3
- Parking features: Concrete, Dry Walled, Floor Coating, Oversized
- Attached garage spaces: 3
Features
- Levels: Multi/Split
- Patio & porch: Covered, Front Porch, Patio
- Exterior features: Gas Grill, Lighting, Private Yard, Rain Gutters, Water Feature
- Fencing: None
Lot
- Size: 0.81 Acres
- Features: Landscaped, Many Trees, Sloped
- Residential vegetation: Grassed, Mixed, Wooded
Details
- Parcel number: R0351796
- Zoning: PDU
- Special conditions: Standard
Construction
Type & style
- Home type: SingleFamily
- Architectural style: Contemporary,Traditional
- Property subtype: Single Family Residence
Materials
- Stone, Stucco
- Foundation: Slab
- Roof: Concrete
Condition
- Year built: 1989
Details
- Builder model: Custom
- Builder name: Wonderland Homes
Utilities & green energy
- Electric: 110V, 220 Volts
- Sewer: Public Sewer
- Water: Public
- Utilities for property: Cable Available, Electricity Connected, Internet Access (Wired), Natural Gas Connected, Phone Available
Community & HOA
Community
- Security: Carbon Monoxide Detector(s), Smoke Detector(s)
- Subdivision: Castle Pines Village
HOA
- Has HOA: Yes
- Amenities included: Clubhouse, Fitness Center, Gated, Park, Playground, Pool, Security, Spa/Hot Tub, Tennis Court(s), Trail(s)
- Services included: Reserve Fund, Maintenance Grounds, Recycling, Road Maintenance, Security, Sewer, Snow Removal, Trash
- HOA fee: $400 monthly
- HOA name: Castle Pines Village
- HOA phone: 303-814-1345
Location
- Region: Castle Rock
Financial & listing details
- Price per square foot: $340/sqft
- Tax assessed value: $1,713,620
- Annual tax amount: $12,005
- Date on market: 7/9/2026
- Listing terms: Cash,Conventional,Jumbo
- Exclusions: Sellers Personal Property And/Or Staging Including Stereo System In The Living Room, Theater Chairs In The Basement.
- Ownership: Individual
- Electric utility on property: Yes
- Road surface type: Paved
Estimated market value
Not available
Estimated sales range
Not available
Not available
Price history
| Date | Event | Price |
|---|---|---|
| 7/9/2026 | Listed for sale | $2,000,000+123.2%$340/sqft |
Source:  REcolorado as distributed by MLS GRID #4025331 Report a problem REcolorado as distributed by MLS GRID #4025331 Report a problem | ||
| 12/19/2012 | Sold | $896,000-5.7%$153/sqft |
Source: Public Record Report a problem | ||
| 6/6/2012 | Listed for sale | $950,000+68.1%$162/sqft |
Source: Kentwood Companies #1099137 Report a problem | ||
| 3/16/1994 | Sold | $565,000$96/sqft |
Source: Public Record Report a problem | ||
Public tax history
| Year | Property taxes | Tax assessment |
|---|---|---|
| 2025 | $12,005 -0.8% | $107,110 -0.1% |
| 2024 | $12,101 +59.5% | $107,200 -1% |
| 2023 | $7,589 -3.7% | $108,240 +61.3% |
| 2022 | $7,876 | $67,090 -2.8% |
| 2021 | -- | $69,020 +5.3% |
| 2020 | $7,508 +1.6% | $65,570 |
| 2019 | $7,392 0% | $65,570 +3.3% |
| 2018 | $7,392 +5.4% | $63,470 |
| 2017 | $7,015 -4% | $63,470 -2.6% |
| 2016 | $7,306 -1.7% | $65,170 |
| 2015 | $7,435 +26.1% | $65,170 +32.6% |
| 2014 | $5,898 | $49,130 |
| 2013 | -- | $49,130 -15.4% |
| 2012 | -- | $58,100 |
| 2011 | -- | $58,100 -12.2% |
| 2010 | -- | $66,180 -9.6% |
| 2009 | $4,351 | $73,230 |
| 2008 | -- | $73,230 +14.6% |
| 2007 | -- | $63,920 |
| 2006 | $7,557 +2.7% | $63,920 +0.4% |
| 2004 | $7,357 -58.4% | $63,680 -18.8% |
| 2003 | $17,674 | $78,440 |
| 2002 | -- | $78,440 +20.7% |
| 2001 | $7,486 -1.3% | $65,010 0% |
| 2000 | $7,586 | $65,012 |
Find assessor info on the county website
Monthly payment
Est. payment
Payment breakdown
Explore the cost of this home by adjusting the details. Changes won't be saved.Climate risks
Neighborhood: 80108
Nearby schools
GreatSchools rating
- 6/10Buffalo Ridge Elementary SchoolGrades: PK-5Distance: 2.3 mi
- 8/10Rocky Heights Middle SchoolGrades: 6-8Distance: 6 mi
- 9/10Rock Canyon High SchoolGrades: 9-12Distance: 6.3 mi
Schools provided by the listing agent
- Elementary: Buffalo Ridge
- Middle: Rocky Heights
- High: Rock Canyon
- District: Douglas RE-1
Source: REcolorado as distributed by MLS GRID. This data may not be complete. We recommend contacting the local school district to confirm school assignments for this home.
- $1,850,0005 bd5 ba6.7k sqft514 Prospect Dr, Castle Rock, CO 80108Sold
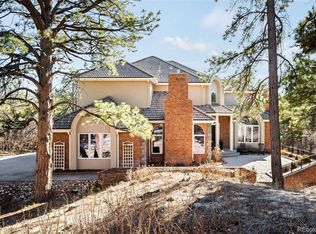
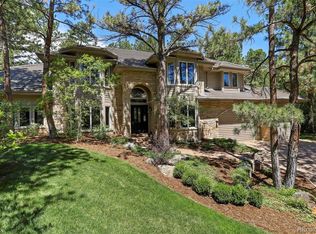
- $2,046,5005 bd5 ba6.1k sqft503 Providence Dr, Castle Rock, CO 80108Off Market
- $2,159,6005 bd5 ba4.5k sqft317 Paragon Way, Castle Rock, CO 80108Off Market

- $2,429,8005 bd5 ba6.8k sqft505 Providence Dr, Castle Rock, CO 80108Off Market

- $1,481,8004 bd5 ba5.7k sqft515 Prospect Dr, Castle Rock, CO 80108Off Market
- $1,981,2004 bd4 ba4.1k sqft316 Prospect Dr, Castle Rock, CO 80108Off Market
- $1,871,9005 bd5 ba6.1k sqft502 Providence Dr, Castle Rock, CO 80108Off Market
- $1,786,1005 bd7 ba6.5k sqft508 Providence Dr, Castle Rock, CO 80108Off Market
A local agent can set up tours, give advice and negotiate with sellers.
Similar homes
- $1,750,0004 bd4 ba4.5k sqft5276 Red Pass Court, Castle Rock, CO 80108For Sale

 MLS ID #3090423, Ford Fountain Team, LIV Sotheby's International Realty. REcolorado as distributed by MLS GRID
 - $2,195,0005 bd4 ba5.6k sqft6140 Country Club Drive, Castle Rock, CO 80108For Sale
 MLS ID #5972419, RICHARD BERST, LIV Sotheby's International Realty. REcolorado as distributed by MLS GRID
 - $2,980,0006 bd7 ba6.9k sqft332 Ovida Place, Castle Rock, CO 80108For Sale
 MLS ID #4721680, Sarah Futa, Keller Williams Action Realty LLC. REcolorado as distributed by MLS GRID
 - $2,550,0004 bd6 ba6.3k sqft645 Ruby Trust Way, Castle Rock, CO 80108For Sale
 MLS ID #3734271, Jessica Northrop, Compass - Denver. REcolorado as distributed by MLS GRID
 - $1,775,0004 bd4 ba5k sqft5101 Ten Mile Place, Castle Rock, CO 80108For SaleMLS ID #5832479, Justin Grimm, Mycasa Llc. REcolorado as distributed by MLS GRID
- $1,950,0006 bd6 ba6.9k sqft287 Claymoor Court, Castle Pines, CO 80108For SaleMLS ID #4099057, Mary Jane Ogle, eXp Realty, LLC. REcolorado as distributed by MLS GRID
- $1,650,0003 bd4 ba5.6k sqft5112 Pine River Trail, Castle Rock, CO 80108For SaleMLS ID #2990689, Doreen Sanford, HomeSmart. REcolorado as distributed by MLS GRID
- $2,950,0004 bd6 ba5.8k sqft10 Castle Pines Drive N, Castle Rock, CO 80108For SaleMLS ID #2140303, Joyfel Team, LIV Sotheby's International Realty. REcolorado as distributed by MLS GRID
- $1,329,0003 bd4 ba4.8k sqft630 Country Club Lane, Castle Rock, CO 80108For SaleMLS ID #6449914, Stacie Chadwick, LIV Sotheby's International Realty. REcolorado as distributed by MLS GRID
- $1,250,0005 bd6 ba5.8k sqft191 October Place, Castle Rock, CO 80104For SaleMLS ID #5722793, Marc Monaco, The Monaco Group Inc. REcolorado as distributed by MLS GRID
- $2,395,0005 bd8 ba8.2k sqft13079 Whisper Canyon Road, Castle Pines, CO 80108For SaleMLS ID #3960464, Janine Smith, HomeSmart Realty. REcolorado as distributed by MLS GRID
- $1,150,0004 bd5 ba4.7k sqft4205 Morning Star Drive, Castle Rock, CO 80108For SaleMLS ID #5663231, Carrie Terrones, RE/MAX Professionals. REcolorado as distributed by MLS GRID
- $2,200,0006 bd5 ba7.5k sqft5845 Amber Ridge Drive, Castle Pines, CO 80108For SaleMLS ID #5297060, Stacie Chadwick, LIV Sotheby's International Realty. REcolorado as distributed by MLS GRID
- $1,375,0004 bd3 ba4k sqft5043 Vermillion Drive, Castle Rock, CO 80108For SaleMLS ID #3724363, Stacie Chadwick, LIV Sotheby's International Realty. REcolorado as distributed by MLS GRID
- $1,250,0005 bd5 ba4.6k sqft3104 Ramshorn Drive, Castle Rock, CO 80108For SaleMLS ID #9977601, Ford Fountain Team, LIV Sotheby's International Realty. REcolorado as distributed by MLS GRID
- $1,275,0006 bd4 ba5.1k sqft7068 Turweston Lane, Castle Rock, CO 80108For SaleMLS ID #7481483, John Vizzi, Colorado Flat Fee Realty Inc. REcolorado as distributed by MLS GRID
- $1,099,5004 bd5 ba4.7k sqft1782 Tulip Tree Pl, Castle Rock, CO 80108For Sale
 MLS ID #1061764, Liz Montoya, Realty One Group Fourpoints. IRES as distributed by MLS GRID
 - $1,395,0004 bd3 ba3.9k sqft3208 Country Club Parkway, Castle Rock, CO 80108For SaleMLS ID #4267580, Stacie Chadwick, LIV Sotheby's International Realty. REcolorado as distributed by MLS GRID
- $1,890,0004 bd6 ba5.9k sqft5656 Majestic Oak Way, Parker, CO 80134For SaleMLS ID #5373424, Steven Beam, RE/MAX Alliance. REcolorado as distributed by MLS GRID
- $1,799,9995 bd6 ba5k sqft10008 Oak Tree Court, Lone Tree, CO 80124For SaleMLS ID #8923026, Chris Davis, Compass - Denver. REcolorado as distributed by MLS GRID
