INSTANT EQUITY OPPORTUNITY. Surrounded by towering mature pines in the coveted Timber Canyon neighborhood (ten minutes from downtown Castle Rock), this refined mountain retreat flawlessly blends rustic Colorado elegance with rich natural stonework and warm wood finishes. The west side of the residence features upgraded triple-pane Pella windows, providing superior thermal insulation, significant noise reduction, and maximum energy efficiency. The sprawling primary suite is a private sanctuary offering blackout blinds, a cozy two-way fireplace, and an expansive custom cedar-floored walk-in closet with its own dedicated laundry area. The chef's kitchen is equipped with a 48-inch Sub-Zero refrigerator, a 36-inch Thermador professional gas stove, pot filler, leathered granite countertops, and dual dining areas. Unique features include a custom theater room, a second laundry area in the basement, electric water heaters on each floor, vaulted main-level ceilings, and 9-foot ceilings in the walk-out basement. The home boasts four spacious bedrooms, each with an ensuite bath and cedar-floored walk-in closet. Enjoy whole-home, on-demand music with the built-in Sonos sound system, and ultimate peace of mind with a state-of-the-art security system. Stonework highlights the open layout, featured in a two-story waterfall, a main-floor fireplace, and an elegant curved staircase. The exterior showcases stucco and stone with rustic wood accents, a stamped concrete entrance complete with a bridge over the dry river bed, and professional high-end landscaping. Additionally, the property includes a versatile bonus workout room adjacent to the oversized two-car garage, extra parking off the driveway, and a professionally installed invisible dog fence. This is quintessential luxury Colorado living at an incredible price! Available again due solely to prior buyer's home-sale contingency not being met. No fault of the property. The seller is ready to move forward with the next Buyer.
Accepting backups
$1,099,500
1782 Tulip Tree Pl, Castle Rock, CO 80108
4beds
4,785sqft
Single Family Residence
Built in 2009
0.5 Acres Lot
$1,080,900 Zestimate®
$230/sqft
$162/mo HOA
What's special
- 30 days
- 166
- 2
Likely to sell faster than
Zillow last checked:
Listing updated:
Listed by:
Liz Montoya 970-405-5061,
Realty One Group Fourpoints
Source: IRES as distributed by MLS GRID,MLS#: 1061764
Facts & features
Interior
Bedrooms & bathrooms
- Bedrooms: 4
- Bathrooms: 5
- Full bathrooms: 3
- 3/4 bathrooms: 1
- 1/2 bathrooms: 1
- Main level bathrooms: 2
Rooms
- Room types: Media Room
Primary bedroom
- Description: Carpet
- Features: 5 Piece Primary Bath
- Level: Main
- Area: 520 Square Feet
- Dimensions: 26 x 20
Bedroom 2
- Description: Carpet
- Level: Basement
- Area: 228 Square Feet
- Dimensions: 19 x 12
Bedroom 3
- Description: Carpet
- Level: Basement
- Area: 180 Square Feet
- Dimensions: 15 x 12
Dining room
- Description: Wood
- Level: Main
- Area: 238 Square Feet
- Dimensions: 14 x 17
Family room
- Description: Carpet
- Level: Basement
- Area: 700 Square Feet
- Dimensions: 25 x 28
Kitchen
- Description: Tile
- Level: Main
- Area: 204 Square Feet
- Dimensions: 12 x 17
Laundry
- Description: Tile
- Level: Basement
- Area: 96 Square Feet
- Dimensions: 8 x 12
Living room
- Description: Carpet
- Level: Main
- Area: 522 Square Feet
- Dimensions: 29 x 18
Recreation room
- Description: Carpet
- Level: Basement
- Area: 308 Square Feet
- Dimensions: 22 x 14
Study
- Description: Carpet
- Level: Main
- Area: 221 Square Feet
- Dimensions: 13 x 17
Heating
- Forced Air
Cooling
- Central Air
Appliances
- Included: Gas Range, Dishwasher, Microwave
- Laundry: Washer/Dryer Hookup
Features
- Eat-in Kitchen, Separate Dining Room, Cathedral Ceiling(s), Open Floorplan, Pantry, Natural Woodwork, Walk-In Closet(s), Kitchen Island
- Flooring: Wood
- Windows: Window Coverings
- Basement: Full,Partially Finished
- Has fireplace: Yes
- Fireplace features: Gas
Interior area
- Total structure area: 2,366
- Total interior livable area: 4,785 sqft
- Finished area above ground: 2,366
Property
Parking
- Total spaces: 2
- Parking features: Garage Door Opener, Attached
- Attached garage spaces: 2
- Details: Attached
Features
- Levels: One
- Stories: 1
- Patio & porch: Patio
- Exterior features: Sprinkler System, Balcony
- Fencing: Electric
- Has view: Yes
- View description: Mountain(s)
Lot
- Size: 0.5 Acres
- Features: Cul-De-Sac, Evergreen Trees, Deciduous Trees, Paved, Mineral Rights Excluded
Details
- Parcel number: R0433919
- Zoning: RES
- Special conditions: Private Owner
Construction
Type & style
- Home type: SingleFamily
- Property subtype: Single Family Residence
Materials
- Frame, Stone
- Roof: Tile
Condition
- New construction: No
- Year built: 2009
Utilities & green energy
- Sewer: Public Sewer
- Water: City
- Utilities for property: Natural Gas Available
Community & HOA
Community
- Security: Security System
- Subdivision: Metzler Ranch
HOA
- Has HOA: Yes
- Services included: Trash, Snow Removal, Management
- HOA fee: $485 quarterly
Location
- Region: Castle Rock
Financial & listing details
- Price per square foot: $230/sqft
- Tax assessed value: $1,590,932
- Annual tax amount: $7,524
- Date on market: 8/18/2026
- Listing terms: Cash,Conventional,VA Loan
- Exclusions: Antler chandelier in the dining room
Estimated market value
$1,080,900
$1.03M - $1.13M
$5,877/mo
Price history
| Date | Event | Price |
|---|---|---|
| 8/18/2026 | Pending sale | $1,099,500$230/sqft |
Source:  REcolorado as distributed by MLS GRID #IR1061764 Report a problem REcolorado as distributed by MLS GRID #IR1061764 Report a problem | ||
| 8/18/2026 | Listed for sale | $1,099,500$230/sqft |
Source:  IRES as distributed by MLS GRID #1061764 Report a problem IRES as distributed by MLS GRID #1061764 Report a problem | ||
| 8/18/2026 | Listing removed | $5,950$1/sqft |
Source: Zillow Rentals Report a problem | ||
| 8/7/2026 | Listing removed | $1,099,500$230/sqft |
Source: REcolorado as distributed by MLS GRID #IR1061764 Report a problem | ||
| 8/1/2026 | Listed for rent | $5,950$1/sqft |
Source: Zillow Rentals Report a problem | ||
| 7/11/2026 | Price change | $1,099,500-2.7%$230/sqft |
Source: IRES as distributed by MLS GRID #1061764 Report a problem | ||
| 6/26/2026 | Price change | $1,129,999-3%$236/sqft |
Source: IRES as distributed by MLS GRID #1061764 Report a problem | ||
| 6/13/2026 | Listed for sale | $1,165,000$243/sqft |
Source: IRES as distributed by MLS GRID #1061764 Report a problem | ||
| 6/11/2026 | Listing removed | $1,165,000$243/sqft |
Source: IRES as distributed by MLS GRID #1051567 Report a problem | ||
| 4/10/2026 | Price change | $1,165,000-4.1%$243/sqft |
Source: IRES as distributed by MLS GRID #1051567 Report a problem | ||
| 3/20/2026 | Price change | $1,215,000-0.8%$254/sqft |
Source: IRES as distributed by MLS GRID #1051567 Report a problem | ||
| 2/25/2026 | Price change | $1,225,000-3.9%$256/sqft |
Source: IRES as distributed by MLS GRID #1051567 Report a problem | ||
| 2/13/2026 | Listed for sale | $1,275,000-1.5%$266/sqft |
Source: IRES as distributed by MLS GRID #1051567 Report a problem | ||
| 11/1/2025 | Listing removed | $1,295,000$271/sqft |
Source: IRES as distributed by MLS GRID #1030814 Report a problem | ||
| 6/3/2025 | Price change | $1,295,000-5.8%$271/sqft |
Source: IRES as distributed by MLS GRID #1030814 Report a problem | ||
| 5/6/2025 | Price change | $1,375,000-1.4%$287/sqft |
Source: IRES as distributed by MLS GRID #1030814 Report a problem | ||
| 4/10/2025 | Listed for sale | $1,395,000+210%$292/sqft |
Source: IRES as distributed by MLS GRID #1030814 Report a problem | ||
| 11/12/2009 | Sold | $450,000-7.8%$94/sqft |
Source: Public Record Report a problem | ||
| 6/13/2009 | Listing removed | $488,000$102/sqft |
Source: Listhub #738161 Report a problem | ||
| 5/14/2009 | Listed for sale | $488,000+171.3%$102/sqft |
Source: Listhub #738161 Report a problem | ||
| 4/13/2006 | Sold | $179,900$38/sqft |
Source: Public Record Report a problem | ||
Public tax history
| Year | Property taxes | Tax assessment |
|---|---|---|
| 2025 | $6,771 -1.4% | $99,430 -2% |
| 2024 | $6,865 +27.4% | $101,410 -1% |
| 2023 | $5,390 -4.2% | $102,400 +26.6% |
| 2022 | $5,625 | $80,890 -2.8% |
| 2021 | -- | $83,210 +29.7% |
| 2020 | $4,369 -0.4% | $64,140 |
| 2019 | $4,385 0% | $64,140 +2.7% |
| 2018 | $4,385 +9.2% | $62,450 |
| 2017 | $4,014 +8.8% | $62,450 +11.7% |
| 2016 | $3,690 -2.8% | $55,920 |
| 2015 | $3,796 -0.1% | $55,920 +8.9% |
| 2014 | $3,798 | $51,350 |
| 2013 | -- | $51,350 -7.4% |
| 2012 | -- | $55,470 |
| 2011 | -- | $55,470 +76.8% |
| 2010 | -- | $31,380 +16.5% |
| 2009 | $1,959 | $26,930 |
| 2008 | -- | $26,930 +3.1% |
| 2006 | $1,808 -18.9% | $26,120 -19.3% |
| 2004 | $2,229 +458.5% | $32,350 +469.5% |
| 2003 | $399 | $5,680 +56700% |
| 2002 | -- | $10 |
Find assessor info on the county website
Monthly payment
Est. payment
Payment breakdown
Explore the cost of this home by adjusting the details. Changes won't be saved.Climate risks
Neighborhood: 80108
Nearby schools
Schools provided by the listing agent
- Elementary: Sage Canyon
- Middle: Mesa
- High: Douglas County Sr
Source: IRES as distributed by MLS GRID. This data may not be complete. We recommend contacting the local school district to confirm school assignments for this home.
- $1,152,0005 bd4 ba4.3k sqft1814 Tulip Tree Pl, Castle Rock, CO 80108Off Market
- $1,474,9005 bd6 ba5.4k sqft1813 Tulip Tree Pl, Castle Rock, CO 80108Off Market
- $1,473,9005 bd6 ba5.7k sqft1846 Tulip Tree Pl, Castle Rock, CO 80108Off Market
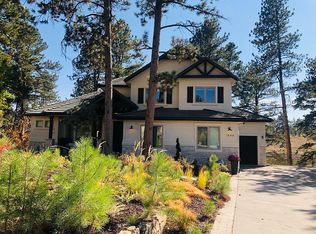
- $1,500,0004 bd4 ba5.1k sqft1835 Tulip Tree Pl, Castle Rock, CO 80108Sold
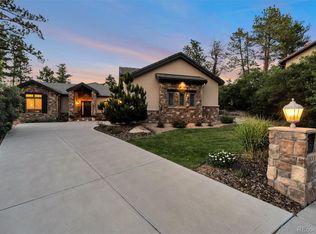
Similar homes
- $1,495,0005 bd5 ba5.5k sqft5577 Water Oak Circle, Castle Rock, CO 80108For Sale

 MLS ID #7600977, Chad Rocke, eXp Realty, LLC. REcolorado as distributed by MLS GRID
 - $799,9003 bd4 ba4.3k sqft2831 Russet Sky Court, Castle Rock, CO 80108For Sale
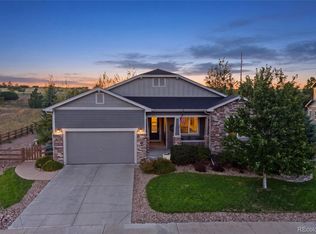 MLS ID #4301433, Landon Pasley, NAV Real Estate. REcolorado as distributed by MLS GRID
 - $775,0005 bd3 ba4.2k sqft7542 Pyrite Way, Castle Rock, CO 80108For Sale
 MLS ID #8971848, Jeff Lovato, Keller Williams Integrity Real Estate LLC. REcolorado as distributed by MLS GRID
 - $1,475,0004 bd5 ba6.2k sqft4730 Tierra Alta Drive, Castle Rock, CO 80104For Sale
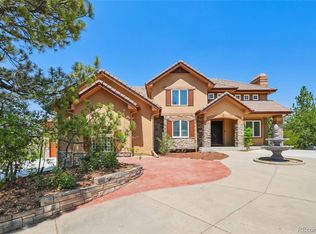 MLS ID #8944811, Tara Jones, Opendoor Brokerage LLC. REcolorado as distributed by MLS GRID
 - $1,199,9955 bd5 ba4.9k sqft3228 Soaring Eagle Lane, Castle Rock, CO 80109For SaleMLS ID #7072102, Adam Price, Keller Williams DTC. REcolorado as distributed by MLS GRID
- $1,495,0006 bd5 ba4.7k sqft492 Tolland Dr, Castle Rock, CO 80108For Sale
 MLS ID #1067252, Kristen Narlinger, Madison & Company Properties. IRES as distributed by MLS GRID
 - $1,475,0005 bd5 ba6.1k sqft6411 Sand Rose Court, Castle Rock, CO 80108For SaleMLS ID #2634858, Todd Bliek, Sweetman Realty. REcolorado as distributed by MLS GRID
- $1,075,0003 bd3 ba4.8k sqft7284 Timbercrest Lane, Castle Pines, CO 80108For SaleMLS ID #7680024, Brittany Morgan, Compass - Denver. REcolorado as distributed by MLS GRID
- $900,0003 bd3 ba5.6k sqft3572 Elk Run Drive, Castle Rock, CO 80109For SaleMLS ID #9732559, Chris Jackson, Madison & Company Properties. REcolorado as distributed by MLS GRID
- $1,250,0005 bd5 ba4.6k sqft3104 Ramshorn Drive, Castle Rock, CO 80108For SaleMLS ID #9977601, Ford Fountain Team, LIV Sotheby's International Realty. REcolorado as distributed by MLS GRID
- $1,539,0005 bd4 ba5.3k sqft4351 Stone Post Drive, Castle Rock, CO 80108For SaleMLS ID #3972451, Shelly Vincent, Astra Real Estate Colorado LLC. REcolorado as distributed by MLS GRID
- $1,500,0006 bd5 ba5.7k sqft6708 Tremolite Court, Castle Rock, CO 80108For SaleMLS ID #2058068, Deborah Syke, LIV Sotheby's International Realty. REcolorado as distributed by MLS GRID
- $999,5005 bd4 ba4.2k sqft12380 Jasper Pointe Way, Castle Pines, CO 80108For SaleMLS ID #1805391, Sabina Kier, LIV Sothebys International Realty- Breckenridge. REcolorado as distributed by MLS GRID
- $895,0005 bd4 ba5.1k sqft3037 Mashie Circle, Castle Rock, CO 80109For SaleMLS ID #4697109, Meg Bente, Windermere DTC. REcolorado as distributed by MLS GRID
- $1,595,0004 bd4 ba5.6k sqft6127 Maroon Peak Place, Castle Rock, CO 80108For SaleMLS ID #8429052, Jessica Northrop, Compass - Denver. REcolorado as distributed by MLS GRID
- $995,0006 bd5 ba5.6k sqft5791 Chisholm Place, Parker, CO 80134For SaleMLS ID #9676975, Laura Lawyer, Coldwell Banker Realty 24. REcolorado as distributed by MLS GRID
- $980,0006 bd6 ba5.1k sqft2154 Treetop Drive, Castle Rock, CO 80109For SaleMLS ID #6154993, Tashalei Dunbar, Denver Real Estate Moguls. REcolorado as distributed by MLS GRID
- $998,0003 bd4 ba3.8k sqft4366 Chateau Ridge Lane, Castle Rock, CO 80108For SaleMLS ID #6352346, Ford Fountain Team, LIV Sotheby's International Realty. REcolorado as distributed by MLS GRID
- $1,250,0004 bd5 ba5k sqft5651 Silver Bluff Court, Parker, CO 80134For SaleMLS ID #2722574, Melanie Yacko, Urban Realty Group Corporation. REcolorado as distributed by MLS GRID
- $1,150,0004 bd4 ba3.6k sqft6415 Cherokee Drive, Sedalia, CO 80135For SaleMLS ID #6928027, Lucas Perrino, Coluxe Realty. REcolorado as distributed by MLS GRID
