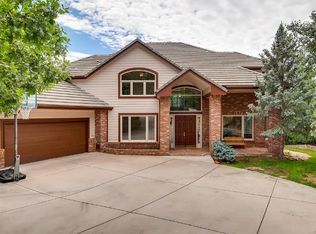
Southern slope, private 0.83 acre, 5 bed/ 5 bath home within the gated Village at Castle Pines on Prospect Drive. The chef’s kitchen features a custom eat-in island, breakfast nook, six-burner gas range with dual ovens, additional oven/microwave stack, and butler’s pantry flowing to formal dining room and open living room. The main level wraps into a spacious family room that is anchored by a floor to ceiling brick fireplace and built-in shelving, a French door office with a dedicated fireplace and half bath, and a convenient laundry room (complete w/ laundry chute!). The upper level offers a rare four-bedroom layout with a palatial primary suite featuring a fireplace, a private deck, walk-in closet, and 5-piece bath with double vanities, heated floors, soaking tub and a steam shower. Three additional bedrooms upstairs, with two that share a well-appointed Jack & Jill bathroom and another with a private en-suite bath. The finished walkout lower level serves as a premier guest or entertainment retreat, offering a private bed/bath, steam shower, an open seating area with a fireplace, and a kitchenette bar with its own dishwasher, wine cooler, built-in oven and microwave. Exterior provides excellent privacy with multiple decks, seasonal water feature, irrigated gardens and lawn space surrounded by mature pines and scrub oak. Oversized 3-car garage with plenty of storage cabinetry and floor coating. This home’s high-performance infrastructure includes a newer furnace and A/C (2020), a state-of-the-art heat pump with a backup gas furnace and humidifier(2023), interior fire sprinkler system, 2 radon mitigation systems, and impressive storage capacity. Village residents enjoy a lifestyle of convenience and luxury just minutes from Castle Rock and DTC, with full access to world-class golf and amenities, 24/7 guard-gated security, fitness center, swimming pools, tennis/ pickleball courts, and miles of private hiking and biking trails. Call listing broker for private showing.
Sold for $1,850,000
Zillow last checked:
Listing updated:
Bought with:
Nico Mattorano, 100050135
HomeSmart
Source: REcolorado as distributed by MLS GRID,MLS#: 6108598
Price history
| Date | Event | Price |
|---|---|---|
| 3/24/2026 | Sold | $1,850,000$273/sqft |
Source:  REcolorado as distributed by MLS GRID #6108598 Report a problem REcolorado as distributed by MLS GRID #6108598 Report a problem | ||
| 2/24/2026 | Pending sale | $1,850,000$273/sqft |
Source: REcolorado as distributed by MLS GRID #6108598 Report a problem | ||
| 2/19/2026 | Listed for sale | $1,850,000$273/sqft |
Source: REcolorado as distributed by MLS GRID #6108598 Report a problem | ||
| 2/3/2026 | Pending sale | $1,850,000$273/sqft |
Source: REcolorado as distributed by MLS GRID #6108598 Report a problem | ||
| 1/28/2026 | Listed for sale | $1,850,000+95.1%$273/sqft |
Source: REcolorado as distributed by MLS GRID #6108598 Report a problem | ||
| 6/8/2018 | Sold | $948,000-5.1%$140/sqft |
Source: Public Record Report a problem | ||
| 5/4/2018 | Pending sale | $998,500$147/sqft |
Source: LIV Sotheby's International Realty #5698125 Report a problem | ||
| 3/23/2018 | Listed for sale | $998,500-8.3%$147/sqft |
Source: LIV Sotheby's International Realty #5698125 Report a problem | ||
| 1/3/2018 | Listing removed | $1,089,000$161/sqft |
Source: RE/MAX Professionals #2335526 Report a problem | ||
| 6/19/2017 | Listed for sale | $1,089,000-8.9%$161/sqft |
Source: RE/MAX Professionals #2335526 Report a problem | ||
| 4/9/2015 | Listing removed | $1,195,000$176/sqft |
Source: Castle Pines Village Properties #4826710 Report a problem | ||
| 2/28/2015 | Listed for sale | $1,195,000$176/sqft |
Source: LIV Sotheby's International Realty #3966907 Report a problem | ||
| 2/28/2015 | Listing removed | $4,500$1/sqft |
Source: Echo Summit Report a problem | ||
| 1/28/2015 | Listed for rent | $4,500$1/sqft |
Source: Echo Summit Report a problem | ||
| 1/17/2015 | Listing removed | $1,195,000$176/sqft |
Source: LIV Sotheby's International Realty #3966907 Report a problem | ||
| 6/3/2014 | Price change | $1,195,000-4.3%$176/sqft |
Source: Castle Pines Village Properties #3966907 Report a problem | ||
| 5/28/2014 | Price change | $1,249,000-2.3%$184/sqft |
Source: Castle Pines Village Properties #3966907 Report a problem | ||
| 3/1/2014 | Listed for sale | $1,279,000+50.9%$189/sqft |
Source: RE/MAX Professionals #5691047 Report a problem | ||
| 5/17/2013 | Listing removed | $4,500$1/sqft |
Source: Woodruff Property Management Report a problem | ||
| 5/16/2013 | Listed for rent | $4,500$1/sqft |
Source: Woodruff Property Management Report a problem | ||
| 9/30/2012 | Listing removed | $4,500$1/sqft |
Source: Woodruff Property Management Report a problem | ||
| 9/29/2012 | Listed for rent | $4,500+2.3%$1/sqft |
Source: Woodruff Property Management Report a problem | ||
| 4/10/2012 | Listing removed | $4,400$1/sqft |
Source: Rentbits Report a problem | ||
| 12/20/2011 | Listed for rent | $4,400$1/sqft |
Source: Rentbits Report a problem | ||
| 7/13/2011 | Listing removed | $847,375$125/sqft |
Source: Fuller Castle Pines Sotheby's International Realty #909346 Report a problem | ||
| 11/24/2010 | Listed for sale | $847,375-15.2%$125/sqft |
Source: Fuller Castle Pines Sotheby's International Realty #909346 Report a problem | ||
| 9/11/2006 | Sold | $998,900$147/sqft |
Source: Public Record Report a problem | ||
Nearby homes
- $1,399,4004 bd5 ba5.7k sqft515 Prospect Dr, Castle Rock, CO 80108Off Market
- $1,944,4005 bd6 ba5.8k sqft504 Providence Dr, Castle Rock, CO 80108Off Market
- $1,929,7004 bd4 ba4.1k sqft316 Prospect Dr, Castle Rock, CO 80108Off Market
- $1,682,5005 bd7 ba6.5k sqft508 Providence Dr, Castle Rock, CO 80108Off Market

Get a cash offer in 3 minutes
Find out how much your home could sell for in as little as 3 minutes with a no-obligation cash offer.
Estimated market value
$1,817,500
