Built by Mesa Properties, this exceptional walk-out ranch is surrounded by mature pines and Gambel oak, creating a private oasis with multiple outdoor spaces. An expansive patio welcomes you to this gracious home, leading to a vaulted, light-filled entry and a surprisingly open floorplan. The living and dining rooms connect, creating the perfect atmosphere for formal entertaining. The heart of the kitchen is an oversized leathered quartzite island, ideal for a more casual gathering. The kitchen is framed by expansive cabinetry, counter space and a 7x6" walk-in pantry. Unique to this beautiful home is an atrium/nook area, with floor to glass ceiling light that brings the outdoors in. Merging with this space is the Great Room, with vaulted ceilings, wood beams and a stacked stone fireplace. The back patio can be accessed from both the Living Room and Great Room. The Primary Suite includes a separate den/snooze room with deck access and dual picture windows framing towering pines. The Primary Bath offers a soaking tub with stunning bay windows, dual sinks, separate shower and custom designed walk-in closet. Two guest baths and a sun-lit laundry room complete the main level living. Two steps take you to the Dream Garage, featuring 1300 fully finished square feet, this space includes an epoxy floor, 60,000BTU gas heater, a hose bib, some built-in cabinets, a service door and natural light from four windows. A striking open staircase draws you to the lower level, leading to an extraordinary custom-built, 650+ bottle wine room. The Rec Room offers plenty of space for billiards, cards and sports-watching and access to a third patio with a small, manicured grass space or potential putting green. Additional rooms include an ensuite bedroom with a big, daylight window and expansive, walk-in closet. A second ensuite bedroom features a giant walk-in closet/playroom. The final bedroom/office also offers a daylight window, walk-in closet and forest views. Tons of storage too!
Sold for $1,965,000
$1,965,000
315 Prospect Drive, Castle Rock, CO 80108
4beds
6,059sqft
Single Family Residence
Built in 1994
0.99 Acres Lot
$1,959,200 Zestimate®
$324/sqft
$5,833 Estimated rent
Home value
$1,959,200
$1.86M - $2.06M
$5,833/mo
Zestimate® history
Owner options
List your home for rent
$5,833/mo
Rent Zestimate®
Find your next renter with Zillow Rental Manager. Plus, with online applications, you can quickly screen prospective tenants – for free.
$5,833/mo
Rent Zestimate®
Refinance and save
$9,723/mo
Est. payment
Refinancing to a lower rate could help reduce your monthly payments and save thousands over the life of the loan.
$9,723/mo
Est. payment
Explore your selling options
Work with a Zillow partner agent
Leverage their expertise and Zillow's premium Showcase listings to get your home seen by more buyers.
Get startedList with your own agent
Get your home in front of millions of buyers by listing it on Zillow.
Learn how to do itSell it yourself
Take full control of how buyers see your home on Zillow by listing For Sale by Owner (FSBO).
List your homeWhat's special
Stacked stone fireplaceEpoxy floorCustom designed walk-in closetWalk-in pantryPrivate oasisVaulted light-filled entryExpansive cabinetry
Zillow last checked:
Listing updated:
Listed by:
Maureen Clark 303-888-9726 mozhomes7@gmail.com,
Compass - Denver,
Tim Clark 303-520-6860,
Compass - Denver
Bought with:
Stacie Chadwick, 100081858
LIV Sotheby's International Realty
Source: REcolorado as distributed by MLS GRID,MLS#: 8132374
Facts & features
Interior
Bedrooms & bathrooms
- Bedrooms: 4
- Bathrooms: 5
- Full bathrooms: 2
- 3/4 bathrooms: 2
- 1/2 bathrooms: 1
- Main level bathrooms: 3
- Main level bedrooms: 1
Bedroom
- Level: Basement
Bedroom
- Level: Basement
Bedroom
- Level: Basement
Bathroom
- Level: Main
Bathroom
- Level: Main
Bathroom
- Level: Basement
Bathroom
- Level: Basement
Other
- Level: Main
Other
- Level: Main
Den
- Level: Main
Dining room
- Level: Main
Family room
- Level: Basement
Great room
- Level: Main
Kitchen
- Level: Main
Laundry
- Level: Main
Living room
- Level: Main
Utility room
- Level: Basement
Other
- Level: Basement
Heating
- Forced Air, Natural Gas
Cooling
- Attic Fan, Central Air
Appliances
- Included: Convection Oven, Cooktop, Dishwasher, Disposal, Double Oven, Gas Water Heater, Refrigerator, Self Cleaning Oven
Features
- Flooring: Carpet, Tile, Wood
- Windows: Skylight(s)
- Basement: Finished,Full,Walk-Out Access
- Number of fireplaces: 2
- Fireplace features: Family Room, Gas, Gas Log, Great Room
Interior area
- Total structure area: 6,059
- Total interior livable area: 6,059 sqft
- Finished area above ground: 3,442
- Finished area below ground: 2,293
Property
Parking
- Total spaces: 4
- Parking features: Concrete, Dry Walled, Exterior Access Door, Floor Coating, Heated Garage, Lighted, Oversized
- Attached garage spaces: 4
Features
- Levels: One
- Stories: 1
- Entry location: Exterior Access
- Patio & porch: Deck, Front Porch, Patio
- Exterior features: Gas Valve, Lighting, Private Yard, Rain Gutters
- Fencing: None
Lot
- Size: 0.99 Acres
- Features: Irrigated, Landscaped, Many Trees, Sloped, Sprinklers In Front, Sprinklers In Rear
- Residential vegetation: Mixed, Natural State, Wooded
Details
- Parcel number: R0354195
- Zoning: PDU
- Special conditions: Standard
Construction
Type & style
- Home type: SingleFamily
- Architectural style: Mountain Contemporary
- Property subtype: Single Family Residence
Materials
- Brick, Frame
- Roof: Concrete
Condition
- Updated/Remodeled
- Year built: 1994
Utilities & green energy
- Electric: 220 Volts
- Sewer: Public Sewer
- Water: Public
- Utilities for property: Cable Available, Electricity Connected, Internet Access (Wired), Natural Gas Available, Natural Gas Connected, Phone Available, Phone Connected
Community & HOA
Community
- Security: Carbon Monoxide Detector(s), Security System, Smoke Detector(s)
- Subdivision: Castle Pines Village
HOA
- Has HOA: Yes
- Amenities included: Fitness Center, Gated, Park, Playground, Pond Seasonal, Pool, Security, Spa/Hot Tub, Tennis Court(s), Trail(s)
- Services included: Reserve Fund, On-Site Check In, Recycling, Road Maintenance, Security, Trash
- HOA fee: $400 monthly
- HOA name: Castle Pines HOA
- HOA phone: 303-814-1345
Location
- Region: Castle Rock
Financial & listing details
- Price per square foot: $324/sqft
- Tax assessed value: $1,760,977
- Annual tax amount: $13,685
- Date on market: 6/9/2025
- Listing terms: Cash,Conventional,VA Loan
- Exclusions: Sellers Personal Property
- Ownership: Individual
- Electric utility on property: Yes
- Road surface type: Paved
Price history
| Date | Event | Price |
|---|---|---|
| 1/21/2026 | Sold | $1,965,000-1.8%$324/sqft |
Source:  REcolorado as distributed by MLS GRID #8132374 Report a problem REcolorado as distributed by MLS GRID #8132374 Report a problem | ||
| 12/23/2025 | Pending sale | $2,000,000$330/sqft |
Source: REcolorado as distributed by MLS GRID #8132374 Report a problem | ||
| 12/5/2025 | Price change | $2,000,000-4.5%$330/sqft |
Source: REcolorado as distributed by MLS GRID #8132374 Report a problem | ||
| 10/24/2025 | Price change | $2,095,000-1.4%$346/sqft |
Source: REcolorado as distributed by MLS GRID #8132374 Report a problem | ||
| 9/2/2025 | Price change | $2,125,000-3.2%$351/sqft |
Source: REcolorado as distributed by MLS GRID #8132374 Report a problem | ||
| 7/15/2025 | Price change | $2,195,000-2.4%$362/sqft |
Source: REcolorado as distributed by MLS GRID #8132374 Report a problem | ||
| 6/7/2025 | Listed for sale | $2,250,000+114.3%$371/sqft |
Source: REcolorado as distributed by MLS GRID #8132374 Report a problem | ||
| 1/16/2019 | Sold | $1,050,000-6.2%$173/sqft |
Source: Public Record Report a problem | ||
| 5/24/2018 | Listing removed | $1,119,000$185/sqft |
Source: LIV Sotheby's International Realty #5431019 Report a problem | ||
| 5/19/2018 | Listed for sale | $1,119,000$185/sqft |
Source: LIV Sotheby's International Realty #5431019 Report a problem | ||
| 5/11/2018 | Pending sale | $1,119,000$185/sqft |
Source: LIV Sotheby's International Realty #5431019 Report a problem | ||
| 2/24/2018 | Listed for sale | $1,119,000-2.7%$185/sqft |
Source: LIV Sotheby's International Realty #5431019 Report a problem | ||
| 11/2/2016 | Listing removed | $1,149,500$190/sqft |
Source: LIV Sotheby's International Realty #2153946 Report a problem | ||
| 6/12/2016 | Price change | $1,149,500-2.5%$190/sqft |
Source: LIV Sotheby's International Realty #6615333 Report a problem | ||
| 2/29/2016 | Listed for sale | $1,179,500+843.6%$195/sqft |
Source: LIV Sotheby's International Realty #1533032 Report a problem | ||
| 11/29/1993 | Sold | $125,000$21/sqft |
Source: Public Record Report a problem | ||
Public tax history
| Year | Property taxes | Tax assessment |
|---|---|---|
| 2025 | $14,725 -0.8% | $110,060 -15.8% |
| 2024 | $14,843 +56.5% | $130,650 -1% |
| 2023 | $9,487 -3.7% | $131,910 +57.3% |
| 2022 | $9,847 | $83,870 -2.8% |
| 2021 | -- | $86,290 +10.8% |
| 2020 | $8,919 -0.3% | $77,890 |
| 2019 | $8,947 +10.3% | $77,890 +1.4% |
| 2018 | $8,109 +5.4% | $76,820 |
| 2017 | $7,696 -6.4% | $76,820 -5.5% |
| 2016 | $8,225 -1.7% | $81,330 |
| 2015 | $8,371 +17.6% | $81,330 +20.9% |
| 2014 | $7,117 | $67,250 |
| 2013 | -- | $67,250 -6.8% |
| 2012 | -- | $72,150 |
| 2011 | -- | $72,150 -29.1% |
| 2010 | -- | $101,730 +25.6% |
| 2009 | $4,811 | $80,980 |
| 2008 | -- | $80,980 +6% |
| 2007 | -- | $76,400 |
| 2006 | $9,032 +1% | $76,400 -1.3% |
| 2004 | $8,944 -36.1% | $77,420 -6.6% |
| 2003 | $14,002 | $82,860 +4.3% |
| 2002 | -- | $79,420 +13.8% |
| 2001 | $8,033 -1.3% | $69,760 +0% |
| 2000 | $8,140 | $69,758 |
Find assessor info on the county website
Neighborhood: 80108
Nearby homes
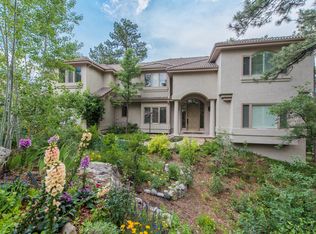
- $1,783,0006 bd6 ba6.5k sqft516 Prospect Dr, Castle Rock, CO 80108Off Market
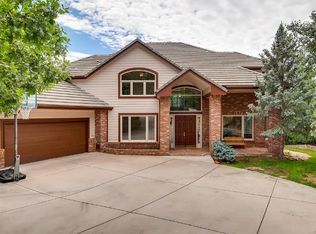
- $1,450,1004 bd5 ba5.7k sqft515 Prospect Dr, Castle Rock, CO 80108Off Market
- $2,490,1005 bd5 ba6k sqft314 Prospect Dr, Castle Rock, CO 80108Off Market

- $1,945,1004 bd4 ba4.1k sqft316 Prospect Dr, Castle Rock, CO 80108Off Market
- $1,650,0004 bd5 ba7.6k sqft312 Quito Pl, Castle Rock, CO 80108Sold
- $2,347,5005 bd6 ba7k sqft311 Quito Pl, Castle Rock, CO 80108Off Market
- $1,566,2004 bd5 ba-- sqft517 Prospect Dr, Castle Pines, CO 80108Off Market
- $1,590,3004 bd5 ba6k sqft517 Prospect Dr, Castle Rock, CO 80108Off Market
Nearby schools
GreatSchools rating
- 6/10Buffalo Ridge Elementary SchoolGrades: PK-5Distance: 2.3 mi
- 8/10Rocky Heights Middle SchoolGrades: 6-8Distance: 6 mi
- 9/10Rock Canyon High SchoolGrades: 9-12Distance: 6.3 mi
Schools provided by the listing agent
- Elementary: Buffalo Ridge
- Middle: Rocky Heights
- High: Rock Canyon
- District: Douglas RE-1
Source: REcolorado as distributed by MLS GRID. This data may not be complete. We recommend contacting the local school district to confirm school assignments for this home.
Get a cash offer in 3 minutes
Find out how much your home could sell for in as little as 3 minutes with a no-obligation cash offer.
Estimated market value
$1,959,200
Get a cash offer in 3 minutes
Find out how much your home could sell for in as little as 3 minutes with a no-obligation cash offer.
Estimated market value
$1,959,200
- Colorado
- Douglas County
- Castle Rock
- 80108
- 315 Prospect Drive
Nearby cities
Nearby neighborhoods
Nearby zip codes
Other Castle Rock Topics
