Tucked within the majestic Ponderosa pines, on a quiet cul-de-sac in The Village at Castle Pines, this property embodies the essence of Colorado living—privacy, space, and a timeless connection to nature. Set on just over an acre, this custom home has been lovingly cared for by its original owners and offers exceptional quality and an inviting sense of warmth. The main level blends traditional design with comfortable flow. A formal foyer opens to a richly paneled office, while the living room—anchored by a marble-surround wood-burning fireplace—welcomes in natural light and scenic views through large windows and sliding doors that lead to a wraparound deck. The formal dining room connects to a well-appointed kitchen with granite countertops, stainless steel appliances, double ovens, a walk-in pantry, and a sunny breakfast nook that opens to the outdoors. The adjoining family room offers a brick fireplace wall, built-ins, and a hidden wet bar—perfect for relaxed gatherings. Upstairs, the primary suite feels like a peaceful retreat with high ceilings, treetop views, and a spa-like bath with a soaking tub and spacious walk-in closet. Two additional ensuite bedrooms complete the upper level. The walkout lower level provides a large recreation area with a gas fireplace, guest suite, cedar-lined hot tub room, and abundant storage. Adding to the home’s versatility is a large heated workshop—a rare and unexpected feature. With direct access from the garage, backyard, and lower level, this flexible space invites endless possibilities. It’s ideal for woodworking or home projects, but could just as easily become a home gym, art or craft studio, or creative work or play space. Private, peaceful, and thoughtfully designed, 312 Quito Place offers the perfect balance of comfort, quality, and Colorado lifestyle.
Sold for $1,650,000
$1,650,000
312 Quito Place, Castle Rock, CO 80108
4beds
7,688sqft
Single Family Residence
Built in 1985
1 Acres Lot
$1,610,100 Zestimate®
$215/sqft
$6,518 Estimated rent
Home value
$1,610,100
$1.53M - $1.69M
$6,518/mo
Zestimate® history
Owner options
List your home for rent
$6,518/mo
Rent Zestimate®
Find your next renter with Zillow Rental Manager. Plus, with online applications, you can quickly screen prospective tenants – for free.
$6,518/mo
Rent Zestimate®
Refinance and save
$10,486/mo
Est. payment
Refinancing to a lower rate could help reduce your monthly payments and save thousands over the life of the loan.
$10,486/mo
Est. payment
Explore your selling options
Work with a Zillow partner agent
Leverage their expertise and Zillow's premium Showcase listings to get your home seen by more buyers.
Get startedList with your own agent
Get your home in front of millions of buyers by listing it on Zillow.
Learn how to do itSell it yourself
Take full control of how buyers see your home on Zillow by listing For Sale by Owner (FSBO).
List your homeWhat's special
Gas fireplaceLarge heated workshopCustom homeWalkout lower levelScenic viewsExceptional qualityWraparound deck
Zillow last checked:
Listing updated:
Listed by:
Ford Fountain Team 720-320-8901 FordFountain@livsothebysrealty.com,
LIV Sotheby's International Realty
Bought with:
Justin Grimm, 100003089
Mycasa Llc
Source: REcolorado as distributed by MLS GRID,MLS#: 6738403
Facts & features
Interior
Bedrooms & bathrooms
- Bedrooms: 4
- Bathrooms: 5
- Full bathrooms: 2
- 3/4 bathrooms: 2
- 1/2 bathrooms: 1
- Main level bathrooms: 1
Bedroom
- Description: Private Primary Suite With Large Windows With Views Of The Pines, En Suite Bath And Walk-In Closet
- Features: Primary Suite
- Level: Upper
- Area: 400 Square Feet
- Dimensions: 16 x 25
Bedroom
- Description: Secondary Bedroom With Updated, Ensuite Bath
- Level: Upper
- Area: 176 Square Feet
- Dimensions: 16 x 11
Bedroom
- Description: Large, Secondary Bedroom With Window Seat, Double Closets And Updated Ensuite Bath
- Level: Upper
- Area: 406 Square Feet
- Dimensions: 14 x 29
Bedroom
- Description: Secondary Bedroom In The Lower Level With Double Closets
- Level: Basement
- Area: 300 Square Feet
- Dimensions: 20 x 15
Bathroom
- Description: Updated, Ensuite Bath
- Features: En Suite Bathroom
- Level: Upper
- Area: 66 Square Feet
- Dimensions: 6 x 11
Bathroom
- Description: Powder Room On The Main Floor
- Features: En Suite Bathroom
- Level: Main
- Area: 40 Square Feet
- Dimensions: 8 x 5
Bathroom
- Description: En Suite Primary Bath With Marble Counters, Shower And Floor Tiles, Double Vanities, Large Soaking Tub, Glass Shower, Heated Floors, Heat Lights And Walk-In Closet
- Features: En Suite Bathroom, Primary Suite
- Level: Upper
- Area: 225 Square Feet
- Dimensions: 15 x 15
Bathroom
- Description: Updated, Ensuite Bath
- Features: En Suite Bathroom
- Level: Upper
- Area: 55 Square Feet
- Dimensions: 5 x 11
Bathroom
- Description: Conveniently Located Across The Hall From Secondary Bedroom
- Level: Basement
Bonus room
- Description: Breakfast Nook Surrounded By Windows With Deck Access
- Level: Main
- Area: 238 Square Feet
- Dimensions: 17 x 14
Bonus room
- Description: Additional Room In The Lower Level With Access To The Back Yard. Ceiling Height Would Allow For A Golf Simulator!
- Level: Basement
- Area: 255 Square Feet
- Dimensions: 17 x 15
Bonus room
- Description: Hot Tub Room (Tub Currently Not Working)
- Level: Basement
- Area: 132 Square Feet
- Dimensions: 12 x 11
Bonus room
- Description: Large Heated Workshop With Direct Access From The Garage And To The Backyard And Lower Level. This Space Is Versatile To Fit Your Lifestyle.
- Level: Basement
- Area: 1080 Square Feet
- Dimensions: 40 x 27
Dining room
- Description: Wood Floors, Crown Molding, Direct Kitchen Access, Surrounded By Windows With Views
- Level: Main
- Area: 255 Square Feet
- Dimensions: 15 x 17
Family room
- Description: High Ceilings, Brick Wood Burning Fireplace, Built-In Shelving, Wet-Bar, Deck Access
- Level: Main
- Area: 570 Square Feet
- Dimensions: 30 x 19
Great room
- Description: Anchored By A Wood Burning, Brick Fireplace, Ceiling Height Would Allow For A Golf Simulator Here.
- Level: Basement
- Area: 580 Square Feet
- Dimensions: 29 x 20
Kitchen
- Description: Granite Counters, Island Seats 3, Windows Over The Sink To The Back Yard, Water Filtration System, Light/Bright Breakfast Nook, Walk-In Pantry
- Level: Main
- Area: 315 Square Feet
- Dimensions: 21 x 15
Laundry
- Description: Large Laundry/Mud Room With Utility Sink And Plenty Of Storage And Counter Space. Laundry Chute From Second Floor To Cabinets Above Sink.
- Level: Main
- Area: 156 Square Feet
- Dimensions: 13 x 12
Living room
- Description: Elegant Crown Moldings And Details, Marble Surround Fireplace, Bathed In Light From Windows On All Sides And Doors Lead To Wrap-Around Deck
- Level: Main
- Area: 300 Square Feet
- Dimensions: 20 x 15
Office
- Description: Private Study With Rich Paneling Detail And Built In Shelving, Large Windows Keep It Light
- Level: Main
- Area: 143 Square Feet
- Dimensions: 13 x 11
Utility room
- Description: Unfinished Utility Room With Plenty Of Room For Storage
- Level: Basement
- Area: 798 Square Feet
- Dimensions: 19 x 42
Heating
- Electric, Forced Air, Natural Gas
Cooling
- Attic Fan, Central Air
Appliances
- Included: Cooktop, Dishwasher, Disposal, Double Oven, Dryer, Microwave, Oven, Range, Refrigerator, Trash Compactor, Washer
Features
- Built-in Features, Ceiling Fan(s), Central Vacuum, Eat-in Kitchen, Entrance Foyer, Five Piece Bath, Granite Counters, High Ceilings, Kitchen Island, Pantry, Primary Suite, Walk-In Closet(s), Wet Bar
- Flooring: Carpet, Wood
- Windows: Double Pane Windows, Window Coverings, Window Treatments
- Basement: Finished,Partial,Walk-Out Access
- Number of fireplaces: 3
- Fireplace features: Basement, Family Room, Living Room, Wood Burning, Wood Burning Stove
Interior area
- Total structure area: 7,688
- Total interior livable area: 7,688 sqft
- Finished area above ground: 4,089
- Finished area below ground: 1,800
Property
Parking
- Total spaces: 3
- Parking features: Garage - Attached
- Attached garage spaces: 3
Features
- Levels: Two
- Stories: 2
- Patio & porch: Deck
- Exterior features: Balcony, Private Yard
- Has spa: Yes
- Spa features: Heated
Lot
- Size: 1 Acres
- Features: Cul-De-Sac, Irrigated, Landscaped, Level, Many Trees
Details
- Parcel number: R0278707
- Zoning: PDU
- Special conditions: Standard
Construction
Type & style
- Home type: SingleFamily
- Property subtype: Single Family Residence
Materials
- Brick
- Foundation: Slab
- Roof: Spanish Tile
Condition
- Year built: 1985
Utilities & green energy
- Sewer: Public Sewer
- Water: Public
- Utilities for property: Cable Available, Internet Access (Wired), Natural Gas Connected, Phone Available
Community & HOA
Community
- Security: Carbon Monoxide Detector(s), Smoke Detector(s)
- Subdivision: Castle Pines
HOA
- Has HOA: Yes
- Amenities included: Fitness Center, Garden Area, Gated, Park, Playground, Pond Seasonal, Pool, Sauna, Security, Spa/Hot Tub, Tennis Court(s), Trail(s)
- Services included: Trash
- HOA fee: $400 monthly
- HOA name: Village at Castle Pines
- HOA phone: 303-814-1345
Location
- Region: Castle Rock
Financial & listing details
- Price per square foot: $215/sqft
- Tax assessed value: $1,804,107
- Annual tax amount: $11,618
- Date on market: 10/8/2025
- Listing terms: Cash,Conventional
- Exclusions: Sellers Personal Property, Freezer
- Ownership: Corporation/Trust
- Electric utility on property: Yes
- Road surface type: Paved
Price history
| Date | Event | Price |
|---|---|---|
| 1/16/2026 | Sold | $1,650,000-5.7%$215/sqft |
Source:  REcolorado as distributed by MLS GRID #6738403 Report a problem REcolorado as distributed by MLS GRID #6738403 Report a problem | ||
| 12/12/2025 | Pending sale | $1,750,000$228/sqft |
Source: REcolorado as distributed by MLS GRID #6738403 Report a problem | ||
| 10/8/2025 | Listed for sale | $1,750,000+218.2%$228/sqft |
Source: REcolorado as distributed by MLS GRID #6738403 Report a problem | ||
| 12/17/2018 | Sold | $550,000$72/sqft |
Source: Public Record Report a problem | ||
Public tax history
| Year | Property taxes | Tax assessment |
|---|---|---|
| 2025 | $11,618 -0.8% | $112,750 +2% |
| 2024 | $11,711 +26.2% | $110,550 -1% |
| 2023 | $9,280 -3.7% | $111,620 +25.4% |
| 2022 | $9,632 | $88,990 -2.8% |
| 2021 | -- | $91,560 +14.1% |
| 2020 | $9,189 -0.7% | $80,250 |
| 2019 | $9,257 +9.9% | $80,250 +1% |
| 2018 | $8,419 +5.4% | $79,480 |
| 2017 | $7,990 +123.8% | $79,480 +10.9% |
| 2016 | $3,569 -1.7% | $71,640 -14.9% |
| 2015 | $3,633 -7.1% | $84,170 +29.3% |
| 2014 | $3,908 | $65,110 |
| 2013 | -- | $65,110 -9.1% |
| 2012 | -- | $71,640 -6.7% |
| 2011 | -- | $76,790 -12.3% |
| 2010 | -- | $87,560 +12.5% |
| 2009 | $9,248 | $77,830 |
| 2008 | -- | $77,830 +5.7% |
| 2007 | -- | $73,610 |
| 2006 | $8,703 -4.4% | $73,610 -6.6% |
| 2004 | $9,103 -1.9% | $78,800 -4.3% |
| 2003 | $9,277 | $82,350 -15.3% |
| 2002 | -- | $97,210 +26.7% |
| 2001 | $8,832 -1.3% | $76,700 0% |
| 2000 | $8,951 | $76,702 |
Find assessor info on the county website
Neighborhood: 80108
Nearby homes
- $2,430,2005 bd5 ba6k sqft314 Prospect Dr, Castle Rock, CO 80108Off Market

- $1,637,6003 bd4 ba4.8k sqft310 Quito Pl, Castle Rock, CO 80108Off Market
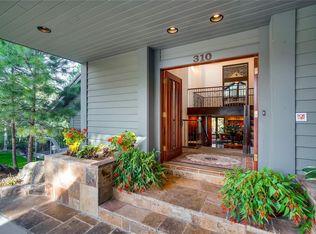
- $2,485,3005 bd8 ba8.4k sqft313 Prospect Dr, Castle Rock, CO 80108Off Market
- $1,965,0004 bd5 ba6k sqft315 Prospect Dr, Castle Rock, CO 80108Sold
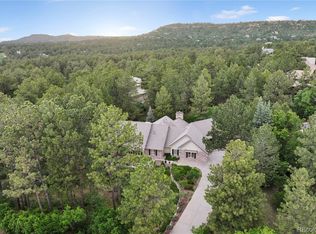
- $2,278,3005 bd6 ba7k sqft311 Quito Pl, Castle Rock, CO 80108Off Market
- $2,546,8005 bd5 ba7.9k sqft309 Quito Pl, Castle Rock, CO 80108Off Market
- $1,816,4004 bd5 ba6.5k sqft519 Prospect Dr, Castle Rock, CO 80108Off Market
- $1,269,9004 bd5 ba-- sqft517 Prospect Dr, Castle Pines, CO 80108Off Market
Nearby schools
GreatSchools rating
- 7/10Buffalo Ridge Elementary SchoolGrades: PK-5Distance: 2.2 mi
- 9/10Rocky Heights Middle SchoolGrades: 6-8Distance: 5.9 mi
- 10/10Rock Canyon High SchoolGrades: 9-12Distance: 6.2 mi
Schools provided by the listing agent
- Elementary: Buffalo Ridge
- Middle: Rocky Heights
- High: Rock Canyon
- District: Douglas RE-1
Source: REcolorado as distributed by MLS GRID. This data may not be complete. We recommend contacting the local school district to confirm school assignments for this home.
Get a cash offer in 3 minutes
Find out how much your home could sell for in as little as 3 minutes with a no-obligation cash offer.
Estimated market value
$1,610,100
Get a cash offer in 3 minutes
Find out how much your home could sell for in as little as 3 minutes with a no-obligation cash offer.
Estimated market value
$1,610,100
- Colorado
- Douglas County
- Castle Rock
- 80108
- 312 Quito Place
