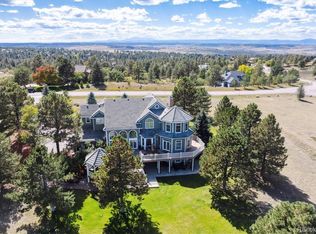
Nestled within The Retreat at The Timbers this exceptional mountain contemporary ranch blends timeless design and outstanding craftsmanship. Positioned atop a beautifully landscaped 0.86-acre cul-de-sac street lot, the home was thoughtfully sited to maximize seclusion while embracing the surrounding natural beauty.
Designed for both everyday living and effortless entertaining, the main level showcases soaring ceilings, character-grade Hickory hardwood flooring, custom cabinetry, premium stone surfaces, and exceptional millwork throughout. Expansive windows fill the home with natural light, while the open great room flows seamlessly to a private rear deck and an extraordinary chef's kitchen featuring dual islands, a commercial-grade BlueStar range with griddle and double ovens, built-in refrigerator, custom hood, butler's pantry, beverage cooler, walk-in pantry, and abundant workspace. The spacious main-level primary suite offers a luxurious retreat with a spa-inspired bath featuring an oversized walk-in shower, soaking tub, dual vanities, and an expansive walk-in closet. The main floor also includes a breakfast nook, formal dining room, and private office. The walkout lower level is designed for entertaining with three spacious guest suites, each with a private ensuite bath, a full bar, large family room, dedicated media room with elevated bar seating, game and poker room, and additional laundry hookups. A highly desirable four-car garage provides generous space for vehicles, storage, and hobbies, while the durable concrete tile roof offers outstanding hail and fire resistance and the potential for lower insurance costs. The Retreat at The Timbers is a distinguished collection of custom homes along a private cul-de-sac, where many of the area's premier builders showcased their finest craftsmanship, innovative floor plans, and architectural design. The result is one of Parker's most sought-after luxury communities, known for its larger homes & exceptional quality.
Pending
$1,890,000
5656 Majestic Oak Way, Parker, CO 80134
4beds
5,926sqft
Single Family Residence
Built in 2014
0.86 Acres Lot
$-- Zestimate®
$319/sqft
$28/mo HOA
What's special
- 41 days |
- 532 |
- 24 |
Zillow last checked:
Listing updated:
Listed by:
Steven Beam 303-941-4663 steven@stevenbeam.com,
RE/MAX Alliance
Source: REcolorado as distributed by MLS GRID,MLS#: 5373424
Facts & features
Interior
Bedrooms & bathrooms
- Bedrooms: 4
- Bathrooms: 6
- Full bathrooms: 2
- 3/4 bathrooms: 2
- 1/2 bathrooms: 2
- Main level bathrooms: 2
- Main level bedrooms: 1
Bedroom
- Description: Main Level Primary Bedroom Suite With A Dedicated Sitting Room And Access To The Deck.
- Features: Primary Suite
- Level: Main
- Area: 240.04 Square Feet
- Dimensions: 16.11 x 14.9
Bedroom
- Description: #1 Secondary Bedroom In The Basement.
- Level: Basement
- Area: 151.2 Square Feet
- Dimensions: 12.6 x 12
Bedroom
- Description: #2 Secondary Bedroom In The Basement.
- Level: Basement
- Area: 152.46 Square Feet
- Dimensions: 12.6 x 12.1
Bedroom
- Description: #3 Secondary Bedroom In The Basement.
- Level: Basement
- Area: 149.86 Square Feet
- Dimensions: 12.7 x 11.8
Bathroom
- Description: Main Level Powder Room
- Level: Main
- Area: 36.92 Square Feet
- Dimensions: 7.1 x 5.2
Bathroom
- Description: Five Piece Primary Bath. Walk In Shower And Soaking Tub.
- Features: Primary Suite
- Level: Main
- Area: 225.7 Square Feet
- Dimensions: 18.5 x 12.2
Bathroom
- Description: Basement Powder Room
- Level: Basement
- Area: 23.87 Square Feet
- Dimensions: 7.7 x 3.1
Bathroom
- Description: Full Ensuite Basement Bath For Secondary Bedroom.
- Features: En Suite Bathroom
- Level: Basement
- Area: 44 Square Feet
- Dimensions: 8 x 5.5
Bathroom
- Description: Ensuite 3/4 Bath For A Basement Bedroom
- Features: En Suite Bathroom
- Level: Basement
- Area: 52.48 Square Feet
- Dimensions: 8.2 x 6.4
Bathroom
- Description: 3/4 Ensuite Bath For A Basement Bedroom.
- Features: En Suite Bathroom
- Level: Basement
- Area: 52 Square Feet
- Dimensions: 8 x 6.5
Bonus room
- Description: Grand Foyer - Character-Grade Hickory Flooring Throughout The Home.
- Level: Main
- Area: 345.8 Square Feet
- Dimensions: 26.6 x 13
Bonus room
- Description: Primary Bedroom Sitting Room. Could Be Used For Yoga, Nursery Or Library.
- Level: Main
- Area: 165.33 Square Feet
- Dimensions: 16.7 x 9.9
Bonus room
- Description: Primary Bedroom Walk In Closet.
- Level: Main
- Area: 148.74 Square Feet
- Dimensions: 13.4 x 11.1
Bonus room
- Description: Breakfast Nook.
- Level: Main
- Area: 102.01 Square Feet
- Dimensions: 10.1 x 10.1
Bonus room
- Description: Main Level Deck Off The Kitchen And Family Room. The Perfect Spot To Relax.
- Level: Main
- Area: 349.58 Square Feet
- Dimensions: 22.7 x 15.4
Bonus room
- Description: Walk In Kitchen Pantry Across From The Butlers Pantry
- Level: Main
- Area: 23.8 Square Feet
- Dimensions: 7 x 3.4
Bonus room
- Description: Full Wet Bar With Beverage Cooler And Microwave.
- Level: Basement
- Area: 266.2 Square Feet
- Dimensions: 22 x 12.1
Bonus room
- Description: Walk In Closet For The Basement Bedroom.
- Level: Basement
- Area: 27.5 Square Feet
- Dimensions: 6.11 x 4.5
Bonus room
- Description: Walk In Closet For Basement Bedroom
- Level: Basement
- Area: 28.35 Square Feet
- Dimensions: 6.3 x 4.5
Bonus room
- Description: Walk In Closet For The 3rd Bedroom In The Basement.
- Level: Basement
- Area: 30.6 Square Feet
- Dimensions: 6 x 5.1
Bonus room
- Description: Lower Patio For The Walkout Basement.
- Level: Basement
- Area: 601.4 Square Feet
- Dimensions: 38.8 x 15.5
Dining room
- Description: Formal Dining Room Off The Front Of The Home.
- Level: Main
- Area: 297.71 Square Feet
- Dimensions: 17.11 x 17.4
Family room
- Description: Walkout Basement Family Room, With Movie Room And Bar Sitting Area For Extra Move Or Game Viewing. Fireplace And Full Wet Bar.
- Level: Main
- Area: 770.25 Square Feet
- Dimensions: 39.5 x 19.5
Great room
- Description: The Main Gathering Room Of The Home. Wood Beam Accents With An Elegant Stone Fireplace With Hearth.
- Level: Main
- Area: 459.78 Square Feet
- Dimensions: 23.7 x 19.4
Gym
- Description: Gym. The Perfect Spot For Your Peloton Or Yoga Center.
- Level: Basement
- Area: 95 Square Feet
- Dimensions: 10 x 9.5
Kitchen
- Description: Ready For Entertaining! Large Double Island Kitchen Ready For Your Guests. Bluestar Gas Range With Pro Hood Vent.
- Level: Main
- Area: 371.28 Square Feet
- Dimensions: 20.4 x 18.2
Laundry
- Description: Dedicated Laundry Room, Mud Room. Drop Zone With Utility Sink, And Storage Closets.
- Level: Main
- Area: 117.3 Square Feet
- Dimensions: 11.5 x 10.2
Office
- Description: Main Floor Office With Tray Ceiling.
- Level: Main
- Area: 154.43 Square Feet
- Dimensions: 13.9 x 11.11
Utility room
- Description: Storage.
- Level: Basement
- Area: 26.3 Square Feet
- Dimensions: 6.4 x 4.11
Utility room
- Description: Main Mechanical Room And Storage.
- Level: Basement
- Area: 369.6 Square Feet
- Dimensions: 22 x 16.8
Workshop
- Description: Great Workshop And Storage.
- Level: Basement
- Area: 67.83 Square Feet
- Dimensions: 11.12 x 6.1
Workshop
- Description: Currently The Freezer Room And Storage
- Level: Basement
- Area: 42 Square Feet
- Dimensions: 7 x 6
Heating
- Forced Air, Natural Gas
Cooling
- Central Air
Appliances
- Included: Bar Fridge, Dishwasher, Disposal, Double Oven, Dryer, Microwave, Range, Range Hood, Refrigerator, Washer
Features
- Built-in Features, Ceiling Fan(s), Eat-in Kitchen, Entrance Foyer, Five Piece Bath, Granite Counters, High Ceilings, High Speed Internet, Kitchen Island, Open Floorplan, Pantry, Primary Suite, Vaulted Ceiling(s), Walk-In Closet(s), Wet Bar
- Flooring: Carpet, Tile, Wood
- Windows: Double Pane Windows
- Basement: Finished,Full,Walk-Out Access
- Number of fireplaces: 3
- Fireplace features: Basement, Family Room, Gas, Master Bedroom
Interior area
- Total structure area: 5,926
- Total interior livable area: 5,926 sqft
- Finished area above ground: 2,970
- Finished area below ground: 2,531
Video & virtual tour
Property
Parking
- Total spaces: 4
- Parking features: Asphalt, Concrete, Dry Walled, Lighted, Oversized
- Attached garage spaces: 4
Features
- Levels: One
- Stories: 1
- Patio & porch: Covered, Deck, Front Porch, Patio
- Exterior features: Private Yard, Rain Gutters
- Fencing: None
- Has view: Yes
- View description: Meadow, Mountain(s)
Lot
- Size: 0.86 Acres
- Features: Corner Lot, Landscaped, Level, Sloped, Sprinklers In Front, Sprinklers In Rear
Details
- Parcel number: R0463483
- Zoning: PDU
- Special conditions: Standard
Construction
Type & style
- Home type: SingleFamily
- Architectural style: Mountain Contemporary
- Property subtype: Single Family Residence
Materials
- Frame, Stucco
Condition
- Year built: 2014
Details
- Builder model: Custom Ranch
Utilities & green energy
- Sewer: Public Sewer
- Water: Public
- Utilities for property: Electricity Connected, Natural Gas Connected
Community & HOA
Community
- Security: Security System, Smoke Detector(s), Video Doorbell
- Subdivision: Timbers At The Pinery
HOA
- Has HOA: Yes
- HOA fee: $340 annually
- HOA name: Specalized Property Management
- HOA phone: 303-841-0456
Location
- Region: Parker
Financial & listing details
- Price per square foot: $319/sqft
- Tax assessed value: $1,746,388
- Annual tax amount: $11,444
- Date on market: 7/11/2026
- Listing terms: Cash,Conventional,Jumbo,VA Loan
- Exclusions: Gun Safe, Two Locking Cabinets, And The Freezer In The Basement Storage Room. French Cleat Wall In The Garage And The Attachments.
- Ownership: Individual
- Electric utility on property: Yes
- Road surface type: Paved
Estimated market value
Not available
Estimated sales range
Not available
Not available
Price history
| Date | Event | Price |
|---|---|---|
| 7/30/2026 | Pending sale | $1,890,000$319/sqft |
Source:  REcolorado as distributed by MLS GRID #5373424 Report a problem REcolorado as distributed by MLS GRID #5373424 Report a problem | ||
| 7/11/2026 | Listed for sale | $1,890,000+80%$319/sqft |
Source: REcolorado as distributed by MLS GRID #5373424 Report a problem | ||
| 10/21/2014 | Sold | $1,050,000-8.3%$177/sqft |
Source: Public Record Report a problem | ||
| 9/12/2014 | Pending sale | $1,145,000$193/sqft |
Source: RE/MAX ALLIANCE #7507560 Report a problem | ||
| 8/12/2014 | Price change | $1,145,000-3.7%$193/sqft |
Source: RE/MAX ALLIANCE #7507560 Report a problem | ||
| 7/18/2014 | Price change | $1,189,000-4.5%$201/sqft |
Source: RE/MAX ALLIANCE #7507560 Report a problem | ||
| 7/4/2014 | Price change | $1,245,000-2.4%$210/sqft |
Source: RE/MAX ALLIANCE #7507560 Report a problem | ||
| 4/25/2014 | Listed for sale | $1,275,000+1059.1%$215/sqft |
Source: RE/MAX Alliance #7507560 Report a problem | ||
| 6/19/2013 | Sold | $110,000+10%$19/sqft |
Source: Public Record Report a problem | ||
| 10/17/2012 | Sold | $100,000-6.5%$17/sqft |
Source:  IRES as distributed by MLS GRID #678650 Report a problem IRES as distributed by MLS GRID #678650 Report a problem | ||
| 7/29/2012 | Price change | $107,000-10.5%$18/sqft |
Source: RE/MAX ALLIANCE #1115310 Report a problem | ||
| 4/15/2012 | Listed for sale | $119,500-27.6%$20/sqft |
Source: RE/MAX Alliance - Wadsworth #1083461 Report a problem | ||
| 11/16/2007 | Sold | $165,000$28/sqft |
Source: Public Record Report a problem | ||
Public tax history
| Year | Property taxes | Tax assessment |
|---|---|---|
| 2025 | $10,266 -1% | $109,140 -1.9% |
| 2024 | $10,365 +41.2% | $111,210 -1% |
| 2023 | $7,339 -3.8% | $112,290 +41.8% |
| 2022 | $7,631 | $79,210 -2.8% |
| 2021 | -- | $81,490 +5.2% |
| 2020 | $7,283 +4.4% | $77,460 |
| 2019 | $6,976 0% | $77,460 +6.4% |
| 2018 | $6,976 +7% | $72,830 |
| 2017 | $6,522 +89.9% | $72,830 -3.3% |
| 2016 | $3,435 -2.2% | $75,330 |
| 2015 | $3,511 +44.4% | $75,330 +218.7% |
| 2014 | $2,431 +312.4% | $23,640 +100% |
| 2006 | $590 | $11,820 |
Find assessor info on the county website
Monthly payment
Est. payment
Payment breakdown
Explore the cost of this home by adjusting the details. Changes won't be saved.Climate risks
Neighborhood: 80134
Nearby schools
GreatSchools rating
- NAMountain View Elementary SchoolGrades: PK-2Distance: 1 mi
- 6/10Sagewood Middle SchoolGrades: 6-8Distance: 1.6 mi
- 8/10Ponderosa High SchoolGrades: 9-12Distance: 2.3 mi
Schools provided by the listing agent
- Elementary: Mountain View
- Middle: Sagewood
- High: Ponderosa
- District: Douglas RE-1
Source: REcolorado as distributed by MLS GRID. This data may not be complete. We recommend contacting the local school district to confirm school assignments for this home.
- $1,669,6004 bd6 ba-- sqft5690 Majestic Oak Way, Parker, CO 80134Off Market
- $2,292,9006 bd7 ba9.2k sqft5671 Majestic Oak Way, Parker, CO 80134Off Market
- $1,935,0005 bd6 ba7k sqft5655 Majestic Oak Way, Parker, CO 80134Off Market
- $1,910,0000.82 acres5724 Majestic Oak Way, Parker, CO 80134Off Market
- $2,092,4004 bd6 ba6.5k sqft5689 Majestic Oak Way, Parker, CO 80134Off Market
- $1,379,9002 bd2 ba2.3k sqft5727 Majestic Oak Ln, Parker, CO 80134Off Market
- $--1.23 acres5711 Majestic Oak Way, Parker, CO 80134Off Market
- $1,353,7004 bd5 ba4.7k sqft5749 Majestic Oak Ln, Parker, CO 80134Off Market
A local agent can set up tours, give advice and negotiate with sellers.
Similar homes
- $1,425,0006 bd6 ba5.3k sqft5225 Serene View Way, Parker, CO 80134For Sale

 MLS ID #5447195, Justin Savoie, Equity Colorado Real Estate. REcolorado as distributed by MLS GRID
 - $1,739,5004 bd5 ba5.4k sqft7854 Merryvale Trail, Parker, CO 80138For Sale
 MLS ID #8890501, Derek O'Neill, Keller Williams DTC. REcolorado as distributed by MLS GRID
 - $1,750,0005 bd7 ba6.7k sqft4735 Desperado Way, Parker, CO 80134For Sale
 MLS ID #3512440, Dotson Skaggs, Kentwood Real Estate DTC, LLC. REcolorado as distributed by MLS GRID
 - $1,499,9005 bd6 ba6k sqft5551 Ponderosa Drive, Parker, CO 80134For Sale
 MLS ID #6860769, Bruce Rewerts, HomeSmart. REcolorado as distributed by MLS GRID
 - $1,750,0005 bd7 ba6.3k sqft9753 Falcon Roost Point, Parker, CO 80138For SaleMLS ID #7830630, Jay A. Buerger, Buerger & Company Real Estate. REcolorado as distributed by MLS GRID
- $1,200,0006 bd7 ba6.9k sqft9132 Scenic Pine Drive, Parker, CO 80134For SaleMLS ID #5860060, Erika Freeman-Daniels, Orchard Brokerage LLC. REcolorado as distributed by MLS GRID
- $1,695,0006 bd5 ba6.7k sqft7550 Village Road, Parker, CO 80134For SaleMLS ID #2390443, Marni Kelce, Compass - Denver. REcolorado as distributed by MLS GRID
- $2,150,0005 bd6 ba7.2k sqft5969 Colorow Court, Parker, CO 80134For SaleMLS ID #5546237, Phillip Booghier, LIV Sotheby's International Realty. REcolorado as distributed by MLS GRID
- $1,700,0006 bd6 ba5.4k sqft4598 Carefree Trail, Parker, CO 80134For SaleMLS ID #5959433, Renee Cohen, Coldwell Banker Global Luxury Denver. REcolorado as distributed by MLS GRID
- $1,595,0005 bd3 ba3.9k sqft10145 Meadow Run, Parker, CO 80134For SaleMLS ID #8747543, Dave Edwards, Key Real Estate Group LLC. REcolorado as distributed by MLS GRID
- $1,399,0005 bd6 ba6.5k sqft7748 Running Fox Way, Parker, CO 80134For SaleMLS ID #3234116, Hunter Owens, Orchard Brokerage LLC. REcolorado as distributed by MLS GRID
- $1,325,0004 bd5 ba7.5k sqft5615 Vistancia Drive, Parker, CO 80134For SaleMLS ID #7010203, Dotson Skaggs, Kentwood Real Estate DTC, LLC. REcolorado as distributed by MLS GRID
- $2,495,0005 bd8 ba7.4k sqft9359 Hidden Pines Court, Parker, CO 80134For SaleMLS ID #6385041, Phillip Booghier, LIV Sotheby's International Realty. REcolorado as distributed by MLS GRID
- $1,250,0004 bd5 ba5k sqft5651 Silver Bluff Court, Parker, CO 80134For SaleMLS ID #2722574, Melanie Yacko, Urban Realty Group Corporation. REcolorado as distributed by MLS GRID
- $2,399,0005 bd7 ba6.2k sqft5754 Powell Road, Parker, CO 80134New ConstructionMLS ID #2897496, Jeffrey Kloenne, Compass - Denver. REcolorado as distributed by MLS GRID
- $1,499,0005 bd5 ba4.6k sqft5986 Saddle Creek Trail, Parker, CO 80134For SaleMLS ID #3714989, Steven Beam, RE/MAX Alliance. REcolorado as distributed by MLS GRID
- $1,750,0005 bd5 ba6.5k sqft11750 Dunrich Road, Parker, CO 80138For SaleMLS ID #5272968, Cheryl Crown, Worth Clark Realty. REcolorado as distributed by MLS GRID
- $1,325,0004 bd4 ba4.5k sqft6421 Lakepoint Place, Parker, CO 80134For SaleMLS ID #9480056, Mary Dodgen, Berkshire Hathaway HomeServices Colorado, LLC - Highlands Ranch Real Estate. REcolorado as distributed by MLS GRID
- $1,470,0006 bd6 ba6.9k sqft5692 Vistancia Drive, Parker, CO 80134For SaleMLS ID #7603689, Sean Larkin, Kentwood Real Estate DTC, LLC. REcolorado as distributed by MLS GRID
- $1,895,0004 bd4 ba4.5k sqft347 Silver Cloud Place, Castle Rock, CO 80108For SaleMLS ID #2198387, Matthew Schlitt, LIV Sotheby's International Realty. REcolorado as distributed by MLS GRID
