**PRADERA PERFECTION SHOWCASING EXCEPTIONAL TASTE, ELEGANCE, UPGRADES & VIEWS AS ONLY PRADERA GOLF COMMUNITY CAN OFFER**FAR TOO MANY UPGRADES AND DESIRABLE FEATURES TO LIST: FINISHED WALKOUT BASEMENT, BACKING TO EXPANSIVE OPEN SPACE AND INCREDIBLE VIEWS, LOW MAINTENANCE, END OF QUIET AND PRIVATE CUL-DE-SAC, OVERSIZED ROOMS THROUGHOUT, 6 BDRMS - EACH WITH ENSUITE BATHROOM, 7 BATHS, OVERSIZED FAMILY/GAME ROOMS PLUS A MEDIA/TELEVISION/EXERCISE ROOM, STAINLESS STEEL APPLIANCES, 6-BURNER GAS STOVE, HOT TUB, PRIVATE LOT, OVER AN ACRE OF PRIVACY WITH ADDITIONAL PARKING SPACE IF NEEDED, EXTREMELY WELL MAINTAINED BY OWNER, EACH OF THE 6 BEDROOMS HAS AN ENSUITE BATHROOM, INSPIRING VIEWS OF THE OPEN SPACE AND EASTERN TREE-COVERED RIDGE, OVERSIZED GARAGE, HIGH CEILINGS FOR A SPACIOUS FEEL THROUGHOUT, HOT TUB, STEAM SHOWER, NEUTRAL DECOR FOR EASY DECORATING IN ANY STYLE, LARGE GARDEN AREA IF DESIRED - THE LIST JUST GOES ON AND ON**END OF CUL-DE-SAC, OPEN AND THOUGHTFUL FLOOR PLAN**EXQUISITE GOURMET KITCHEN & FAMILY ROOM FOR THAT GREAT ROOM EFFECT**1.075 AC PRIVATE LOT OF QUIET PRIVACY**NO ARCHITECTURAL DETAIL OVERLOOKED**EXPANSIVE PATIO FROM WALKOUT LOWER LEVEL TO ENTERTAIN**THIS IS A UNIQUE HOME TO TREASURE AND RARELY FOUND**OVER 6300 FINISHED SQ.FT.**DRIVE YOUR PRIVATE GOLF CART THREE BLOCKS TO RENOWNED PARADERA GOLF CLUB FOR A ROUND, DINNER, DRIVING RANGE, EXERCISE CENTER, TENNIS, ETC.&&&THE METRO DISTRICT WAS PAID OFF DECENBER 2025 SO THAT PART OF TAXES IS ELIMINATED FOR 2026 AND BEYOND**EASY ACCESS TO DTC, DIA, I-25, C-470, SHOPPING, RESTAURANTS, 2 HOSPITALS, OUTLET MALL, PARK MEADOWS MALL, CASTLE ROCK, PARKER, CHERRY CREEK TRAIL, PRADERA SWIMMING POOL AND MUCH MORE!!tHIS FLOOR PLAN IS SO FLEXIBLE TO MEET ALMOST ANY FAMILY NEEDS AS THOSE NEEDS CHANGE OVER TIME**A RARE HOME TO HAVE ALL THESE ATTRIBUTES!!!
For sale
Price cut: $75K (7/23)
$1,750,000
4735 Desperado Way, Parker, CO 80134
5beds
6,792sqft
:
Get pre-qualified$10,815/mo
Single Family Residence
Built in 2008
1.07 Acres Lot
$1,700,100 Zestimate®
$258/sqft
$37/mo HOA
What's special
- 23 days |
- 788 |
- 23 |
Zillow last checked:
Listing updated:
Listed by:
Dotson Skaggs 303-773-3399 homes@wearecolorado.com,
Kentwood Real Estate DTC, LLC
Source: REcolorado as distributed by MLS GRID,MLS#: 3512440
Facts & features
Interior
Bedrooms & bathrooms
- Bedrooms: 5
- Bathrooms: 7
- Full bathrooms: 2
- 3/4 bathrooms: 3
- 1/2 bathrooms: 2
- Main level bathrooms: 1
Bedroom
- Description: Those Incredible Views!!! Steam Shower, Sitting Area, Ceiling Fan, 3-Sided Gas-Log Fireplace, Coffee Bar
- Features: Primary Suite
- Level: Upper
- Area: 480.6 Square Feet
- Dimensions: 18 x 26.7
Bedroom
- Description: Full Ensuite Bathroom, Walk-In Closet, Ceiling Fan
- Level: Upper
- Area: 160.65 Square Feet
- Dimensions: 11.9 x 13.5
Bedroom
- Description: Ensuite 3/4 Bathroom, Fantastic Views, Walk-In Closet, Ceiling Fan
- Level: Upper
- Area: 148.84 Square Feet
- Dimensions: 12.2 x 12.2
Bedroom
- Description: Ensuite 3/4 Bathroom, Ceiling Fan
- Level: Upper
- Area: 143.96 Square Feet
- Dimensions: 11.8 x 12.2
Bedroom
- Description: Ensuite 3/4 Bathroom, Walk-In Closet
- Level: Basement
- Area: 158.2 Square Feet
- Dimensions: 11.3 x 14
Bathroom
- Description: Powder Room
- Level: Main
Bathroom
- Description: Access Door To Laundry Room, 5-Piece, Spacious Walk-In Closet With Custom Shelving
- Features: Primary Suite
- Level: Upper
- Area: 235.42 Square Feet
- Dimensions: 14.9 x 15.8
Bathroom
- Description: Ensuite Bathroom
- Level: Upper
Bathroom
- Description: Ensuite Bathroom
- Level: Upper
Bathroom
- Description: Ensuite Bathroom
- Level: Upper
Bathroom
- Description: Ensuite Bathroom
- Level: Basement
Bathroom
- Level: Basement
Den
- Description: Truly Amazing Views With Two Walls Of Inspirating Windows!!! Built-In Bookcase, Access Door To Elevated Deck, 2 French Door Entry
- Level: Main
- Area: 217.56 Square Feet
- Dimensions: 14.7 x 14.8
Dining room
- Description: Bay Window, Direct Access To Kitchen
- Level: Main
- Area: 176.73 Square Feet
- Dimensions: 12.9 x 13.7
Exercise room
- Description: Perfect Media Space Or Other Activity As Not Enclosed But Off Of Game Room
- Level: Basement
- Area: 219.09 Square Feet
- Dimensions: 10.9 x 20.1
Family room
- Description: Fantastic Views Of Open Space, Gas Log Fireplace, Built-In Shelving, 2-Story Ceiling, Full Open To Kitchen, Access Door To Deck
- Level: Main
- Area: 395.6 Square Feet
- Dimensions: 18.4 x 21.5
Game room
- Description: Walk-Out Access, Wet Bar, Ample Space For Multiple Activities
- Level: Basement
- Area: 808.11 Square Feet
- Dimensions: 21.9 x 36.9
Kitchen
- Description: Awesome Views, Stainless Steel Appliances, Subzero, 6-Burner Gas Stove, Kitchen Island, Full Open To Family Room, Pantry, Easy Access To Elevated Deck
- Level: Main
- Area: 357.42 Square Feet
- Dimensions: 13.8 x 25.9
Laundry
- Description: Spacious, Sink, Cabinets,
- Level: Upper
- Area: 104.4 Square Feet
- Dimensions: 9 x 11.6
Living room
- Description: Elegant With Perfect Niche For Grand Piano, Raised Ceiling
- Level: Main
- Area: 281.52 Square Feet
- Dimensions: 15.3 x 18.4
Mud room
- Description: Laundry Sink
- Level: Main
- Area: 63.36 Square Feet
- Dimensions: 7.2 x 8.8
Heating
- Forced Air, Natural Gas
Cooling
- Central Air
Appliances
- Included: Dishwasher, Disposal, Double Oven, Gas Water Heater, Microwave, Oven, Range, Self Cleaning Oven
Features
- Built-in Features, Ceiling Fan(s), Eat-in Kitchen, Entrance Foyer, Five Piece Bath, Granite Counters, High Ceilings, Kitchen Island, Open Floorplan, Primary Suite, Solid Surface Counters, Vaulted Ceiling(s), Walk-In Closet(s), Wet Bar
- Flooring: Carpet, Stone, Wood
- Windows: Bay Window(s), Double Pane Windows, Window Coverings, Window Treatments
- Basement: Exterior Entry,Finished,Full,Interior Entry,Walk-Out Access
- Number of fireplaces: 2
- Fireplace features: Family Room, Master Bedroom
Interior area
- Total structure area: 6,792
- Total interior livable area: 6,792 sqft
- Finished area above ground: 4,458
- Finished area below ground: 1,884
Video & virtual tour
Property
Parking
- Total spaces: 3
- Parking features: Concrete, Dry Walled, Oversized
- Attached garage spaces: 3
Features
- Levels: Two
- Stories: 2
- Patio & porch: Covered, Deck, Patio
- Exterior features: Balcony, Garden, Private Yard
- Has spa: Yes
- Spa features: Steam Room, Spa/Hot Tub
- Has view: Yes
- View description: City, Meadow, Plains, Valley
Lot
- Size: 1.07 Acres
- Features: Cul-De-Sac, Landscaped, Level, Open Space, Sprinklers In Front, Sprinklers In Rear
Details
- Parcel number: R0441980
- Zoning: PDU
- Special conditions: Standard
Construction
Type & style
- Home type: SingleFamily
- Architectural style: Traditional
- Property subtype: Single Family Residence
Materials
- Frame
- Foundation: Concrete Perimeter
- Roof: Composition
Condition
- Year built: 2008
Details
- Builder model: Backs To Huge Open Space
Utilities & green energy
- Electric: 110V, 220 Volts
- Sewer: Public Sewer
- Water: Public
- Utilities for property: Electricity Connected, Internet Access (Wired), Natural Gas Connected
Community & HOA
Community
- Security: Carbon Monoxide Detector(s), Smoke Detector(s)
- Subdivision: Pradera
HOA
- Has HOA: Yes
- Amenities included: Clubhouse, Park, Pool
- Services included: Reserve Fund, Trash
- HOA fee: $445 annually
- HOA name: Pradera HOA
- HOA phone: 720-974-4273
Location
- Region: Parker
Financial & listing details
- Price per square foot: $258/sqft
- Tax assessed value: $1,849,975
- Annual tax amount: $12,339
- Date on market: 7/2/2026
- Listing terms: Cash,Conventional,Jumbo
- Exclusions: Personal Property
- Ownership: Individual
- Electric utility on property: Yes
- Road surface type: Paved
Estimated market value
$1,700,100
$1.62M - $1.79M
$5,704/mo
Price history
| Date | Event | Price |
|---|---|---|
| 7/23/2026 | Price change | $1,750,000-4.1%$258/sqft |
Source:  REcolorado as distributed by MLS GRID #3512440 Report a problem REcolorado as distributed by MLS GRID #3512440 Report a problem | ||
| 7/2/2026 | Listed for sale | $1,825,000+135.5%$269/sqft |
Source: REcolorado as distributed by MLS GRID #3512440 Report a problem | ||
| 12/4/2013 | Sold | $775,000-3%$114/sqft |
Source: Public Record Report a problem | ||
| 8/31/2013 | Price change | $799,000-5.9%$118/sqft |
Source: Lion's Gate Real Estate #1226701 Report a problem | ||
| 7/4/2013 | Price change | $849,000-5.6%$125/sqft |
Source: Lion's Gate Real Estate #1226701 Report a problem | ||
| 5/17/2013 | Listed for sale | $899,000-20.1%$132/sqft |
Source: Lion's Gate Real Estate #1226701 Report a problem | ||
| 3/2/2011 | Listing removed | $1,125,000$166/sqft |
Source: CloseRealty #738724 Report a problem | ||
| 3/1/2009 | Listed for sale | $1,125,000+556%$166/sqft |
Source: Listhub #738724 Report a problem | ||
| 6/7/2007 | Sold | $171,500$25/sqft |
Source: Public Record Report a problem | ||
Public tax history
| Year | Property taxes | Tax assessment |
|---|---|---|
| 2025 | $14,389 -2.3% | $115,630 -4.9% |
| 2024 | $14,733 +34% | $121,530 -1% |
| 2023 | $10,998 -0.7% | $122,720 +53.1% |
| 2022 | $11,076 | $80,150 -2.8% |
| 2021 | -- | $82,450 +7.3% |
| 2020 | $10,354 +7.5% | $76,810 |
| 2019 | $9,628 | $76,810 +9.1% |
| 2018 | $9,628 +4.6% | $70,420 |
| 2017 | $9,207 +107.9% | $70,420 +7.3% |
| 2016 | $4,429 -52.4% | $65,610 |
| 2015 | $9,308 +11.6% | $65,610 +16.2% |
| 2014 | $8,339 | $56,440 |
| 2013 | -- | $56,440 -7.5% |
| 2012 | -- | $61,030 |
| 2011 | -- | $61,030 -14.3% |
| 2010 | -- | $71,230 +338.3% |
| 2009 | $2,251 | $16,250 -57.3% |
| 2008 | -- | $38,080 +32.1% |
| 2006 | $3,918 +362.2% | $28,820 +394.3% |
| 2004 | $848 | $5,830 -0.3% |
| 2003 | -- | $5,849 |
Find assessor info on the county website
Monthly payment
Est. payment
Payment breakdown
Explore the cost of this home by adjusting the details. Changes won't be saved.Climate risks
Neighborhood: 80134
Nearby schools
GreatSchools rating
- 9/10Northeast Elementary SchoolGrades: 3-5Distance: 2.5 mi
- 6/10Sagewood Middle SchoolGrades: 6-8Distance: 2.5 mi
- 8/10Ponderosa High SchoolGrades: 9-12Distance: 1.7 mi
Schools provided by the listing agent
- Elementary: Mountain View
- Middle: Sagewood
- High: Ponderosa
- District: Douglas RE-1
Source: REcolorado as distributed by MLS GRID. This data may not be complete. We recommend contacting the local school district to confirm school assignments for this home.
- $1,875,0006 bd7 ba7.8k sqft4749 Desperado Way, Parker, CO 80134Sold

- $2,022,9004 bd5 ba6.8k sqft4719 Desperado Way, Parker, CO 80134Off Market

- $1,472,4005 bd5 ba4.6k sqft4765 Desperado Way, Parker, CO 80134Off Market
- $1,375,0003 bd3 ba4.6k sqft4718 Desperado Way, Parker, CO 80134Sold
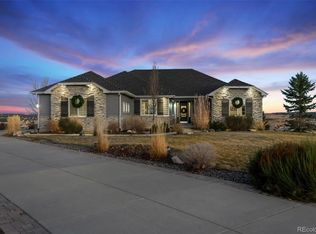
- $1,261,7310.77 Acres4746 Desperado Way, Parker, CO 80134Off Market
- $1,360,0004 bd4 ba4.9k sqft4762 Desperado Way, Parker, CO 80134Sold
- $1,464,1004 bd5 ba6.3k sqft4734 Desperado Way, Parker, CO 80134Off Market
- $1,369,5005 bd5 ba5.8k sqft4779 Desperado Way, Parker, CO 80134Off Market
A local agent can set up tours, give advice and negotiate with sellers.
Similar homes
- $1,750,0006 bd6 ba5.4k sqft4598 Carefree Trail, Parker, CO 80134For Sale

 MLS ID #5959433, Renee Cohen, Coldwell Banker Global Luxury Denver. REcolorado as distributed by MLS GRID
 - $1,579,0005 bd6 ba6k sqft5551 Ponderosa Drive, Parker, CO 80134For Sale
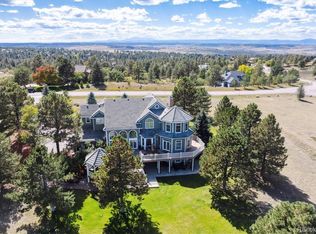 MLS ID #6860769, Bruce Rewerts, HomeSmart. REcolorado as distributed by MLS GRID
 - $1,890,0004 bd6 ba5.9k sqft5656 Majestic Oak Way, Parker, CO 80134For Sale
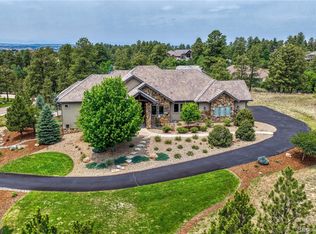 MLS ID #5373424, Steven Beam, RE/MAX Alliance. REcolorado as distributed by MLS GRID
 - $1,075,0006 bd5 ba5.8k sqft4836 Sedona Circle, Parker, CO 80134For Sale
 MLS ID #1813802, Kristen Spagnoletti, West and Main Homes Inc. REcolorado as distributed by MLS GRID
 - $1,495,0006 bd6 ba6.9k sqft5692 Vistancia Drive, Parker, CO 80134For SaleMLS ID #7603689, Sean Larkin, Kentwood Real Estate DTC, LLC. REcolorado as distributed by MLS GRID
- $1,595,0005 bd3 ba3.9k sqft10145 Meadow Run, Parker, CO 80134For SaleMLS ID #8747543, Dave Edwards, Key Real Estate Group LLC. REcolorado as distributed by MLS GRID
- $1,800,0005 bd5 ba6.5k sqft11750 Dunrich Road, Parker, CO 80138For SaleMLS ID #5272968, Cheryl Crown, Worth Clark Realty. REcolorado as distributed by MLS GRID
- $2,599,0006 bd8 ba8.9k sqft5625 Twilight Way, Parker, CO 80134For SaleMLS ID #3294300, Dotson Skaggs, Kentwood Real Estate DTC, LLC. REcolorado as distributed by MLS GRID
- $2,450,0005 bd6 ba5.7k sqft4875 Bandera Place, Parker, CO 80134For SaleMLS ID #5643341, Janna Vanner, RE/MAX Professionals. REcolorado as distributed by MLS GRID
- $1,750,0004 bd4 ba4.5k sqft5276 Red Pass Court, Castle Rock, CO 80108For SaleMLS ID #3090423, Ford Fountain Team, LIV Sotheby's International Realty. REcolorado as distributed by MLS GRID
- $2,495,0005 bd8 ba7.4k sqft9359 Hidden Pines Court, Parker, CO 80134For SaleMLS ID #6385041, Phillip Booghier, LIV Sotheby's International Realty. REcolorado as distributed by MLS GRID
- $1,250,0004 bd5 ba5k sqft5651 Silver Bluff Court, Parker, CO 80134For SaleMLS ID #2722574, Melanie Yacko, Urban Realty Group Corporation. REcolorado as distributed by MLS GRID
- $1,475,0005 bd5 ba6.1k sqft6411 Sand Rose Court, Castle Rock, CO 80108For SaleMLS ID #2634858, Todd Bliek, Sweetman Realty. REcolorado as distributed by MLS GRID
- $1,000,0006 bd5 ba5.6k sqft5791 Chisholm Place, Parker, CO 80134For SaleMLS ID #3643800, Brian Anzur, Coldwell Banker Realty 24. REcolorado as distributed by MLS GRID
- $1,325,0004 bd4 ba4.5k sqft6421 Lakepoint Place, Parker, CO 80134For SaleMLS ID #9480056, Mary Dodgen, Berkshire Hathaway HomeServices Colorado, LLC - Highlands Ranch Real Estate. REcolorado as distributed by MLS GRID
- $1,695,0005 bd4 ba5.7k sqft6795 E Lookout Drive, Parker, CO 80138For SaleMLS ID #4843172, Phillip Booghier, LIV Sotheby's International Realty. REcolorado as distributed by MLS GRID
- $1,749,9905 bd4 ba4.7k sqft1030 Timbercrest Drive, Castle Rock, CO 80108For SaleMLS ID #6133993, Rachel Quisenberry, Rachel Quisenberry, Broker. REcolorado as distributed by MLS GRID
- $1,500,0005 bd5 ba5.8k sqft11646 Dunrich Road, Parker, CO 80138For SaleMLS ID #8844447, Shannon Dudnick, Realty One Group Elevations, LLC. REcolorado as distributed by MLS GRID
- $1,853,0005 bd6 ba7.3k sqftHIDDEN FORST, Larkspur, CO 80118For SaleMLS ID #5878196, Mark Hunke, LoKation Real Estate. REcolorado as distributed by MLS GRID
- $1,275,0005 bd5 ba5.4k sqft19950 E Shady Ridge Road, Parker, CO 80134For SaleMLS ID #8956017, AK Riley, Coldwell Banker Realty 24. REcolorado as distributed by MLS GRID
