A beautiful residence, finished in 2021 -- a timeless interior that features modern farmhouse elements with rich beams and stone, perfectly capturing the natural beauty of Colorado. The inviting, open floor plan is all main level living, and the covered outdoor patio with a fireplace is ideal for entertaining friends and family. The great room is centered around a floor to ceiling stone fireplace, soaring vaulted ceilings, and natural oak floors. The space flows seamlessly into a gourmet kitchen featuring a six burner Thermador stovetop with a griddle, pot filler, and stainless-steel backsplash and hood. The large island, stylish and functional butler's pantry, double refrigerators and two dishwashers allow for easy hosting or simply adding space and ease for everyday mealtimes. The home features a large circle driveway providing ample parking for guests, four car garage – three for cars and one for your toys, as well as an open unfinished basement with a workshop. A beautiful front porch with mountain views, The Club at Pradera golf course, and neighborhood amenities complete the serene setting – this home has it all!
Sold for $1,360,000
$1,360,000
4762 Desperado Way, Parker, CO 80134
4beds
4,952sqft
Single Family Residence
Built in 2020
0.77 Acres Lot
$1,434,900 Zestimate®
$275/sqft
$5,594 Estimated rent
Home value
$1,434,900
$1.35M - $1.52M
$5,594/mo
Zestimate® history
Owner options
List your home for rent
$5,594/mo
Rent Zestimate®
Find your next renter with Zillow Rental Manager. Plus, with online applications, you can quickly screen prospective tenants – for free.
$5,594/mo
Rent Zestimate®
Refinance and save
$8,717/mo
Est. payment
Refinancing to a lower rate could help reduce your monthly payments and save thousands over the life of the loan.
$8,717/mo
Est. payment
Explore your selling options
Work with a Zillow partner agent
Leverage their expertise and Zillow's premium Showcase listings to get your home seen by more buyers.
Get startedList with your own agent
Get your home in front of millions of buyers by listing it on Zillow.
Learn how to do itSell it yourself
Take full control of how buyers see your home on Zillow by listing For Sale by Owner (FSBO).
List your homeWhat's special
Mountain viewsLarge circle drivewayLarge islandPot fillerCovered outdoor patio
Zillow last checked:
Listing updated:
Listed by:
Elaine Stucy 720-881-5718 estucy@livsothebysrealty.com,
LIV Sotheby's International Realty
Bought with:
Jennifer Singer, 040008910
RE/MAX Professionals
Source: REcolorado as distributed by MLS GRID,MLS#: 5789671
Facts & features
Interior
Bedrooms & bathrooms
- Bedrooms: 4
- Bathrooms: 4
- Full bathrooms: 2
- 3/4 bathrooms: 1
- 1/2 bathrooms: 1
- Main level bathrooms: 4
- Main level bedrooms: 4
Primary bedroom
- Description: Double Door Entry; Fireplace; Private Patio; Vaulted Ceilings.
- Level: Main
Bedroom
- Description: Natural Light; Walk-In Closet With System; Ensuite Jack-N-Jill.
- Level: Main
Bedroom
- Description: Barn Door To Jack-N-Jill Bath; Large Closet With System.
- Level: Main
Bedroom
- Description: Ensuite; Walk-In Closet With System.
- Level: Main
Primary bathroom
- Description: 5-Piece Bathroom; Shower With Multiple Heads And Bench; Stand Alone Soaking Tub; Large Vanity With Two Sinks And Plentiful Storage; Linen Closet; Vaulted Ceiling; Walk-In Closet With System, Access To Laundry Room.
- Level: Main
Bathroom
- Description: Off The Kitchen.
- Level: Main
Bathroom
- Description: Jack-N-Jill; Two Sinks; Shower And Toilet Behind Pocket Door; Linen Closet.
- Level: Main
Bathroom
- Description: Shower With Bench; Linen Closet.
- Level: Main
Dining room
- Description: Dedicated Dining Space In Great Room.
- Level: Main
Great room
- Description: Large Farmhouse Style Chandelier; Floor To Ceiling Stone Fireplace With Mantle; Vaulted Ceilings; French Doors Leading To Front Porch; Double Door Entry Into Home.
- Level: Main
Kitchen
- Description: Large Island With Seating; Quartzite Counters; 6-Burner Thermador Gas Stove With Griddle And Pot Filler; Double Oven - Convection; Two Refrigerators - Bosch And Thermador; Two Bosch Dishwashers; Butlers Pantry With Floating Shelves And Stunning Tile Backsplash, Sink, Pocket Door To Dining Area; Full Pantry Storage; Breakfast Nook And Dining Space.
- Level: Main
Laundry
- Description: Access To Mudroom Off Garage; Sink; Plentiful Storage; Office Space.
- Level: Main
Living room
- Description: Double French Doors Onto Back Patio; Fireplace; Built-In Shelving.
- Level: Main
Mud room
- Description: Bench And Hooks Off Garage And Laundry Room.
- Level: Main
Office
- Description: Perfect For Home Office Or Studio.
- Level: Main
Heating
- Radiant Floor
Cooling
- Central Air
Appliances
- Included: Convection Oven, Dishwasher, Double Oven, Dryer, Microwave, Range, Range Hood, Refrigerator, Washer
Features
- Built-in Features, Eat-in Kitchen, Five Piece Bath, Jack & Jill Bathroom, Kitchen Island, Open Floorplan, Pantry, Primary Suite, Quartz Counters, Radon Mitigation System, Vaulted Ceiling(s), Walk-In Closet(s)
- Flooring: Carpet, Tile, Wood
- Basement: Unfinished
- Number of fireplaces: 4
- Fireplace features: Gas, Great Room, Living Room, Outside, Master Bedroom
Interior area
- Total structure area: 4,952
- Total interior livable area: 4,952 sqft
- Finished area above ground: 3,316
- Finished area below ground: 0
Property
Parking
- Total spaces: 4
- Parking features: Circular Driveway, Dry Walled, Exterior Access Door
- Attached garage spaces: 4
- Has uncovered spaces: Yes
Features
- Levels: One
- Stories: 1
- Patio & porch: Covered, Front Porch, Patio
- Exterior features: Private Yard
- Has view: Yes
- View description: Mountain(s)
Lot
- Size: 0.77 Acres
- Features: Cul-De-Sac, Greenbelt, Landscaped, Master Planned
Details
- Parcel number: R0441985
- Zoning: PDU
- Special conditions: Standard
Construction
Type & style
- Home type: SingleFamily
- Architectural style: Traditional
- Property subtype: Single Family Residence
Materials
- Stone, Stucco
- Roof: Composition
Condition
- Year built: 2020
Utilities & green energy
- Electric: 220 Volts in Garage
- Sewer: Public Sewer
- Water: Public
- Utilities for property: Electricity Connected, Natural Gas Connected
Community & HOA
Community
- Security: Video Doorbell
- Subdivision: Pradera
HOA
- Has HOA: Yes
- Amenities included: Clubhouse, Fitness Center, Golf Course, Pool, Tennis Court(s), Trail(s)
- Services included: Recycling, Road Maintenance, Trash
- HOA fee: $300 annually
- HOA name: Pradera
- HOA phone: 720-974-4273
Location
- Region: Parker
Financial & listing details
- Price per square foot: $275/sqft
- Tax assessed value: $1,360,716
- Annual tax amount: $10,116
- Date on market: 10/27/2023
- Listing terms: Cash,Conventional
- Exclusions: Inclusions - Washer And Dryer, 2 Garage Openers, Halo Water System. // Exclusions: Seller's Personal Property.
- Ownership: Corporation/Trust
- Electric utility on property: Yes
- Road surface type: Paved
Price history
| Date | Event | Price |
|---|---|---|
| 12/14/2023 | Sold | $1,360,000-1.8%$275/sqft |
Source:  REcolorado as distributed by MLS GRID #5789671 Report a problem REcolorado as distributed by MLS GRID #5789671 Report a problem | ||
| 11/3/2023 | Pending sale | $1,385,000$280/sqft |
Source: REcolorado as distributed by MLS GRID #5789671 Report a problem | ||
| 10/27/2023 | Listed for sale | $1,385,000+835.8%$280/sqft |
Source: REcolorado as distributed by MLS GRID #5789671 Report a problem | ||
| 1/18/2019 | Sold | $148,000-3.3%$30/sqft |
Source: Public Record Report a problem | ||
| 12/19/2018 | Pending sale | $153,000$31/sqft |
Source: RE/MAX Masters Millennium #9371175 Report a problem | ||
| 8/21/2017 | Price change | $153,000-1%$31/sqft |
Source: RE/MAX Masters Millennium #9371175 Report a problem | ||
| 6/21/2017 | Price change | $154,500-11.5%$31/sqft |
Source: RE/MAX Masters Millennium #9371175 Report a problem | ||
| 9/26/2016 | Price change | $174,500+5.8%$35/sqft |
Source: RE/MAX MASTERS MILLENNIUM #9371175 Report a problem | ||
| 9/12/2016 | Pending sale | $165,000$33/sqft |
Source: RE/MAX MASTERS MILLENNIUM #9371175 Report a problem | ||
| 1/26/2016 | Price change | $165,000+5.1%$33/sqft |
Source: RE/MAX MASTERS MILLENNIUM #9371175 Report a problem | ||
| 12/9/2015 | Pending sale | $157,000$32/sqft |
Source: RE/MAX MASTERS MILLENNIUM #1157687 Report a problem | ||
| 12/9/2015 | Listed for sale | $157,000$32/sqft |
Source: RE/MAX MASTERS MILLENNIUM #1157687 Report a problem | ||
| 11/6/2015 | Listing removed | $157,000$32/sqft |
Source: RE/MAX Masters Millennium #1157687 Report a problem | ||
| 6/13/2015 | Pending sale | $157,000$32/sqft |
Source: RE/MAX Masters Millennium #1157687 Report a problem | ||
| 6/8/2015 | Listed for sale | $157,000$32/sqft |
Source: RE/MAX Masters Millennium #1157687 Report a problem | ||
| 4/22/2015 | Pending sale | $157,000$32/sqft |
Source: RE/MAX MASTERS INC #1157687 Report a problem | ||
| 12/16/2014 | Price change | $157,000+18.9%$32/sqft |
Source: RE/MAX MASTERS INC #1157687 Report a problem | ||
| 9/6/2014 | Price change | $132,000+5.6%$27/sqft |
Source: RE/MAX MASTERS INC #1157687 Report a problem | ||
| 10/11/2013 | Price change | $125,000+27.6%$25/sqft |
Source: RE/MAX MASTERS INC #1157687 Report a problem | ||
| 4/25/2013 | Price change | $98,000+3.2%$20/sqft |
Source: RE/MAX MASTERS INC #1157687 Report a problem | ||
| 2/3/2013 | Price change | $95,000+11.8%$19/sqft |
Source: RE/MAX MASTERS INC #1157687 Report a problem | ||
| 9/13/2012 | Listed for sale | $85,000+44.7%$17/sqft |
Source: RE/MAX Masters, Inc. #1128418 Report a problem | ||
| 10/1/2009 | Sold | $58,750$12/sqft |
Source: Public Record Report a problem | ||
Public tax history
| Year | Property taxes | Tax assessment |
|---|---|---|
| 2025 | $11,539 -2.3% | $85,050 -13.4% |
| 2024 | $11,815 +16.8% | $98,190 -1% |
| 2023 | $10,116 -0.7% | $99,150 +34.5% |
| 2022 | $10,187 | $73,720 -2.8% |
| 2021 | -- | $75,830 +59.4% |
| 2020 | $6,411 +27.3% | $47,560 |
| 2019 | $5,037 0% | $47,560 +29.1% |
| 2018 | $5,037 +4.6% | $36,840 |
| 2017 | $4,817 +23% | $36,840 +27% |
| 2016 | $3,915 -4.8% | $29,000 |
| 2015 | $4,114 +60% | $29,000 +66.7% |
| 2014 | $2,571 -24.5% | $17,400 -30.6% |
| 2006 | $3,407 +302% | $25,060 +329.8% |
| 2004 | $848 | $5,830 -0.3% |
| 2003 | -- | $5,849 |
Find assessor info on the county website
Neighborhood: 80134
Nearby homes
- $1,391,2005 bd5 ba5.8k sqft4788 Desperado Way, Parker, CO 80134Off Market
- $1,261,7310.77 Acres4746 Desperado Way, Parker, CO 80134Off Market
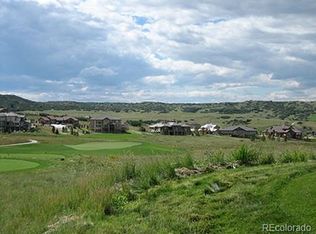
- $1,875,0006 bd7 ba7.8k sqft4749 Desperado Way, Parker, CO 80134Sold

- $1,712,1005 bd4 ba3.8k sqft4814 Desperado Way, Parker, CO 80134Off Market

- $1,472,4005 bd5 ba4.6k sqft4765 Desperado Way, Parker, CO 80134Off Market
- $1,464,1004 bd5 ba6.3k sqft4734 Desperado Way, Parker, CO 80134Off Market
- $1,369,5005 bd5 ba5.8k sqft4779 Desperado Way, Parker, CO 80134Off Market
- $1,315,8004 bd5 ba4.1k sqft5374 Sedona Dr, Parker, CO 80134Off Market
Nearby schools
GreatSchools rating
- 9/10Northeast Elementary SchoolGrades: 3-5Distance: 2.5 mi
- 6/10Sagewood Middle SchoolGrades: 6-8Distance: 2.6 mi
- 8/10Ponderosa High SchoolGrades: 9-12Distance: 1.7 mi
Schools provided by the listing agent
- Elementary: Mountain View
- Middle: Sagewood
- High: Ponderosa
- District: Douglas RE-1
Source: REcolorado as distributed by MLS GRID. This data may not be complete. We recommend contacting the local school district to confirm school assignments for this home.
Get a cash offer in 3 minutes
Find out how much your home could sell for in as little as 3 minutes with a no-obligation cash offer.
Estimated market value
$1,434,900
Get a cash offer in 3 minutes
Find out how much your home could sell for in as little as 3 minutes with a no-obligation cash offer.
Estimated market value
$1,434,900
- Colorado
- Douglas County
- Parker
- 80134
- 4762 Desperado Way
Nearby cities
Nearby neighborhoods
Nearby zip codes
Other Parker Topics
