Skip main navigation
Off market
  • $1,712,100

    4814 Desperado Way, Parker, CO 80134

    5beds
    3,834sqft
    SingleFamily
    Built in 2020
    0.78 Acres Lot
    $1,712,100 Zestimate®
    $447/sqft
    $5,111 Estimated rent

    Home value

    $1,712,100

    $1.61M - $1.81M

    $5,111/mo

    Zestimate® history
    Loading
    Loading...

    Owner options

    List your home for rent

    $5,111/mo

    Rent Zestimate®

    Find your next renter with Zillow Rental Manager. Plus, with online applications, you can quickly screen prospective tenants – for free.

    Learn more

    $5,111/mo

    Rent Zestimate®

    Refinance and save

    $8,141/mo

    Est. payment

    Refinancing to a lower rate could help reduce your monthly payments and save thousands over the life of the loan.

    See today's rates

    $8,141/mo

    Est. payment

    Explore your selling options

    Work with a Zillow partner agent

    Leverage their expertise and Zillow's premium Showcase listings to get your home seen by more buyers.

    Get started

    List with your own agent

    Get your home in front of millions of buyers by listing it on Zillow.

    Learn how to do it

    Sell it yourself

    Take full control of how buyers see your home on Zillow by listing For Sale by Owner (FSBO).

    List your home

    What's special

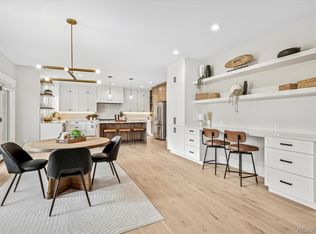
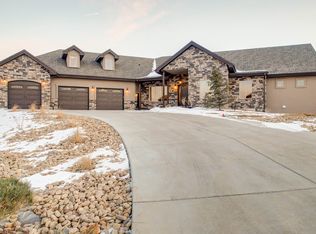
    Phenomenal opportunity to enjoy the Colorado lifestyle in an unparalleled home in the heart of Pradera. The epitome of simple elegance and purposeful planning, this stunning home is designed for comfort and functionality. The dramatic, cedar lined, wraparound porch with exposed timbers leads into a welcoming entrance. Upon entering, your eye is immediately drawn to the open floor plan with bountiful, oversized picture windows boasting an abundance of natural light. Quality finishes throughout including hickory hardwood floors, tasteful oil rubbed bronze and antique brass accents, large subway tiles in the bathrooms and quality French doors leading to the expansive ¾ acre yard. The exquisite chefâs kitchen is ideal for entertaining with quartz counters, stainless steel appliances, double ovens, 6-burner gas range, walk-in pantry and large kitchen island that opens to the family room with floor-to-ceiling brick fireplace. Enjoy the spacious master suite with the massive 5-piece bathroom featuring a soaking tub and large walk-in closet while taking in the breathtaking views of the mountains beyond. Conveniently nestled in the middle of a golf community with an extensive trail system that winds throughout the foothills. Beautiful place to call home!

    This property is off market, which means it's not currently listed for sale or rent on Zillow. This may be different from what's available on other websites or public sources.
    Facts & features

    Interior

    Bedrooms & bathrooms
    • Bedrooms: 5
    • Bathrooms: 4
    • Full bathrooms: 4
    Heating
    • Forced air, Gas
    Cooling
    • Central, Other
    Appliances
    • Included: Dishwasher, Freezer, Garbage disposal
    • Laundry: Sink
    Features
    • Kitchen Island, Pantry, Walk-In Closet(s), Vaulted Ceiling(s), Breakfast Nook, Eat-in Kitchen, Entrance Foyer, Open Floorplan, Quartz Counters, Master Suite, Smoke Free, T&G Ceilings
    • Flooring: Tile, Hardwood
    • Windows: Double Pane Windows
    • Basement: Finished
    • Has fireplace: Yes
    • Fireplace features: Gas, Great Room
    Interior area
    • Total interior livable area: 3,834 sqft
    • Finished area below ground: 0.00

    Property

    Parking
    • Total spaces: 3
    • Parking features: Carport, Garage
    Features
    • Patio & porch: Deck, Wrap Around, Covered, Front Porch
    • Exterior features: Stone, Wood
    • Has view: Yes
    • View description: Territorial, Mountain
    Lot
    • Size: 0.78 Acres
    • Features: Corner Lot, Cul-de-Sac
    Details
    • Parcel number: 234921203025
    • Zoning description: PDU

    Construction

    Type & style
    • Home type: SingleFamily
    Materials
    • Frame
    • Roof: Metal
    Condition
    • Year built: 2020

    Community & HOA

    Community
    • Security: Smoke Detector(s), Radon Mitigation System
    HOA
    • Has HOA: Yes
    • Amenities included: Clubhouse, Pool
    • HOA fee: $18 monthly
    Location
    • Region: Parker

    Financial & listing details

    • Price per square foot: $447/sqft
    • Tax assessed value: $1,452,920
    • Annual tax amount: $10,833
    • Road surface type: Paved

    Price history

    DateEventPrice
    8/22/2022Sold$1,876,000+90.5%$489/sqft
    Source: Public Record Report a problem
    7/21/2020Sold$985,000+1%$257/sqft
    Source: Public Record Report a problem
    6/1/2020Pending sale$975,000$254/sqft
    Source: Keller Williams Dtc #6109834 Report a problem
    4/23/2020Listed for sale$975,000+554.4%$254/sqft
    Source: Keller Williams Dtc #6109834 Report a problem
    2/19/2019Sold$149,000-6.3%$39/sqft
    Source: Public Record Report a problem
    12/28/2018Pending sale$159,000$41/sqft
    Source: RE/MAX Masters Millennium #8949608 Report a problem
    10/25/2018Listed for sale$159,000+3.9%$41/sqft
    Source: RE/MAX Masters Millennium #8949608 Report a problem
    8/31/2017Listing removed$153,000$40/sqft
    Source: RE/MAX Masters Millennium #3464227 Report a problem
    8/21/2017Price change$153,000-1%$40/sqft
    Source: RE/MAX Masters Millennium #3464227 Report a problem
    6/21/2017Price change$154,500-11.5%$40/sqft
    Source: RE/MAX Masters Millennium #3464227 Report a problem
    9/29/2016Listed for sale$174,500-6.7%$46/sqft
    Source: RE/MAX MASTERS MILLENNIUM #3464227 Report a problem
    5/20/2015Listing removed$187,000$49/sqft
    Source: RE/MAX MASTERS INC #1157685 Report a problem
    12/16/2014Price change$187,000+15.4%$49/sqft
    Source: RE/MAX MASTERS INC #1157685 Report a problem
    9/6/2014Price change$162,000+4.5%$42/sqft
    Source: RE/MAX MASTERS INC #1157685 Report a problem
    4/26/2014Price change$155,000+24%$40/sqft
    Source: RE/MAX MASTERS INC #1157685 Report a problem
    10/11/2013Price change$125,000+27.6%$33/sqft
    Source: RE/MAX MASTERS INC #1157685 Report a problem
    4/25/2013Price change$98,000+3.2%$26/sqft
    Source: RE/MAX MASTERS INC #1157685 Report a problem
    2/3/2013Price change$95,000+11.8%$25/sqft
    Source: RE/MAX MASTERS INC #1157685 Report a problem
    9/13/2012Listed for sale$85,000+41.7%$22/sqft
    Source: RE/MAX Masters, Inc. #1128394 Report a problem
    9/16/2009Sold$60,000$16/sqft
    Source: Public Record Report a problem

    Public tax history

    YearProperty taxesTax assessment
    2025$10,833 -2.3%$90,810 -1.7%
    2024$11,093 +23.6%$92,410 -1%
    2023$8,976 -0.7%$93,310 +42.7%
    2022$9,038 $65,410 -2.8%
    2021-- $67,280 +252.8%
    2020$2,571 -49.1%$19,070 -60%
    2019$5,046 $47,690 +29.2%
    2018$5,046 +4.6%$36,910
    2017$4,826 +23.3%$36,910 +27.3%
    2016$3,915 -4.8%$29,000
    2015$4,114 +60%$29,000 +66.7%
    2014$2,571 -24.5%$17,400 -30.6%
    2006$3,407 +302%$25,060 +329.8%
    2004$848 $5,830 -0.3%
    2003-- $5,849
    Find assessor info on the county website

    Neighborhood: 80134

    Nearby schools

    GreatSchools rating
    Schools provided by the listing agent
    • Elementary: Northeast
    • Middle: Sagewood
    • High: Ponderosa
    • District: Douglas RE-1

    Source: The MLS. This data may not be complete. We recommend contacting the local school district to confirm school assignments for this home.

    Get a cash offer in 3 minutes
    Find out how much your home could sell for in as little as 3 minutes with a no-obligation cash offer.
    Estimated market value
    $1,712,100
    Get a cash offer in 3 minutes
    Find out how much your home could sell for in as little as 3 minutes with a no-obligation cash offer.
    Estimated market value
    $1,712,100