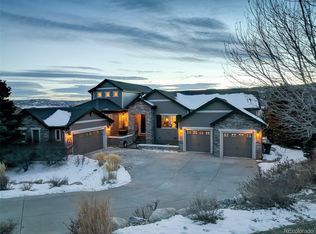
Impeccable, truly special mountain contemporary home nestled in the rolling hills of the Pradera Golf Club community. The architecture and craftsmanship of this custom residence evoke the elegance of Vail, Beaver Creek, and Aspen, offering timeless mountain luxury in a premier Colorado suburban setting. The gourmet kitchen is designed for both everyday living and entertaining, featuring double ovens, pot filler, large gas cooktop, ice machine and an island with bar seating. There is ample space for a formal dining table adjacent to the kitchen, creating a seamless flow for gatherings and entertaining. A main-floor primary bedroom suite enhances accessibility and multigenerational appeal, while a main-level office and two 2-car garages complete the main floor footprint. Upstairs, you’ll find two additional bedrooms and a full bathroom, perfect for family or guests. The finished walkout basement is exceptional, offering a media room with high end projection TV system, wet bar, spacious guest suite, full bathroom, family room with fireplace, and a glass-enclosed exercise room—ideal for relaxation and recreation. Outside, the backyard has been transformed into a private outdoor oasis on a ¾-acre lot backing to open space with bluff views. Enjoy a large deck off of the kitchen, as well as a paver patio with seating and fireplace, plus a pickleball/basketball court for year-round enjoyment. One of the garages features a 200V supply and the home has an extensive water filtration system. Located just 0.5 miles from the Pradera Clubhouse and Golf Course (membership required). The community also features parks, a beautiful community center with swimming pool and sun deck—making this an exceptional opportunity to enjoy luxury living in one of Colorado’s most sought-after golf course communities.
Sold for $1,530,000
$1,530,000
4815 Desperado Way, Parker, CO 80134
4beds
4,752sqft
Single Family Residence
Built in 2018
0.74 Acres Lot
$1,524,900 Zestimate®
$322/sqft
$5,532 Estimated rent
Home value
$1,524,900
$1.45M - $1.60M
$5,532/mo
Zestimate® history
Owner options
List your home for rent
$5,532/mo
Rent Zestimate®
Find your next renter with Zillow Rental Manager. Plus, with online applications, you can quickly screen prospective tenants – for free.
$5,532/mo
Rent Zestimate®
Refinance and save
$9,914/mo
Est. payment
Refinancing to a lower rate could help reduce your monthly payments and save thousands over the life of the loan.
$9,914/mo
Est. payment
Explore your selling options
Work with a Zillow partner agent
Leverage their expertise and Zillow's premium Showcase listings to get your home seen by more buyers.
Get startedList with your own agent
Get your home in front of millions of buyers by listing it on Zillow.
Learn how to do itSell it yourself
Take full control of how buyers see your home on Zillow by listing For Sale by Owner (FSBO).
List your homeWhat's special
Zillow last checked:
Listing updated:
Listed by:
Shawn Kelley 303-570-8354 shawn.kelley@compass.com,
Compass - Denver
Bought with:
Meredith Taylor, 100051780
Redfin Corporation
Source: REcolorado as distributed by MLS GRID,MLS#: 3837061
Facts & features
Interior
Bedrooms & bathrooms
- Bedrooms: 4
- Bathrooms: 4
- Full bathrooms: 3
- 1/2 bathrooms: 1
- Main level bathrooms: 2
- Main level bedrooms: 1
Bedroom
- Features: Primary Suite
- Level: Main
Bedroom
- Level: Upper
Bedroom
- Level: Upper
Bedroom
- Level: Upper
Bedroom
- Level: Basement
Bathroom
- Features: Primary Suite
- Level: Main
Bathroom
- Level: Upper
Bathroom
- Level: Basement
Bathroom
- Level: Main
Bonus room
- Description: Exercise Room
- Level: Basement
Bonus room
- Description: Wet Bar
- Level: Basement
Dining room
- Level: Main
Family room
- Level: Basement
Great room
- Level: Main
Kitchen
- Level: Main
Laundry
- Level: Main
Media room
- Description: Home Theater
- Level: Basement
Office
- Level: Main
Utility room
- Level: Basement
Heating
- Forced Air, Natural Gas
Cooling
- Central Air
Appliances
- Included: Cooktop, Dishwasher, Double Oven, Microwave, Range Hood, Refrigerator
Features
- Built-in Features, Five Piece Bath, Granite Counters, Jack & Jill Bathroom, Kitchen Island, Primary Suite, Smoke Free, Walk-In Closet(s), Wet Bar
- Flooring: Carpet, Tile, Wood
- Basement: Finished,Walk-Out Access
- Number of fireplaces: 2
- Fireplace features: Family Room, Gas, Great Room
Interior area
- Total structure area: 4,752
- Total interior livable area: 4,752 sqft
- Finished area above ground: 2,668
- Finished area below ground: 1,700
Property
Parking
- Total spaces: 4
- Parking features: Electric Vehicle Charging Station(s)
- Attached garage spaces: 4
Features
- Levels: Two
- Stories: 2
- Patio & porch: Deck, Patio
- Exterior features: Fire Pit, Private Yard, Rain Gutters, Tennis Court(s)
Lot
- Size: 0.74 Acres
- Features: Open Space
Details
- Parcel number: R0441975
- Zoning: PDU
- Special conditions: Standard
Construction
Type & style
- Home type: SingleFamily
- Architectural style: Mountain Contemporary
- Property subtype: Single Family Residence
Materials
- Frame, Stucco
- Roof: Composition
Condition
- Year built: 2018
Utilities & green energy
- Electric: 220 Volts in Garage
- Sewer: Public Sewer
- Water: Public
Community & HOA
Community
- Subdivision: Pradera
HOA
- Has HOA: Yes
- Amenities included: Clubhouse, Park, Playground, Pool, Trail(s)
- HOA fee: $445 annually
- HOA name: Pradera HOA
Location
- Region: Parker
Financial & listing details
- Price per square foot: $322/sqft
- Tax assessed value: $1,402,932
- Annual tax amount: $9,358
- Date on market: 3/18/2026
- Listing terms: Cash,Conventional,Jumbo
- Exclusions: Personal Property, Exercise Rack On The Wall In Basement Exercise Room, Security System And Cameras
- Ownership: Corporation/Trust
Price history
| Date | Event | Price |
|---|---|---|
| 4/29/2026 | Sold | $1,530,000+2%$322/sqft |
Source:  REcolorado as distributed by MLS GRID #3837061 Report a problem REcolorado as distributed by MLS GRID #3837061 Report a problem | ||
| 3/20/2026 | Pending sale | $1,500,000$316/sqft |
Source: REcolorado as distributed by MLS GRID #3837061 Report a problem | ||
| 3/18/2026 | Listed for sale | $1,500,000+51.6%$316/sqft |
Source: REcolorado as distributed by MLS GRID #3837061 Report a problem | ||
| 8/1/2019 | Sold | $989,500$208/sqft |
Source: Public Record Report a problem | ||
| 6/4/2019 | Pending sale | $989,500$208/sqft |
Source: Equity Colorado #7810402 Report a problem | ||
| 5/29/2019 | Price change | $989,500-3.5%$208/sqft |
Source: Equity Colorado #7810402 Report a problem | ||
| 4/20/2019 | Listed for sale | $1,025,000+463.2%$216/sqft |
Source: Equity Colorado #7810402 Report a problem | ||
| 11/4/2016 | Sold | $182,000-1.6%$38/sqft |
Source: Public Record Report a problem | ||
| 9/20/2016 | Listed for sale | $185,000+184.6%$39/sqft |
Source: RE/MAX MASTERS MILLENNIUM #7920886 Report a problem | ||
| 9/17/2009 | Sold | $65,000$14/sqft |
Source: Public Record Report a problem | ||
Public tax history
| Year | Property taxes | Tax assessment |
|---|---|---|
| 2025 | $10,113 -2.3% | $87,690 +1.4% |
| 2024 | $10,355 +14.8% | $86,510 -1% |
| 2023 | $9,018 -0.7% | $87,350 +32.9% |
| 2022 | $9,082 | $65,720 -2.8% |
| 2021 | -- | $67,610 +8.7% |
| 2020 | $8,386 +114.6% | $62,210 |
| 2019 | $3,908 0% | $62,210 +117.7% |
| 2018 | $3,908 -29% | $28,580 -32.1% |
| 2017 | $5,506 +144.6% | $42,110 +26.3% |
| 2016 | $2,251 -52.4% | $33,350 |
| 2015 | $4,731 +220.1% | $33,350 +66.7% |
| 2014 | $1,478 -62.3% | $20,010 -30.6% |
| 2006 | $3,918 +362.2% | $28,820 +394.3% |
| 2004 | $848 | $5,830 -0.3% |
| 2003 | -- | $5,849 |
Find assessor info on the county website
Neighborhood: 80134
Nearby homes
- $1,750,0006 bd5 ba7.3k sqft4829 Desperado Way, Parker, CO 80134Sold
- $1,425,0005 bd5 ba6.3k sqft4795 Desperado Way, Parker, CO 80134Sold

- $1,369,5005 bd5 ba5.8k sqft4779 Desperado Way, Parker, CO 80134Off Market

- $1,242,0004 bd6 ba7.3k sqft4843 Desperado Way, Parker, CO 80134Sold

- $1,712,1005 bd4 ba3.8k sqft4814 Desperado Way, Parker, CO 80134Off Market
- $1,391,2005 bd5 ba5.8k sqft4788 Desperado Way, Parker, CO 80134Off Market
- $1,472,4005 bd5 ba4.6k sqft4765 Desperado Way, Parker, CO 80134Off Market
- $1,548,4005 bd6 ba6.8k sqft4857 Desperado Way, Parker, CO 80134Off Market
Nearby schools
GreatSchools rating
- 9/10Northeast Elementary SchoolGrades: 3-5Distance: 2.6 mi
- 6/10Sagewood Middle SchoolGrades: 6-8Distance: 2.6 mi
- 8/10Ponderosa High SchoolGrades: 9-12Distance: 1.8 mi
Schools provided by the listing agent
- Elementary: Mountain View
- Middle: Sagewood
- High: Ponderosa
- District: Douglas RE-1
Source: REcolorado as distributed by MLS GRID. This data may not be complete. We recommend contacting the local school district to confirm school assignments for this home.
Get a cash offer in 3 minutes
Find out how much your home could sell for in as little as 3 minutes with a no-obligation cash offer.
Estimated market value
$1,524,900
Get a cash offer in 3 minutes
Find out how much your home could sell for in as little as 3 minutes with a no-obligation cash offer.
Estimated market value
$1,524,900
- Colorado
- Douglas County
- Parker
- 80134
- 4815 Desperado Way
Nearby cities
Nearby neighborhoods
Nearby zip codes
Other Parker Topics
