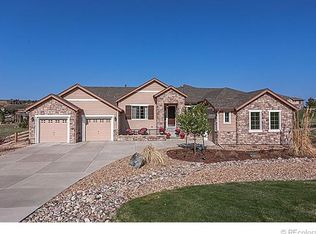
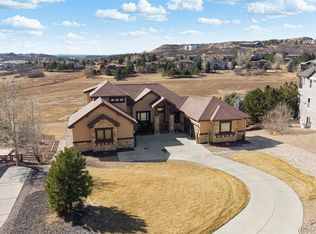
4829 Desperado Way, Parker, CO 80134
Home value
$1,850,900
$1.74M - $1.98M
$5,766/mo
Owner options
$5,766/mo
Rent Zestimate®
Find your next renter with Zillow Rental Manager. Plus, with online applications, you can quickly screen prospective tenants – for free.
$5,766/mo
Rent Zestimate®
$8,519/mo
Est. payment
Refinancing to a lower rate could help reduce your monthly payments and save thousands over the life of the loan.
$8,519/mo
Est. payment
Explore your selling options
Work with a Zillow partner agent
Leverage their expertise and Zillow's premium Showcase listings to get your home seen by more buyers.
Get startedList with your own agent
Get your home in front of millions of buyers by listing it on Zillow.
Learn how to do itSell it yourself
Take full control of how buyers see your home on Zillow by listing For Sale by Owner (FSBO).
List your homeWhat's special
Zillow last checked:
Listing updated:
Jeffrey Kloenne 303-884-9830 jeff.kloenne@compass.com,
Compass - Denver,
Jeffrey Kloenne 303-884-9830,
Compass - Denver
Kim Brogus, 100039384
Ember + Stone Realty LLC
Facts & features
Interior
Bedrooms & bathrooms
- Bedrooms: 6
- Bathrooms: 5
- Full bathrooms: 3
- 3/4 bathrooms: 1
- 1/2 bathrooms: 1
- Main level bathrooms: 4
- Main level bedrooms: 4
Primary bedroom
- Description: Main Floor, Spacious, Access To Back Deck, Remote-Controlled Blinds, Ceiling Fan, Walk-In Closet With Wood Built-Ins
- Level: Main
- Area: 476 Square Feet
- Dimensions: 23.8 x 20
Bedroom
- Description: Currently Used As Second Office, Hunter Douglas Blinds Throughout Home
- Level: Main
- Area: 209.3 Square Feet
- Dimensions: 16.1 x 13
Bedroom
- Description: Stunning Neighborhood And Open Space Views
- Level: Main
- Area: 225.78 Square Feet
- Dimensions: 14.2 x 15.9
Bedroom
- Description: Fantastic Guest Suite On Upper Level - Privacy, Covered Deck With Views Of Pikes Peak, Walk-In Closet
- Level: Main
- Area: 435.66 Square Feet
- Dimensions: 27.4 x 15.9
Bedroom
- Description: Plenty Of Closet Space, Ceiling Fan And Wood Floors
- Level: Basement
- Area: 208.81 Square Feet
- Dimensions: 15.7 x 13.3
Bedroom
- Description: Ceiling Fan
- Level: Basement
- Area: 186.02 Square Feet
- Dimensions: 10.11 x 18.4
Primary bathroom
- Description: 5-Piece - Large Soaking Tub, Dual Shower Heads, Make-Up Counter, High-End Finishes
- Level: Main
Bathroom
- Description: Jack And Jill Bath
- Level: Main
Bathroom
- Description: Powder Bath - Beautiful Tiles And Finishes
- Level: Main
Bathroom
- Description: High-End Finishes, Upgraded Toilet Seats Throughout Home
- Level: Main
Bathroom
- Description: Shared Bath - Soaking Tub, Shower And Double Sinks
- Level: Basement
Bonus room
- Description: Rec Room - Tv Area With Atmos 7.1.2 Surround Sound, Space For Pool Table, Huge Walk-Behind Wet Bar With Full Sized Refrigerator, Microwave And Dishwasher And Pantry
- Level: Basement
- Area: 2109.15 Square Feet
- Dimensions: 38.7 x 54.5
Dining room
- Description: Tray Ceiling With Distressed Wood, Built-In Speakers Throughout Home
- Level: Main
- Area: 242.69 Square Feet
- Dimensions: 17.2 x 14.11
Game room
- Description: Great Space For Poker Or Gaming
- Level: Basement
- Area: 216 Square Feet
- Dimensions: 18 x 12
Great room
- Description: Fireplace With Stone And Distressed Wood Accents, Vaulted Ceiling With Fireplace, Access To Rear Deck
- Level: Main
- Area: 456.66 Square Feet
- Dimensions: 25.8 x 17.7
Gym
- Description: Light And Bright, Open To Rec Room
- Level: Basement
- Area: 228 Square Feet
- Dimensions: 12 x 19
Kitchen
- Description: New Stainless Steel Appliances Including 6 Burner Cooktop And Range Hood With Warming Lights, Double Ovens, Built-In Refrigerator And Trash Compactor, Large Center Island And Pantry, Nook And Built-In Desk
- Level: Main
- Area: 256.5 Square Feet
- Dimensions: 19 x 13.5
Laundry
- Description: Washer/Dryer Included, Utility Sink And Plenty Of Cabinets
- Level: Main
- Area: 79.86 Square Feet
- Dimensions: 6.6 x 12.1
Media room
- Description: Theater With Tiered Seating Area, Screen And Built-In Speakers Included
- Level: Basement
- Area: 269.31 Square Feet
- Dimensions: 19.1 x 14.1
Office
- Description: Built-In Desks And Bookcases, Solid 8 Foot Doors Throughout
- Level: Main
- Area: 184.85 Square Feet
- Dimensions: 13.11 x 14.1
Heating
- Forced Air
Cooling
- Central Air
Appliances
- Included: Bar Fridge, Convection Oven, Cooktop, Dishwasher, Disposal, Double Oven, Dryer, Humidifier, Microwave, Range Hood, Refrigerator, Self Cleaning Oven, Tankless Water Heater, Trash Compactor, Washer, Water Purifier, Water Softener
Features
- Built-in Features, Ceiling Fan(s), Eat-in Kitchen, Entrance Foyer, Five Piece Bath, Granite Counters, High Ceilings, High Speed Internet, Jack & Jill Bathroom, Kitchen Island, Open Floorplan, Pantry, Primary Suite, Radon Mitigation System, Smart Thermostat, Smoke Free, Solid Surface Counters, Sound System, Vaulted Ceiling(s), Walk-In Closet(s), Wet Bar
- Flooring: Carpet, Tile, Wood
- Windows: Window Coverings
- Basement: Daylight,Exterior Entry,Finished,Full,Interior Entry,Sump Pump,Walk-Out Access
- Number of fireplaces: 1
- Fireplace features: Family Room, Gas, Great Room
Interior area
- Total structure area: 7,363
- Total interior livable area: 7,363 sqft
- Finished area above ground: 3,981
- Finished area below ground: 3,220
Property
Parking
- Total spaces: 4
- Parking features: Concrete, Exterior Access Door, Floor Coating, Insulated Garage, Lighted
- Attached garage spaces: 4
Features
- Levels: One
- Stories: 1
- Patio & porch: Covered, Deck, Front Porch, Patio
- Exterior features: Balcony, Gas Valve, Lighting, Private Yard, Tennis Court(s)
- Has view: Yes
- View description: Meadow, Mountain(s), Valley
Lot
- Size: 0.98 Acres
- Features: Cul-De-Sac, Landscaped, Many Trees, Open Space, Rolling Slope, Sprinklers In Front, Sprinklers In Rear
Details
- Parcel number: R0441974
- Zoning: PDU
- Special conditions: Standard
Construction
Type & style
- Home type: SingleFamily
- Architectural style: Mountain Contemporary
- Property subtype: Single Family Residence
Materials
- Cement Siding, Stone
- Foundation: Structural
- Roof: Composition
Condition
- Year built: 2009
Utilities & green energy
- Electric: 110V, 220 Volts
- Sewer: Public Sewer
- Water: Public
- Utilities for property: Cable Available, Electricity Connected, Internet Access (Wired), Natural Gas Connected
Community & HOA
Community
- Security: Carbon Monoxide Detector(s), Security System, Smoke Detector(s)
- Subdivision: Pradera
HOA
- Has HOA: Yes
- Amenities included: Park, Playground, Pool, Trail(s)
- Services included: Maintenance Grounds, Recycling, Trash
- HOA fee: $216 annually
- HOA name: MSI - Pradera
- HOA phone: 720-974-4275
Location
- Region: Parker
Financial & listing details
- Price per square foot: $238/sqft
- Tax assessed value: $1,803,812
- Annual tax amount: $10,946
- Date on market: 1/25/2024
- Listing terms: Cash,Conventional,Jumbo,VA Loan
- Exclusions: Lower Level Wet Bar Freezer, Stereo And Tv Components In Black Towers In Unfinished Area, All Tv`s And Any Free Standing Speakers (Not Attached), Projector In Theater Room, Front Yard Flag Pole, All Exterior Patio And Deck Furniture, Seller`s Personal Property Including Lower Level Pool Table And Exercise Equipment, And Any Garage Free-Standing Storage Units.
- Ownership: Individual
- Electric utility on property: Yes
- Road surface type: Paved
Price history
| Date | Event | Price |
|---|---|---|
| 4/3/2024 | Sold | $1,750,000-2.2%$238/sqft |
Source: | ||
| 2/12/2024 | Pending sale | $1,789,000$243/sqft |
Source: | ||
| 1/25/2024 | Listed for sale | $1,789,000+20.3%$243/sqft |
Source: | ||
| 7/29/2021 | Sold | $1,487,500+93.2%$202/sqft |
Source: Public Record Report a problem | ||
| 3/12/2012 | Sold | $770,000-3.6%$105/sqft |
Source: Public Record Report a problem | ||
| 1/21/2012 | Price change | $799,000-2.5%$109/sqft |
Source: RE/MAX Professionals #1061315 Report a problem | ||
| 12/16/2011 | Listed for sale | $819,900-3.4%$111/sqft |
Source: RE/MAX Professionals #1061315 Report a problem | ||
| 11/5/2011 | Listing removed | $849,000$115/sqft |
Source: RE/MAX Professionals #1031426 Report a problem | ||
| 7/16/2011 | Price change | $849,000-1.2%$115/sqft |
Source: RE/MAX Professionals #1031426 Report a problem | ||
| 7/14/2011 | Price change | $859,000+1.2%$117/sqft |
Source: RE/MAX Professionals #1003280 Report a problem | ||
| 7/2/2011 | Price change | $849,000-1.2%$115/sqft |
Source: RE/MAX Professionals #1003280 Report a problem | ||
| 5/27/2011 | Price change | $859,000-2.3%$117/sqft |
Source: RE/MAX Professionals #1003280 Report a problem | ||
| 12/4/2010 | Listed for sale | $879,000-1.1%$119/sqft |
Source: RE/MAX Professionals #951580 Report a problem | ||
| 4/8/2009 | Sold | $889,000$121/sqft |
Source: Public Record Report a problem | ||
Public tax history
| Year | Property taxes | Tax assessment |
|---|---|---|
| 2025 | $13,865 -2.3% | $112,740 -3.8% |
| 2024 | $14,197 +29.7% | $117,250 -1% |
| 2023 | $10,946 -0.7% | $118,390 +48.4% |
| 2022 | $11,025 | $79,770 -2.8% |
| 2021 | -- | $82,070 -1.6% |
| 2020 | $11,240 +7.3% | $83,390 |
| 2019 | $10,473 | $83,390 +8.9% |
| 2018 | $10,473 +4.6% | $76,600 |
| 2017 | $10,015 +103.9% | $76,600 +5.3% |
| 2016 | $4,911 -4.8% | $72,760 |
| 2015 | $5,161 +8% | $72,760 +12.5% |
| 2014 | $4,778 | $64,670 |
| 2013 | -- | $64,670 -11% |
| 2012 | -- | $72,640 |
| 2011 | -- | $72,640 +91% |
| 2010 | -- | $38,030 +32% |
| 2006 | $3,918 +362.2% | $28,820 +394.3% |
| 2004 | $848 | $5,830 -0.3% |
| 2003 | -- | $5,849 |
Neighborhood: 80134
Nearby homes
- $1,530,0004 bd4 ba4.7k sqft4815 Desperado Way, Parker, CO 80134Sold

- $1,242,0004 bd6 ba7.3k sqft4843 Desperado Way, Parker, CO 80134Sold

- $1,425,0005 bd5 ba6.3k sqft4795 Desperado Way, Parker, CO 80134Sold

- $1,519,5005 bd6 ba6.8k sqft4857 Desperado Way, Parker, CO 80134Off Market

- $1,717,4005 bd4 ba3.8k sqft4814 Desperado Way, Parker, CO 80134Off Market
- $1,363,1005 bd5 ba5.8k sqft4779 Desperado Way, Parker, CO 80134Off Market
- $1,670,0006 bd6 ba6.3k sqft5334 Sedona Dr, Parker, CO 80134Sold
- $1,785,0006 bd7 ba8k sqft4873 Desperado Way, Parker, CO 80134Sold
Nearby schools
GreatSchools rating
- 9/10Northeast Elementary SchoolGrades: 3-5Distance: 2.6 mi
- 6/10Sagewood Middle SchoolGrades: 6-8Distance: 2.7 mi
- 8/10Ponderosa High SchoolGrades: 9-12Distance: 1.8 mi
Schools provided by the listing agent
- Elementary: Northeast
- Middle: Sagewood
- High: Ponderosa
- District: Douglas RE-1
Source: REcolorado as distributed by MLS GRID. This data may not be complete. We recommend contacting the local school district to confirm school assignments for this home.
Get a cash offer in 3 minutes
- Colorado
- Douglas County
- Parker
- 80134
- 4829 Desperado Way