Skip main navigation
Sold for $1,785,000
Street View
  • $1,785,000

    4873 Desperado Way, Parker, CO 80134

    6beds
    8,040sqft
    Single Family Residence
    Built in 2008
    1.29 Acres Lot
    $1,778,000 Zestimate®
    $222/sqft
    $5,858 Estimated rent

    Home value

    $1,778,000

    $1.69M - $1.87M

    $5,858/mo

    Zestimate® history
    Loading
    Loading...

    Owner options

    List your home for rent

    $5,858/mo

    Rent Zestimate®

    Find your next renter with Zillow Rental Manager. Plus, with online applications, you can quickly screen prospective tenants – for free.

    Learn more

    $5,858/mo

    Rent Zestimate®

    Refinance and save

    $8,805/mo

    Est. payment

    Refinancing to a lower rate could help reduce your monthly payments and save thousands over the life of the loan.

    See today's rates

    $8,805/mo

    Est. payment

    Explore your selling options

    Work with a Zillow partner agent

    Leverage their expertise and Zillow's premium Showcase listings to get your home seen by more buyers.

    Get started

    List with your own agent

    Get your home in front of millions of buyers by listing it on Zillow.

    Learn how to do it

    Sell it yourself

    Take full control of how buyers see your home on Zillow by listing For Sale by Owner (FSBO).

    List your home

    What's special

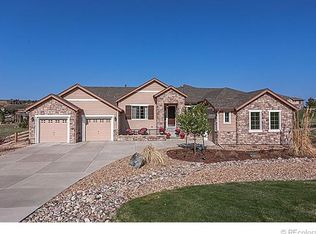
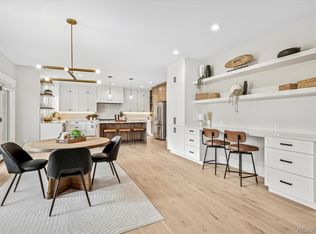
    Epitome of Colorado Living in this Exceptional custom 2 Story in the highly desirable Pinery West golf community on a Remarkable 1.3 acres. Amazing home set among gently rolling hills, is ideal for entertaining & boasts over 7,600 SqFt of Finished living area. 6 Beds, 7 Baths, a Sensational Walk-out basement complete with Wet Bar & an attached Finished Oversized 4 Car Garage. Exquisite property affords the Highest Quality craftsmanship making it a truly Superior home. Stucco with stone exterior is punctuated by a Large Balcony & Covered Patio, both providing exceptional Views of the Open Space. Impressive Features begin in the Grand Foyer with an Open Concept Floorplan, Living Room with a Fireplace & Spacious Dining room. Generous sized Vaulted Great Room showcases Floor to Ceiling Windows flooding the home with light, capturing Beautiful Views, has a Fireplace & Glass doors lead to the Deck. Gourmet Kitchen has a Large Island with Bar Seating, SS appliances, Stone counters, tons of Cabinet space & a Walk-in Pantry. Sunny Breakfast Nook has deck access. Main Level Office has Built-in Bookcase & Abundant natural light. Impressive Living Spaces in the Walk-out's huge Rec Room. Features a Wet bar/Kitchenette, lots of Bar Seating, Fireplace. Glass doors open to a covered Patio with serene surroundings supporting the Indoor-Outdoor Colorado lifestyle you'll love, with Beautiful landscaping, Volleyball Court & Hot Tub. Floating Curved Staircase leads to an Expansive Primary retreat with a High Tray Ceiling, Private Balcony, 3-sided Fireplace, Study & Bonus room. Luxurious 5-piece Bath boasts a Jetted Soaking Tub, & huge Shower. Oversized Walk-in Closet has Built-ins & Washer/Dryer. 3 more Upper level Beds & Main level Bed, all w Walk-in Closets & en Suite Full Baths. 6th Bed is in the basement along with a 3/4 Bath. Main Level includes a Powder Room & Large Laundry Room. Close to Pradera Golf course & Country Club. Only minutes to Shopping & Schools. See Virtual 3-D Tour.

    Zillow last checked:

    Listing updated:

    Listed by:

    Grant Dolby 720-924-1030,

    Dolby Haas

    Bought with:

    Joy Wardroup, 100043311

    Milehimodern

    Source: IRES as distributed by MLS GRID,MLS#: 1027252MLS Logo

    Facts & features

    Interior

    Bedrooms & bathrooms
    • Bedrooms: 6
    • Bathrooms: 7
    • Full bathrooms: 5
    • 3/4 bathrooms: 1
    • 1/2 bathrooms: 1
    • Main level bathrooms: 2
    Rooms
    • Room types: Media Room
    Primary bedroom
    • Description: Carpet
    • Features: Full Primary Bath, Luxury Features Primary Bath, 5 Piece Primary Bath
    • Level: Upper
    • Area: 416 Square Feet
    • Dimensions: 16 x 26
    Bedroom 2
    • Description: Carpet
    • Level: Upper
    • Area: 195 Square Feet
    • Dimensions: 15 x 13
    Bedroom 3
    • Description: Carpet
    • Level: Upper
    • Area: 221 Square Feet
    • Dimensions: 17 x 13
    Bedroom 4
    • Description: Carpet
    • Level: Upper
    • Area: 156 Square Feet
    • Dimensions: 12 x 13
    Bedroom 5
    • Description: Carpet
    • Level: Main
    • Area: 330 Square Feet
    • Dimensions: 15 x 22
    Bedroom 6
    • Description: Wood
    • Level: Basement
    • Area: 209 Square Feet
    • Dimensions: 19 x 11
    Dining room
    • Description: Carpet
    • Level: Main
    • Area: 240 Square Feet
    • Dimensions: 20 x 12
    Great room
    • Description: Carpet
    • Level: Main
    • Area: 418 Square Feet
    • Dimensions: 19 x 22
    Kitchen
    • Description: Hardwood
    • Level: Main
    • Area: 221 Square Feet
    • Dimensions: 17 x 13
    Laundry
    • Description: Ceramic Tile
    • Level: Main
    • Area: 96 Square Feet
    • Dimensions: 12 x 8
    Living room
    • Description: Carpet
    • Level: Main
    • Area: 480 Square Feet
    • Dimensions: 20 x 24
    Recreation room
    • Description: Wood
    • Level: Basement
    • Area: 1530 Square Feet
    • Dimensions: 34 x 45
    Study
    • Description: Carpet
    • Level: Main
    • Area: 221 Square Feet
    • Dimensions: 17 x 13
    Heating
    • Forced Air, 2 or more Heat Sources
    Cooling
    • Central Air, Ceiling Fan(s)
    Appliances
    • Included: Gas Range, Self Cleaning Oven, Double Oven, Dishwasher, Refrigerator, Bar Fridge, Washer, Dryer, Microwave, Disposal
    • Laundry: Sink, Washer/Dryer Hookup
    Features
    • Eat-in Kitchen, Separate Dining Room, Cathedral Ceiling(s), Open Floorplan, Workshop, Pantry, Walk-In Closet(s), Wet Bar, Kitchen Island, Two Primary Suites, High Ceilings, Beamed Ceilings
    • Flooring: Wood
    • Doors: French Doors, 6-Panel Doors
    • Windows: Window Coverings
    • Basement: Partial,Partially Finished,Walk-Out Access,Daylight
    • Has fireplace: Yes
    • Fireplace features: Two or More, Gas, Gas Log, Living Room, Family Room, Bedroom, Great Room
    Interior area
    • Total structure area: 5,651
    • Total interior livable area: 8,040 sqft
    • Finished area above ground: 5,651

    Property

    Parking
    • Total spaces: 4
    • Parking features: Garage Door Opener, Attached, Oversized, Tandem
    • Attached garage spaces: 4
    • Details: Attached
    Accessibility
    • Accessibility features: Main Floor Bath, Accessible Bedroom
    Features
    • Levels: Two
    • Stories: 2
    • Patio & porch: Patio, Deck
    • Exterior features: Sprinkler System, Balcony
    • Spa features: Bath, Heated
    Lot
    • Size: 1.29 Acres
    • Features: Cul-De-Sac, Corner Lot, Evergreen Trees, Deciduous Trees, Native Plants, Sloped, Paved
    Details
    • Parcel number: R0441971
    • Zoning: PDU
    • Special conditions: Private Owner

    Construction

    Type & style
    • Home type: SingleFamily
    • Property subtype: Single Family Residence
    Materials
    • Frame, Stone, Stucco
    • Roof: Tile
    Condition
    • New construction: No
    • Year built: 2008
    Details
    • Builder name: Custom Build

    Utilities & green energy

    • Sewer: Public Sewer
    • Water: District
    • Utilities for property: Natural Gas Available, Electricity Available
    Green energy
    • Energy efficient items: Southern Exposure

    Community & HOA

    Community
    • Features: Clubhouse, Tennis Court(s), Pool, Playground, Park, Gated
    • Security: Security System
    • Subdivision: Pradera
    HOA
    • Has HOA: Yes
    • Services included: Trash
    • HOA fee: $336 annually
    • HOA name: Pradera
    • HOA phone: 720-974-4273
    Location
    • Region: Parker

    Financial & listing details

    • Price per square foot: $222/sqft
    • Tax assessed value: $1,861,225
    • Annual tax amount: $14,646
    • Date on market: 2/27/2025
    • Listing terms: Conventional
    • Exclusions: None
    • Electric utility on property: Yes
    • Road surface type: Asphalt

    Price history

    DateEventPrice
    7/8/2025Sold$1,785,000-0.8%$222/sqft
    Source: IRES as distributed by MLS GRID #1027252 Report a problem
    6/19/2025Pending sale$1,800,000$224/sqft
    Source: IRES as distributed by MLS GRID #1027252 Report a problem
    5/16/2025Price change$1,800,000-2.7%$224/sqft
    Source: IRES as distributed by MLS GRID #1027252 Report a problem
    3/7/2025Listed for sale$1,850,000$230/sqft
    Source: REcolorado as distributed by MLS GRID #IR1027252 Report a problem
    3/6/2025Pending sale$1,850,000$230/sqft
    Source: IRES as distributed by MLS GRID #1027252 Report a problem
    2/27/2025Price change$1,850,000-2.6%$230/sqft
    Source: REcolorado as distributed by MLS GRID #IR1027252 Report a problem
    1/17/2025Listed for sale$1,900,000+145.2%$236/sqft
    Source: elevateMLS #4633837 Report a problem
    11/19/2011Listing removed$775,000$96/sqft
    Source: Coldwell Banker- Southeast Metro #993736 Report a problem
    9/2/2011Listed for sale$775,000+4%$96/sqft
    Source: Coldwell Banker- Southeast Metro #993736 Report a problem
    6/17/2011Sold$745,000-3.9%$93/sqft
    Source: Public Record Report a problem
    5/6/2011Listed for sale$775,000+7.6%$96/sqft
    Source: Coldwell Banker Residential Brokerage - Southeast Metro at DTC #993736 Report a problem
    9/4/2009Sold$720,000$90/sqft
    Source: Public Record Report a problem

    Public tax history

    YearProperty taxesTax assessment
    2025$14,303 -2.3%$116,320 -3.7%
    2024$14,646 +29.8%$120,840 -1%
    2023$11,281 -0.7%$122,010 +48.4%
    2022$11,361 $82,210 -2.8%
    2021-- $84,570 +10.6%
    2020$10,304 +8.5%$76,440
    2019$9,495 $76,440 +10.1%
    2018$9,495 +4.6%$69,450
    2017$9,080 +116.3%$69,450 +11.7%
    2016$4,198 -52.4%$62,190
    2015$8,823 0%$62,190 +4.1%
    2014$8,825 $59,730
    2013-- $59,730 +14.5%
    2012-- $52,150
    2011-- $52,150 -36.7%
    2010-- $82,390 +228.8%
    2006$3,407 +302%$25,060 +329.8%
    2004$848 $5,830 -0.3%
    2003-- $5,849
    Find assessor info on the county website

    Neighborhood: 80134

    Nearby schools

    GreatSchools rating
    Schools provided by the listing agent
    • Elementary: Northeast
    • Middle: Sagewood
    • High: Ponderosa

    Source: IRES as distributed by MLS GRID. This data may not be complete. We recommend contacting the local school district to confirm school assignments for this home.

    Get a cash offer in 3 minutes
    Find out how much your home could sell for in as little as 3 minutes with a no-obligation cash offer.
    Estimated market value
    $1,778,000
    Get a cash offer in 3 minutes
    Find out how much your home could sell for in as little as 3 minutes with a no-obligation cash offer.
    Estimated market value
    $1,778,000