Designer Renovation in Pradera with Detatched Office & Rooftop Deck! Step into this fully remodeled showpiece in Parker's coveted Pradera neighborhood - where luxury design meets livable function. From the elegant circular drive and string-lit courtyard to a private detatched office, this home is truly one-of a kind. Inside, enjoy stunning white oak floors, on-trend fixtures, quartz countertops, a remodeled chef's kitchen with six-burner range, and an airy great room with shiplap fireplace wall. The main floor features a guest suite/second den, magazine-worthy mudroom with full refrigerator, cubbies, and dog wash,plus an oversized tandum 4-car garage. Upstairs, the primary suite showcases sweeping views, a luxe bath, and direct access to the unforgetable rooftop deck, Three additional bedrooms, a cozy loft lounge, and two more bathrooms complete the upper level. Downstairs, entertainin in style with a full kitchen bar, rec space, study nook, exercise area, and hidden speakeasy style tasting room. Outside, relax on the split-level patio with firepit surrounded by mature landscaping, gardens and views. Located two blocks to Praders's private golf club and tennis, community pool, and trails. Rare chance to own a masterfully reimagined home at this value! Additional amenities include: Professionally landscaped front, side and back yards, Long driveway with dual access and curb appeal, Front courtyard with string lights, wired for outdoor speakers, White oak flooring on main level, Handcrafted modern woowworking throughout, Dual pantries in kitchen for ample storage, Quartz countertops and updated new fixtures in all bathrooms, Custom lighting and designer finishes throughout, Owned water softener system plus reverse osmosis (RO) water filtration, Fully wired for in-wall and in-ceiling speakers, Chef's kitchen with custom-built oversized mudroom/laundry, Oversizec main-level guest bedroom/second den, Spacious primary suite with stunning views and so much more!
Sold for $1,670,000
$1,670,000
5334 Sedona Drive, Parker, CO 80134
6beds
6,330sqft
Single Family Residence
Built in 2007
0.84 Acres Lot
$1,640,600 Zestimate®
$264/sqft
$5,180 Estimated rent
Home value
$1,640,600
$1.56M - $1.72M
$5,180/mo
Zestimate® history
Owner options
List your home for rent
$5,180/mo
Rent Zestimate®
Find your next renter with Zillow Rental Manager. Plus, with online applications, you can quickly screen prospective tenants – for free.
$5,180/mo
Rent Zestimate®
Refinance and save
$8,368/mo
Est. payment
Refinancing to a lower rate could help reduce your monthly payments and save thousands over the life of the loan.
$8,368/mo
Est. payment
Explore your selling options
Work with a Zillow partner agent
Leverage their expertise and Zillow's premium Showcase listings to get your home seen by more buyers.
Get startedList with your own agent
Get your home in front of millions of buyers by listing it on Zillow.
Learn how to do itSell it yourself
Take full control of how buyers see your home on Zillow by listing For Sale by Owner (FSBO).
List your homeWhat's special
On-trend fixturesString-lit courtyardElegant circular driveCozy loft loungeQuartz countertopsStunning white oak floorsSplit-level patio with firepit
Zillow last checked:
Listing updated:
Listed by:
Dotson Skaggs 303-773-3399 homes@wearecolorado.com,
Kentwood Real Estate DTC, LLC
Bought with:
Julianna Wassell, 100001631
Engel & Voelkers Castle Pines
Source: REcolorado as distributed by MLS GRID,MLS#: 3016400
Facts & features
Interior
Bedrooms & bathrooms
- Bedrooms: 6
- Bathrooms: 6
- Full bathrooms: 4
- 3/4 bathrooms: 1
- 1/2 bathrooms: 1
- Main level bathrooms: 2
- Main level bedrooms: 1
Bedroom
- Description: Bedroom/Den Flexibility, Adjacent To Full Bath
- Level: Main
- Area: 165.6 Square Feet
- Dimensions: 12 x 13.8
Bedroom
- Description: Amazing Views Views!!!!, Ceiling Fan, Dual Door Entry, Ample Space
- Features: Primary Suite
- Level: Upper
- Area: 341.21 Square Feet
- Dimensions: 14.9 x 22.9
Bedroom
- Description: En Suite Full Bathroom, Ceiling Fan
- Level: Upper
- Area: 147.63 Square Feet
- Dimensions: 11.1 x 13.3
Bedroom
- Description: Sliding Glass Door To Deck With Great Views, Ceiling Fan, Jack-N-Jill Bathroom Access
- Level: Upper
- Area: 148.74 Square Feet
- Dimensions: 11.1 x 13.4
Bedroom
- Description: Jack-N-Jill Bathroom Access
- Level: Upper
- Area: 141.57 Square Feet
- Dimensions: 11.7 x 12.1
Bedroom
- Description: Adjacent To 3/4 Bathroom, Quiet And Secluded
- Level: Basement
- Area: 188.86 Square Feet
- Dimensions: 13.3 x 14.2
Bathroom
- Description: Adjacent To Front Bedroom/Den As You Enter Home
- Level: Main
Bathroom
- Level: Main
Bathroom
- Description: Lounging Tub, His And Hers Walk-In Closets, Dual Shower
- Features: Primary Suite
- Level: Upper
- Area: 121.03 Square Feet
- Dimensions: 9.1 x 13.3
Bathroom
- Description: En Suite Full Bathroom
- Features: En Suite Bathroom
- Level: Upper
Bathroom
- Description: Jack-N-Jill Bathroom
- Level: Upper
Bathroom
- Description: Adjacent To Bedroom
- Level: Basement
Den
- Description: Space Heater, Individual Entrance Off Of Courtyard
- Level: Main
- Area: 220.42 Square Feet
- Dimensions: 10.7 x 20.6
Den
- Description: Bedroom/Den Flexibility, Adjacent To Full Bath
- Level: Main
- Area: 165.6 Square Feet
- Dimensions: 12 x 13.8
Dining room
- Description: Elegant, Open To Foyer, Wood Flooring
- Level: Main
- Area: 168 Square Feet
- Dimensions: 11.2 x 15
Exercise room
- Description: Wood Flooring,
- Level: Main
- Area: 168.3 Square Feet
- Dimensions: 9.9 x 17
Family room
- Description: Full Open To Kitchem, Inspiring Views, Sunny, Wood Flooring, Fireplace
- Level: Main
- Area: 336.74 Square Feet
- Dimensions: 14.9 x 22.6
Game room
- Description: Wet Bar: Refrigerator And Dishwasher, Fireplace
- Level: Basement
- Area: 502.74 Square Feet
- Dimensions: 13.3 x 37.8
Kitchen
- Description: Kitchen Island Seats 3, Full Open To Family Room, Awesome Views, Access To Back Patio, Stainless Steel, Monogram, 6 Burner Gas Stove, Microwave, Farm Sink, Dual Ovens, Pantry, Butler Pantry
- Level: Main
- Area: 537 Square Feet
- Dimensions: 17.9 x 30
Laundry
- Description: Dog Shower, Ample Cabinets, Washer, Dryer, Refrigerator
- Level: Main
- Area: 118.56 Square Feet
- Dimensions: 10.4 x 11.4
Living room
- Description: Half Of Living Room, Wood Flooring
- Level: Main
- Area: 180.6 Square Feet
- Dimensions: 12.9 x 14
Living room
- Description: Second Half Of Living Room
- Level: Main
- Area: 1772.1 Square Feet
- Dimensions: 9.9 x 179
Loft
- Description: Open And Spacious, Perfect Media/Game Room
- Level: Upper
- Area: 235.62 Square Feet
- Dimensions: 15.3 x 15.4
Media room
- Description: Media/Game/Hobby Space
- Level: Basement
- Area: 196 Square Feet
- Dimensions: 14 x 14
Mud room
- Description: Extensive Storage For Coats, Boots, Etc.
- Level: Main
Heating
- Forced Air, Natural Gas
Cooling
- Central Air
Appliances
- Included: Bar Fridge, Dishwasher, Disposal, Double Oven, Dryer, Gas Water Heater, Humidifier, Microwave, Oven, Range, Range Hood, Refrigerator, Self Cleaning Oven, Washer, Water Purifier
- Laundry: In Unit
Features
- Built-in Features, Ceiling Fan(s), Eat-in Kitchen, Entrance Foyer, Five Piece Bath, Granite Counters, High Ceilings, Jack & Jill Bathroom, Kitchen Island, Open Floorplan, Primary Suite, Walk-In Closet(s), Wet Bar
- Flooring: Carpet, Tile, Wood
- Windows: Double Pane Windows, Window Coverings, Window Treatments
- Basement: Crawl Space,Interior Entry,Partial,Walk-Out Access
- Number of fireplaces: 2
- Fireplace features: Basement, Great Room
Interior area
- Total structure area: 6,330
- Total interior livable area: 6,330 sqft
- Finished area above ground: 4,707
- Finished area below ground: 1,211
Property
Parking
- Total spaces: 4
- Parking features: Circular Driveway, Concrete, Dry Walled, Exterior Access Door, Oversized, Tandem
- Attached garage spaces: 4
- Has uncovered spaces: Yes
Features
- Levels: Two
- Stories: 2
- Patio & porch: Covered, Front Porch, Patio
- Exterior features: Balcony, Fire Pit, Private Yard
- Fencing: None
- Has view: Yes
- View description: City, Meadow, Plains, Valley
Lot
- Size: 0.84 Acres
- Features: Corner Lot, Level, Sprinklers In Front, Sprinklers In Rear
Details
- Parcel number: R0441988
- Zoning: PDU
- Special conditions: Standard
Construction
Type & style
- Home type: SingleFamily
- Architectural style: Contemporary
- Property subtype: Single Family Residence
Materials
- Frame, Wood Siding
- Foundation: Concrete Perimeter
- Roof: Composition
Condition
- Updated/Remodeled
- Year built: 2007
Details
- Builder model: Modern Style
Utilities & green energy
- Electric: 110V, 220 Volts
- Sewer: Public Sewer
- Water: Public
- Utilities for property: Electricity Connected, Natural Gas Connected, Phone Available
Community & HOA
Community
- Security: Carbon Monoxide Detector(s)
- Subdivision: Pradera
HOA
- Has HOA: Yes
- Amenities included: Clubhouse, Park, Playground, Pool
- Services included: Recycling, Trash
- HOA fee: $445 annually
- HOA name: Pradera HOA
- HOA phone: 720-974-4221
Location
- Region: Parker
Financial & listing details
- Price per square foot: $264/sqft
- Tax assessed value: $1,165,000
- Annual tax amount: $11,511
- Date on market: 12/11/2025
- Listing terms: 1031 Exchange,Cash,Conventional,FHA,Jumbo,VA Loan
- Exclusions: Personal Property, Staging Items
- Ownership: Individual
- Electric utility on property: Yes
- Road surface type: Paved
Price history
| Date | Event | Price |
|---|---|---|
| 3/25/2026 | Sold | $1,670,000-1.5%$264/sqft |
Source:  REcolorado as distributed by MLS GRID #3016400 Report a problem REcolorado as distributed by MLS GRID #3016400 Report a problem | ||
| 2/10/2026 | Pending sale | $1,695,000$268/sqft |
Source: REcolorado as distributed by MLS GRID #3016400 Report a problem | ||
| 12/11/2025 | Listed for sale | $1,695,000+155.4%$268/sqft |
Source: REcolorado as distributed by MLS GRID #3016400 Report a problem | ||
| 1/7/2016 | Sold | $663,750-5.2%$105/sqft |
Source: Public Record Report a problem | ||
| 12/2/2015 | Pending sale | $700,000$111/sqft |
Source: Kentwood Real Estate #4735536 Report a problem | ||
| 10/27/2015 | Price change | $700,000-6.7%$111/sqft |
Source: Kentwood Real Estate #4735536 Report a problem | ||
| 9/15/2015 | Listed for sale | $750,000+41.8%$118/sqft |
Source: Kentwood Real Estate #4735536 Report a problem | ||
| 5/6/2011 | Sold | $529,000$84/sqft |
Source: Public Record Report a problem | ||
| 4/10/2011 | Pending sale | $529,000$84/sqft |
Source: Lori Corken & Company #961174 Report a problem | ||
| 1/17/2011 | Price change | $529,000+6.9%$84/sqft |
Source: Lori Corken & Company #961174 Report a problem | ||
| 12/31/2010 | Price change | $495,000+4.2%$78/sqft |
Source: Keller Williams - Denver Tech Center #922852 Report a problem | ||
| 12/28/2010 | Price change | $475,000-4%$75/sqft |
Source: Keller Williams - Denver Tech Center #922852 Report a problem | ||
| 12/25/2010 | Price change | $495,000+4.2%$78/sqft |
Source: Keller Williams Realty DTC #922852 Report a problem | ||
| 12/19/2010 | Price change | $475,000-4%$75/sqft |
Source: Keller Williams - Denver Tech Center #922852 Report a problem | ||
| 12/10/2010 | Price change | $495,000-1%$78/sqft |
Source: Keller Williams - Denver Tech Center #922852 Report a problem | ||
| 11/7/2010 | Price change | $500,000-5.7%$79/sqft |
Source: Keller Williams Realty DTC #922852 Report a problem | ||
| 10/22/2010 | Price change | $530,000+6%$84/sqft |
Source: Keller Williams - Denver Tech Center #922852 Report a problem | ||
| 8/21/2010 | Price change | $500,000-4.8%$79/sqft |
Source: Parker Ventures LLC #922852 Report a problem | ||
| 8/14/2010 | Price change | $525,000-12.4%$83/sqft |
Source: Keller Williams Action Realty #922852 Report a problem | ||
| 7/17/2010 | Price change | $599,000-16.8%$95/sqft |
Source: Keller Williams Action Realty #922852 Report a problem | ||
| 6/5/2010 | Listed for sale | $720,000-8.7%$114/sqft |
Source: Keller Williams Action Realty #922852 Report a problem | ||
| 8/21/2009 | Listing removed | $789,000$125/sqft |
Source: Keller Williams Action Realty #775427 Report a problem | ||
| 5/31/2009 | Listed for sale | $789,000+8.2%$125/sqft |
Source: Listhub #775427 Report a problem | ||
| 5/22/2008 | Sold | $729,000$115/sqft |
Source: Public Record Report a problem | ||
Public tax history
| Year | Property taxes | Tax assessment |
|---|---|---|
| 2025 | $11,511 -2.3% | $72,820 -25.7% |
| 2024 | $11,787 +26.9% | $97,970 -1% |
| 2023 | $9,289 -0.7% | $98,920 +46.1% |
| 2022 | $9,355 | $67,690 -2.8% |
| 2021 | -- | $69,640 +4.2% |
| 2020 | $9,011 +17.3% | $66,850 |
| 2019 | $7,681 0% | $66,850 +19% |
| 2018 | $7,681 +4.6% | $56,180 |
| 2017 | $7,345 +8.3% | $56,180 +11.8% |
| 2016 | $6,785 +90.3% | $50,260 |
| 2015 | $3,565 -46.7% | $50,260 +11% |
| 2014 | $6,692 | $45,290 |
| 2013 | -- | $45,290 +12.7% |
| 2012 | -- | $40,200 |
| 2011 | -- | $40,200 -25.7% |
| 2010 | -- | $54,070 +4.2% |
| 2009 | $3,594 | $51,900 |
| 2008 | -- | $51,900 +107.1% |
| 2006 | $3,407 +302% | $25,060 +329.8% |
| 2004 | $848 | $5,830 -0.3% |
| 2003 | -- | $5,849 |
Find assessor info on the county website
Neighborhood: 80134
Nearby homes
- $1,496,3005 bd4 ba3.5k sqft5354 Sedona Dr, Parker, CO 80134Off Market
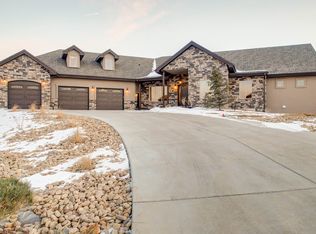
- $1,709,7005 bd4 ba3.8k sqft4814 Desperado Way, Parker, CO 80134Off Market

- $1,785,0006 bd7 ba8k sqft4873 Desperado Way, Parker, CO 80134Sold
- $1,960,5004 bd3 ba8.8k sqft5343 Sedona Dr, Parker, CO 80134Off Market

- $1,451,6940.53 Acres5323 Sedona Dr, Parker, CO 80134Off Market
- $1,309,2004 bd5 ba4.1k sqft5374 Sedona Dr, Parker, CO 80134Off Market
- $1,384,6005 bd5 ba5.8k sqft4788 Desperado Way, Parker, CO 80134Off Market
- $1,530,9005 bd6 ba6.8k sqft4857 Desperado Way, Parker, CO 80134Off Market
Nearby schools
GreatSchools rating
- 9/10Northeast Elementary SchoolGrades: 3-5Distance: 2.5 mi
- 6/10Sagewood Middle SchoolGrades: 6-8Distance: 2.6 mi
- 8/10Ponderosa High SchoolGrades: 9-12Distance: 1.8 mi
Schools provided by the listing agent
- Elementary: Mountain View
- Middle: Sagewood
- High: Ponderosa
- District: Douglas RE-1
Source: REcolorado as distributed by MLS GRID. This data may not be complete. We recommend contacting the local school district to confirm school assignments for this home.
Get a cash offer in 3 minutes
Find out how much your home could sell for in as little as 3 minutes with a no-obligation cash offer.
Estimated market value
$1,640,600
Get a cash offer in 3 minutes
Find out how much your home could sell for in as little as 3 minutes with a no-obligation cash offer.
Estimated market value
$1,640,600
- Colorado
- Douglas County
- Parker
- 80134
- 5334 Sedona Drive
Nearby cities
Nearby neighborhoods
Nearby zip codes
Other Parker Topics
