Built by well-known and popular renaissance custom homes***A Pradera oasis awaits you in this gorgeous ranch model floor plan with finished walk-out lower level, backing to large open space***Mature landscaping on a large private lot***Magnificent views from elevated covered deck, rear and side windows and lower level covered patio***Paid for solar system***Air conditioning
Main floor master bedroom suite with awesome views and an access door onto the covered deck***Two gas fireplaces (one in living room and one in master bedroom and bathroom with 2-sided gas log)***Stainless steel appliances, new refrigerator, double ovens, upgraded alder cabinets***Ceiling fans throughout***Two sets of laundry hookups (one on each level)***Plantation shutters*** Main floor study***Extensive hardwood floors (#2 oak)***Newly painted main floor***Oversized, finished 3-car garage with cabinets and workbench
The lower level as a family room and a large entertain area with a bar and dishwasher and sink***Light-filled three bedrooms plus two bathrooms***New carpet***Large storage room room***On-demand hot water with whole house infiltration system***Air conditioning
Thoughtfully designed floor plan***Light and open home with a touch of elegance***Flexible spaces for multiple entertain areas with covered deck
Walk or drive your private golf cart two blocks to the clubhouse***Quick access to two hospitals, restaurants, community pool, Pradera golf clubhouse and course, shopping malls, DIA, DTC, plus much more
Circular front driveway with tall flagpole with complient lighting for night time-*** Meticulously maintained and gently lived in***Outstanding condition***Set on almost one acre lot, this home and location are what dreams are made of***Possible and flexible closing date, if needed
Sold for $1,339,000
$1,339,000
4505 Carefree Trail, Parker, CO 80134
4beds
4,692sqft
Single Family Residence
Built in 2006
0.97 Acres Lot
$1,357,900 Zestimate®
$285/sqft
$4,629 Estimated rent
Home value
$1,357,900
$1.29M - $1.43M
$4,629/mo
Zestimate® history
Owner options
List your home for rent
$4,629/mo
Rent Zestimate®
Find your next renter with Zillow Rental Manager. Plus, with online applications, you can quickly screen prospective tenants – for free.
$4,629/mo
Rent Zestimate®
Refinance and save
$6,569/mo
Est. payment
Refinancing to a lower rate could help reduce your monthly payments and save thousands over the life of the loan.
$6,569/mo
Est. payment
Explore your selling options
Work with a Zillow partner agent
Leverage their expertise and Zillow's premium Showcase listings to get your home seen by more buyers.
Get startedList with your own agent
Get your home in front of millions of buyers by listing it on Zillow.
Learn how to do itSell it yourself
Take full control of how buyers see your home on Zillow by listing For Sale by Owner (FSBO).
List your homeWhat's special
Zillow last checked:
Listing updated:
Listed by:
Dotson Skaggs 303-773-3399 homes@wearecolorado.com,
Kentwood Real Estate DTC, LLC
Bought with:
Mitchell Rothman, 40032108
Kentwood Real Estate DTC, LLC
Source: REcolorado as distributed by MLS GRID,MLS#: 7755571
Facts & features
Interior
Bedrooms & bathrooms
- Bedrooms: 4
- Bathrooms: 4
- Full bathrooms: 2
- 3/4 bathrooms: 1
- 1/2 bathrooms: 1
- Main level bathrooms: 2
- Main level bedrooms: 1
Primary bedroom
- Description: Plantation Shutters, Awesome Views, 2-Sided Gas Log Fireplace
- Level: Main
- Area: 285 Square Feet
- Dimensions: 15 x 19
Bedroom
- Description: En Suite 3/4 Bath, Ceiling Fan
- Level: Basement
- Area: 255 Square Feet
- Dimensions: 15 x 17
Bedroom
- Description: Great Views Of Open Space, Direct Access To Full Bathroom, Ceiling Fan
- Level: Basement
- Area: 195 Square Feet
- Dimensions: 13 x 15
Bedroom
- Description: Ceiling Fan, Adjacent To Full Bathroom
- Level: Basement
- Area: 182 Square Feet
- Dimensions: 13 x 14
Primary bathroom
- Description: Jetted Tub, Walk-In Closet, Tile Counters And Floors, Plantation Shutters, 2-Sided Fireplace, Master Suite, 5-Piece
- Level: Main
- Area: 252 Square Feet
- Dimensions: 12 x 21
Bathroom
- Description: Powder Room For Main Floor
- Level: Main
Bathroom
- Description: En Suite 3/4 Bath For Third Bedroom On Lower Level
- Level: Basement
Bathroom
- Description: Doors To Hall And Directly To One Bedroom
- Level: Basement
Bonus room
- Description: Built-In Tv Niche, Upgraded Wet Bar, Access Door To Covered Patio And Back Yard
- Level: Basement
- Area: 1023 Square Feet
- Dimensions: 31 x 33
Den
- Description: Dual Glass Door Entry, Light And Open With Sunny Windows
- Level: Main
- Area: 240 Square Feet
- Dimensions: 16 x 15
Dining room
- Description: Elegant And Open, Tray Lighting, Upgraded Chandelier
- Level: Main
- Area: 195 Square Feet
- Dimensions: 13 x 15
Family room
- Description: Fantastic Views Of Open Space And Distant Hills, Ceiling Fan, Hardwood Floors, Tile Gas Log Fireplace, Very Open To Kitchen
- Level: Main
- Area: 342 Square Feet
- Dimensions: 18 x 19
Kitchen
- Description: Kitchen Island With Breakfast Bar, Gas Stove, Hardwood Floors, Access To Covered Deck, Upgraded Alder Cabinets, Stainless Steel Appliances, Double Oven, Open To Family Room, Pantry
- Level: Main
- Area: 336 Square Feet
- Dimensions: 16 x 21
Workshop
- Description: Indoor Workshop, Storage, Second Set Of Laundry Hook-Ups, Sink
- Level: Basement
- Area: 342 Square Feet
- Dimensions: 18 x 19
Heating
- Forced Air, Natural Gas
Cooling
- Central Air
Appliances
- Included: Cooktop, Dishwasher, Disposal, Double Oven, Microwave, Refrigerator, Tankless Water Heater
Features
- Built-in Features, Ceiling Fan(s), Eat-in Kitchen, Entrance Foyer, Five Piece Bath, Granite Counters, High Ceilings, Kitchen Island, Open Floorplan, Primary Suite, Vaulted Ceiling(s), Walk-In Closet(s), Wet Bar
- Flooring: Carpet, Concrete, Tile, Wood
- Windows: Window Coverings, Window Treatments
- Basement: Exterior Entry,Finished,Full,Interior Entry,Walk-Out Access
- Number of fireplaces: 2
- Fireplace features: Family Room, Gas, Master Bedroom
Interior area
- Total structure area: 4,692
- Total interior livable area: 4,692 sqft
- Finished area above ground: 2,357
- Finished area below ground: 2,018
Property
Parking
- Total spaces: 3
- Parking features: Circular Driveway, Concrete, Dry Walled, Floor Coating, Oversized
- Attached garage spaces: 3
- Has uncovered spaces: Yes
Features
- Levels: One
- Stories: 1
- Entry location: Ground
- Patio & porch: Covered, Deck, Front Porch, Patio
- Exterior features: Garden, Lighting, Private Yard
- Fencing: None
Lot
- Size: 0.97 Acres
- Features: Corner Lot, Greenbelt, Landscaped, Level, Open Space, Sprinklers In Front, Sprinklers In Rear
Details
- Parcel number: R0442085
- Zoning: PDU
- Special conditions: Standard
Construction
Type & style
- Home type: SingleFamily
- Architectural style: Traditional
- Property subtype: Single Family Residence
Materials
- Concrete, Frame, Rock, Stucco
- Foundation: Concrete Perimeter, Slab
- Roof: Composition
Condition
- Year built: 2006
Details
- Builder model: STICKLEY
Utilities & green energy
- Electric: 110V, 220 Volts
- Sewer: Public Sewer
- Water: Public
- Utilities for property: Electricity Connected, Internet Access (Wired), Natural Gas Connected
Community & HOA
Community
- Security: Carbon Monoxide Detector(s), Smoke Detector(s)
- Subdivision: Pradera
HOA
- Has HOA: Yes
- Amenities included: Clubhouse, Park, Playground, Pool
- Services included: Reserve Fund, Recycling, Trash
- HOA fee: $216 annually
- HOA name: MSI, LLC
- HOA phone: 720-974-4273
Location
- Region: Parker
Financial & listing details
- Price per square foot: $285/sqft
- Tax assessed value: $1,238,161
- Annual tax amount: $9,591
- Date on market: 6/7/2024
- Listing terms: Cash,Conventional,Jumbo,VA Loan
- Exclusions: Personal Items, Tvs And Equipment With Walls To Be Repaired
- Ownership: Individual
- Electric utility on property: Yes
Price history
| Date | Event | Price |
|---|---|---|
| 8/12/2024 | Sold | $1,339,000-0.7%$285/sqft |
Source:  REcolorado as distributed by MLS GRID #7755571 Report a problem REcolorado as distributed by MLS GRID #7755571 Report a problem | ||
| 7/2/2024 | Pending sale | $1,349,000$288/sqft |
Source: REcolorado as distributed by MLS GRID #7755571 Report a problem | ||
| 6/7/2024 | Listed for sale | $1,349,000+54.2%$288/sqft |
Source: REcolorado as distributed by MLS GRID #7755571 Report a problem | ||
| 1/23/2020 | Sold | $875,000-2.2%$186/sqft |
Source: Public Record Report a problem | ||
| 12/21/2019 | Pending sale | $895,000$191/sqft |
Source: KENTWOOD REAL ESTATE DTC, LLC #1661461 Report a problem | ||
| 9/9/2019 | Price change | $895,000-3.2%$191/sqft |
Source: KENTWOOD REAL ESTATE DTC, LLC #1661461 Report a problem | ||
| 7/10/2019 | Price change | $925,000-2.6%$197/sqft |
Source: KENTWOOD REAL ESTATE DTC, LLC #1661461 Report a problem | ||
| 6/27/2019 | Listed for sale | $950,000+19.5%$202/sqft |
Source: KENTWOOD REAL ESTATE DTC, LLC #1661461 Report a problem | ||
| 4/27/2017 | Sold | $795,000-3.6%$169/sqft |
Source: Public Record Report a problem | ||
| 3/31/2017 | Pending sale | $825,000$176/sqft |
Source: Kentwood Real Estate #2016857 Report a problem | ||
| 3/4/2017 | Listed for sale | $825,000$176/sqft |
Source: Kentwood Real Estate #2016857 Report a problem | ||
| 2/23/2017 | Pending sale | $825,000$176/sqft |
Source: Kentwood Real Estate #2016857 Report a problem | ||
| 1/14/2017 | Listed for sale | $825,000$176/sqft |
Source: Kentwood Real Estate #2016857 Report a problem | ||
| 12/31/2016 | Pending sale | $825,000$176/sqft |
Source: Kentwood Real Estate #2016857 Report a problem | ||
| 10/11/2016 | Price change | $825,000-2.9%$176/sqft |
Source: Kentwood Real Estate #2016857 Report a problem | ||
| 9/16/2016 | Price change | $849,900-1.1%$181/sqft |
Source: Kentwood Real Estate #2016857 Report a problem | ||
| 8/5/2016 | Price change | $859,000-1.8%$183/sqft |
Source: Kentwood Real Estate #2016857 Report a problem | ||
| 5/27/2016 | Listed for sale | $875,000+11.8%$186/sqft |
Source: Kentwood Real Estate #2016857 Report a problem | ||
| 6/30/2006 | Sold | $782,409$167/sqft |
Source: Public Record Report a problem | ||
Public tax history
| Year | Property taxes | Tax assessment |
|---|---|---|
| 2025 | $9,367 -2.3% | $77,390 -3.7% |
| 2024 | $9,591 +7.1% | $80,400 -1% |
| 2023 | $8,956 -0.7% | $81,180 +24.4% |
| 2022 | $9,019 | $65,270 -2.8% |
| 2021 | -- | $67,140 +20.3% |
| 2020 | $7,522 -3% | $55,800 |
| 2019 | $7,756 0% | $55,800 -1.6% |
| 2018 | $7,756 +4.6% | $56,730 |
| 2017 | $7,417 +121.8% | $56,730 +14.5% |
| 2016 | $3,345 -52.4% | $49,550 |
| 2015 | $7,030 +8.6% | $49,550 +13.1% |
| 2014 | $6,473 | $43,810 |
| 2013 | -- | $43,810 +11% |
| 2012 | -- | $39,480 |
| 2011 | -- | $39,480 -27.8% |
| 2010 | -- | $54,660 +15% |
| 2009 | $3,293 | $47,540 |
| 2008 | -- | $47,540 +212.1% |
| 2007 | -- | $15,230 |
| 2006 | $3,918 +206.2% | $15,230 -13.4% |
| 2004 | $1,279 | $17,590 +34.5% |
| 2003 | -- | $13,082 |
Find assessor info on the county website
Neighborhood: 80134
Nearby homes
- $1,492,0005 bd5 ba5.4k sqft4517 Carefree Trl, Parker, CO 80134Off Market
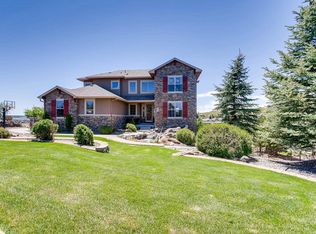
- $1,835,0005 bd5 ba5.4k sqft4512 Carefree Trl, Parker, CO 80134Sold

- $1,412,5004 bd4 ba4.3k sqft5260 Sedona Dr, Parker, CO 80134Off Market
- $1,785,0006 bd7 ba8k sqft4873 Desperado Way, Parker, CO 80134Sold
- $1,412,8004 bd5 ba4.4k sqft4531 Carefree Trl, Parker, CO 80134Off Market
- $1,530,200-- bd-- ba4.6k sqft5291 Sedona Dr, Parker, CO 80134Off Market
- $1,942,4006 bd6 ba7.6k sqft5261 Sedona Dr, Parker, CO 80134Off Market
- $1,767,4006 bd6 ba7.1k sqft5261 Sedonda Dr, Parker, CO 80134Off Market
Nearby schools
GreatSchools rating
- 9/10Northeast Elementary SchoolGrades: 3-5Distance: 2.5 mi
- 6/10Sagewood Middle SchoolGrades: 6-8Distance: 2.7 mi
- 8/10Ponderosa High SchoolGrades: 9-12Distance: 1.9 mi
Schools provided by the listing agent
- Elementary: Northeast
- Middle: Sagewood
- High: Ponderosa
- District: Douglas RE-1
Source: REcolorado as distributed by MLS GRID. This data may not be complete. We recommend contacting the local school district to confirm school assignments for this home.
Get a cash offer in 3 minutes
Find out how much your home could sell for in as little as 3 minutes with a no-obligation cash offer.
Estimated market value
$1,357,900
Get a cash offer in 3 minutes
Find out how much your home could sell for in as little as 3 minutes with a no-obligation cash offer.
Estimated market value
$1,357,900
- Colorado
- Douglas County
- Parker
- 80134
- 4505 Carefree Trail
Nearby cities
Nearby neighborhoods
Nearby zip codes
Other Parker Topics
