Skip main navigation
For sale
  • $2,599,000

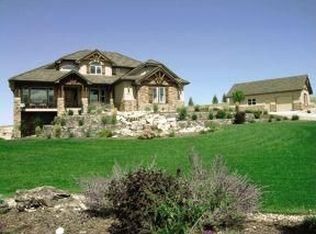
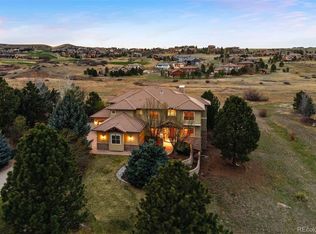
    5625 Twilight Way, Parker, CO 80134

    6beds
    8,926sqft
    : 
    Loading
    Get pre-qualified
    Single Family Residence
    Built in 2005
    1.96 Acres Lot
    $2,493,000 Zestimate®
    $291/sqft
    $37/mo HOA

    What's special

    11 days
    |
    619
    |
    16
    |

    Zillow last checked:

    Listing updated:

    Listed by:

    Dotson Skaggs 303-773-3399 homes@wearecolorado.com,

    Kentwood Real Estate DTC, LLC

    Source: REcolorado as distributed by MLS GRID,MLS#: 3294300MLS Logo

    Loading...

      Facts & features

      Interior

      Bedrooms & bathrooms
      • Bedrooms: 6
      • Bathrooms: 8
      • Full bathrooms: 4
      • 3/4 bathrooms: 2
      • 1/2 bathrooms: 2
      • Main level bathrooms: 3
      • Main level bedrooms: 2
      Bedroom
      • Description: Heated Floors, Great Views Of Open Space, Gas Log Fireplace, Access Door To Covered Deck, Ceiling Fam, Cove Ceiling
      • Features: Primary Suite
      • Level: Main
      • Area: 333.72 Square Feet
      • Dimensions: 16.2 x 20.6
      Bedroom
      • Description: Main Floor Secondary Bedroom, En Suite Full Bathroom, Plantation Shutters, Barnwood Paneling, Walk-In Closet
      • Level: Main
      • Area: 225.6 Square Feet
      • Dimensions: 14.1 x 16
      Bedroom
      • Description: En Suite Full Bathroom, Walk-In Closet
      • Level: Upper
      • Area: 232.4 Square Feet
      • Dimensions: 14 x 16.6
      Bedroom
      • Description: Plantation Shutters, En Suite 3/4 Bathroom, Walk-In Closet
      • Level: Upper
      • Area: 182.16 Square Feet
      • Dimensions: 13.2 x 13.8
      Bedroom
      • Description: Awesome Views, Plantation Shutters, En Suite Full Bathroom
      • Level: Upper
      • Area: 240.5 Square Feet
      • Dimensions: 13 x 18.5
      Bedroom
      • Description: En Suite 3/4 Bathroom, Dual Door Entry, Great Views, Perfect Basement For In-Laws, Long-Term Guest, Etc.
      • Level: Basement
      • Area: 223.2 Square Feet
      • Dimensions: 12.4 x 18
      Bathroom
      • Description: Heated Flooring, Updated Lounging Tub And Shower Stall With Rain Head, Generous Walk-In Closet, Heated Towel Rack
      • Features: Primary Suite
      • Level: Main
      • Area: 248.2 Square Feet
      • Dimensions: 14.6 x 17
      Bathroom
      • Description: En Suite To Secondary Bedroom On Mail Level
      • Features: En Suite Bathroom
      • Level: Main
      Bathroom
      • Description: Powder Room
      • Level: Main
      Bathroom
      • Description: En Suite Full Bathroom
      • Features: En Suite Bathroom
      • Level: Upper
      Bathroom
      • Description: En Suite 3/4 Bathroom
      • Features: En Suite Bathroom
      • Level: Upper
      Bathroom
      • Description: Ensuite Full Bathroom
      • Features: En Suite Bathroom
      • Level: Upper
      Bathroom
      • Description: En Suite 3/4 Bathroom To Lower-Level Bedroom, Walk-In Closet
      • Features: En Suite Bathroom
      • Level: Basement
      Bathroom
      • Description: Powder Room For Basement.
      • Level: Basement
      Dining room
      • Description: Hardwoo Floors, Cove Ceiling With Crown Molding, Surround Sound, Butler Pantry, China Niche
      • Level: Main
      • Area: 184.6 Square Feet
      • Dimensions: 13 x 14.2
      Exercise room
      • Description: Ballet Flooring, Mirrors, Open To Gameroom
      • Level: Basement
      • Area: 141 Square Feet
      • Dimensions: 10 x 14.1
      Family room
      • Description: Great Views Of Open Space, Hardwood Floors Stone Gas Pireplace, Raised Ceilings, Built-In Cabinets And Shelving, Open To Kitchen, Access Door To Covered Deck, Double Crown Molding On Cove Ceiling
      • Level: Main
      • Area: 486.16 Square Feet
      • Dimensions: 20.6 x 23.6
      Game room
      • Description: Oversized Game Room For A Multitude Of Activities, Kitchen/Wet Bar, Gas Log Fireplace, Access Door To Back Yard, Covered Patio,
      • Level: Basement
      • Area: 2516 Square Feet
      • Dimensions: 34 x 74
      Kitchen
      • Description: New Kitchen Cabinets, Viking Appliances, Full Open To Family Room For Great Room Effect, Generous Kitchen Island With Breakfast Bar For 5, Updated And New Cabinets, 6-Burner Gas Stove, Eating Area, Oversized Pantry, Pot Filler, Access Door To Covered Deck, Ample Countertop And Counter Space
      • Level: Main
      • Area: 9040.2 Square Feet
      • Dimensions: 247 x 36.6
      Kitchen
      • Description: Full Kitchen For A Mother-In-Law Apartment Living Along With The Wet Bar
      • Level: Basement
      • Area: 210 Square Feet
      • Dimensions: 14 x 15
      Laundry
      • Description: Refrigerator Space, Additional Cabinets And Countertop Space, Laundry Sink
      • Level: Main
      • Area: 112.1 Square Feet
      • Dimensions: 9.5 x 11.8
      Loft
      • Description: Perfect Computor Space, Game Station, Etc.
      • Level: Upper
      • Area: 97.27 Square Feet
      • Dimensions: 7.1 x 13.7
      Media room
      • Description: Two Level Floor, Video Equipment Included
      • Level: Basement
      • Area: 394.71 Square Feet
      • Dimensions: 17.7 x 22.3
      Mud room
      • Description: Built-In Cabinets And Cubbies
      • Level: Main
      • Area: 247.52 Square Feet
      • Dimensions: 13.6 x 18.2
      Other
      • Description: Adjacent To Wet Bar/Kitchen, Holds Approximately 500 Bottles
      • Level: Basement
      Heating
      • Natural Gas
      Cooling
      • Central Air
      Appliances
      • Included: Dishwasher, Disposal, Double Oven, Gas Water Heater, Microwave, Oven, Refrigerator
      Features
      • Built-in Features, Ceiling Fan(s), High Ceilings, Kitchen Island, Pantry, Primary Suite, Walk-In Closet(s)
      • Flooring: Carpet, Wood
      • Windows: Double Pane Windows, Window Coverings, Window Treatments
      • Basement: Exterior Entry,Finished,Full,Interior Entry,Walk-Out Access
      • Number of fireplaces: 4
      • Fireplace features: Basement, Bedroom, Family Room, Gas, Gas Log, Great Room, Outside, Master Bedroom, Recreation Room
      Interior area
      • Total structure area: 8,926
      • Total interior livable area: 8,926 sqft
      • Finished area above ground: 5,192
      • Finished area below ground: 3,360
      Video & virtual tour

      Property

      Parking
      • Total spaces: 5
      • Parking features: Garage - Attached
      • Attached garage spaces: 5
      Features
      • Levels: Two
      • Stories: 2
      • Patio & porch: Covered, Deck, Front Porch, Patio
      • Exterior features: Private Yard
      • Fencing: None
      • Has view: Yes
      • View description: Meadow
      Lot
      • Size: 1.96 Acres
      • Features: Cul-De-Sac, Landscaped, Level, Open Space, Secluded, Sprinklers In Front, Sprinklers In Rear
      Details
      • Parcel number: R0438802
      • Zoning: PDU
      • Special conditions: Standard

      Construction

      Type & style
      • Home type: SingleFamily
      • Architectural style: Contemporary
      • Property subtype: Single Family Residence
      Materials
      • Frame
      • Foundation: Concrete Perimeter
      • Roof: Spanish Tile
      Condition
      • Updated/Remodeled
      • Year built: 2005
      Details
      • Builder model: Contemporary 2-Story

      Utilities & green energy

      • Electric: 110V, 220 Volts
      • Sewer: Public Sewer
      • Water: Public
      • Utilities for property: Cable Available, Electricity Connected, Natural Gas Connected

      Community & HOA

      Community
      • Security: Carbon Monoxide Detector(s), Smoke Detector(s)
      • Subdivision: Pradera
      HOA
      • Has HOA: Yes
      • Amenities included: Clubhouse, Playground, Pool
      • Services included: Reserve Fund, Recycling, Trash
      • HOA fee: $445 annually
      • HOA name: Pradera MSI
      • HOA phone: 720-974-4273
      Location
      • Region: Parker

      Financial & listing details

      • Price per square foot: $291/sqft
      • Tax assessed value: $2,899,693
      • Annual tax amount: $19,521
      • Date on market: 7/8/2026
      • Listing terms: Cash,Conventional,Jumbo,VA Loan
      • Exclusions: Personal Property, Washer, Dryer, Laundry Room Refrigerator, Sauna, Pool Table, Ring Security System Including Cameras, Overhead Storage Racks In Single-Car Garage, Gym Equipment, Table In Wine Cellar.
      • Ownership: Individual
      • Electric utility on property: Yes
      • Road surface type: Paved

        Estimated market value

        $2,493,000

        $2.37M - $2.62M

        $4,364/mo

        Price history

        DateEventPrice
        7/8/2026Listed for sale$2,599,000-1%$291/sqft
        Source: REcolorado as distributed by MLS GRID #3294300 Report a problem
        6/29/2022Sold$2,625,000+238.7%$294/sqft
        Source: Public Record Report a problem
        8/27/2009Sold$775,000-20.5%$87/sqft
        Source: Public Record Report a problem
        4/3/2009Listed for sale$975,000-51.2%$109/sqft
        Source: Listhub #750188 Report a problem
        11/30/2007Listing removed$1,999,999$224/sqft
        Source: Obeo #509727 Report a problem
        11/14/2007Listed for sale$1,999,999+77.5%$224/sqft
        Source: Obeo #509727 Report a problem
        8/1/2005Sold$1,126,799+582.9%$126/sqft
        Source: Public Record Report a problem
        8/27/2004Sold$165,000$18/sqft
        Source: Public Record Report a problem

        Public tax history

        YearProperty taxesTax assessment
        2025$21,196 -2.3%$181,230 +3%
        2024$21,699 +53.2%$175,870 -1%
        2023$14,165 -0.7%$177,580 +73.3%
        2022$14,268 $102,480 -2.8%
        2021-- $105,430 +3%
        2020$13,893 +5.1%$102,310
        2019$13,221 0%$102,310 +6.4%
        2018$13,221 +4.8%$96,120
        2017$12,621 +103.7%$96,120 +5.2%
        2016$6,196 -4.8%$91,380
        2015$6,510 $91,380 +31.8%
        2013-- $69,330 -4.3%
        2012-- $72,470
        2011-- $72,470 -28.2%
        2010-- $100,880 +19.7%
        2009$5,860 $84,250
        2008-- $84,250 +5%
        2007-- $80,200
        2006$4,360 +60.9%$80,200 +259.5%
        2004$2,710 +49721.9%$22,310 +55675%
        2003$5 $40
        Find assessor info on the county website

        Monthly payment

        Est. payment

        Payment breakdown

        Explore the cost of this home by adjusting the details. Changes won't be saved.
        All calculations are estimates and provided by Zillow, Inc. for informational purposes only. Actual amounts may vary.
        HOA fees may include property taxes on listings classified as Co-Ops. Contact the listing agent and/or owner for fee details.
        Mortgage interest rates are dependent on a number of factors, including credit score, down payment, and repayment length. Interest rate data provided by Zillow Group Marketplace, Inc. as of 1/1/1970 from various mortgage lenders with which we have lead or other similar arrangements; the Estimated Payment is an average of those rates.
        See how much you could borrow to make a competitive offer.

        Climate risks

        Neighborhood: 80134

        Getting around

        1 / 100
        Car-Dependent
        13 / 100
        Somewhat Bikeable

        Nearby schools

        GreatSchools rating
        Schools provided by the listing agent
        • Elementary: Mountain View
        • Middle: Sagewood
        • High: Ponderosa
        • District: Douglas RE-1

        Source: REcolorado as distributed by MLS GRID. This data may not be complete. We recommend contacting the local school district to confirm school assignments for this home.

        A local agent can set up tours, give advice and negotiate with sellers.

        Browse local experts

        Similar homes