Skip main navigation
Sold for $1,800,000
  • $1,800,000

    5581 Twilight Way, Parker, CO 80134

    5beds
    6,686sqft
    Single Family Residence
    Built in 2005
    1.1 Acres Lot
    $1,878,100 Zestimate®
    $269/sqft
    $5,931 Estimated rent

    Home value

    $1,878,100

    $1.77M - $2.01M

    $5,931/mo

    Zestimate® history
    Loading
    Loading...

    Owner options

    List your home for rent

    $5,931/mo

    Rent Zestimate®

    Find your next renter with Zillow Rental Manager. Plus, with online applications, you can quickly screen prospective tenants – for free.

    Learn more

    $5,931/mo

    Rent Zestimate®

    Refinance and save

    $8,850/mo

    Est. payment

    Refinancing to a lower rate could help reduce your monthly payments and save thousands over the life of the loan.

    See today's rates

    $8,850/mo

    Est. payment

    Explore your selling options

    Work with a Zillow partner agent

    Leverage their expertise and Zillow's premium Showcase listings to get your home seen by more buyers.

    Get started

    List with your own agent

    Get your home in front of millions of buyers by listing it on Zillow.

    Learn how to do it

    Sell it yourself

    Take full control of how buyers see your home on Zillow by listing For Sale by Owner (FSBO).

    List your home

    What's special

    Modern fixturesSophisticated finishesWrought iron fencePrivate oasisHigh - end appliancesAmple spaceBeautifully remodeled primary bathroom
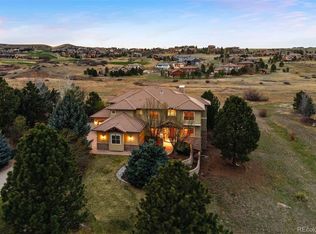
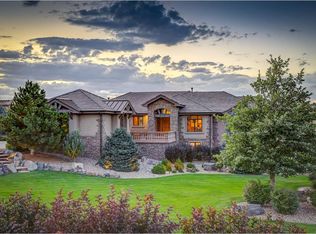
    Welcome to 5581 Twilight Way, a stunning home nestled in the heart of Parker. This exquisite property boasts a myriad of luxurious features that define contemporary living at its finest. As you step inside, you are greeted by the great room, where soaring ceilings create a sense of openness and sophistication. The great room flows into an open and exquisitely remodeled kitchen. Adorned with high-end appliances, this kitchen is not only a functional space but also a stylish hub for entertainment and gatherings. The seamless flow from the kitchen to the living areas creates an inviting atmosphere, perfect for hosting friends and family. One of the highlights of this property is the addition of a large saltwater pool, providing a private oasis in your own backyard. The pool is surrounded by a desirable wrought iron fence, enhancing aesthetic appeal and providing one of the only fenced in yards of the neighborhood. Whether you're enjoying a refreshing swim or relaxing poolside, this feature adds a touch of luxury to your daily life. With 5 bedrooms and 6 bathrooms, there's ample space for everyone in the family. Each bedroom is thoughtfully designed to provide comfort and privacy, creating personal retreats for all. The beautifully remodeled primary bathroom is a spa-like haven, featuring modern fixtures and sophisticated finishes, offering a perfect escape at the end of the day. For those who require dedicated workspaces, this home goes above and beyond with two distinct offices. The meticulously designed offices provide a quiet and focused environment, ideal for remote work, creative pursuits, or a zen place to relax. The layout ensures that you can maintain a perfect balance between work and rejuvenation within the comforts of your own home. Don't miss the chance to make this extraordinary property your new home – schedule a viewing today and experience the unparalleled lifestyle that awaits you at 5581 Twilight Way.

    Zillow last checked:

    Listing updated:

    Listed by:

    The Baird Team 720-323-3758 homesalesco@gmail.com,

    LPT Realty,

    John Meighan IV 720-470-9897,

    LPT Realty

    Bought with:

    Shannon Pietrus, 100087352

    8z Real Estate

    Source: REcolorado as distributed by MLS GRID,MLS#: 7468697MLS Logo

    Facts & features

    Interior

    Bedrooms & bathrooms
    • Bedrooms: 5
    • Bathrooms: 6
    • Full bathrooms: 4
    • 3/4 bathrooms: 1
    • 1/2 bathrooms: 1
    • Main level bathrooms: 2
    • Main level bedrooms: 1
    Primary bedroom
    • Level: Main
    Bedroom
    • Level: Upper
    Bedroom
    • Level: Upper
    Bedroom
    • Level: Upper
    Bedroom
    • Level: Basement
    Primary bathroom
    • Level: Main
    Bathroom
    • Level: Main
    Bathroom
    • Level: Upper
    Bathroom
    • Level: Upper
    Bathroom
    • Level: Basement
    Bathroom
    • Level: Basement
    Bonus room
    • Level: Basement
    Dining room
    • Level: Main
    Family room
    • Level: Upper
    Game room
    • Level: Basement
    Great room
    • Level: Main
    Kitchen
    • Level: Main
    Laundry
    • Level: Main
    Office
    • Level: Main
    Utility room
    • Level: Upper
    Heating
    • Forced Air
    Cooling
    • Central Air
    Appliances
    • Included: Dishwasher, Disposal, Double Oven, Gas Water Heater, Microwave, Range, Range Hood, Refrigerator
    Features
    • Built-in Features, Ceiling Fan(s), Eat-in Kitchen, Five Piece Bath, Granite Counters, High Ceilings, Jack & Jill Bathroom, Kitchen Island, Open Floorplan, Pantry, Primary Suite, Radon Mitigation System, Smart Thermostat, Sound System, Vaulted Ceiling(s), Walk-In Closet(s), Wet Bar
    • Flooring: Carpet, Tile, Vinyl
    • Windows: Double Pane Windows, Window Coverings
    • Basement: Finished,Full
    • Number of fireplaces: 2
    • Fireplace features: Gas, Great Room, Master Bedroom
    Interior area
    • Total structure area: 6,686
    • Total interior livable area: 6,686 sqft
    • Finished area above ground: 4,039
    • Finished area below ground: 2,323

    Property

    Parking
    • Total spaces: 3
    • Parking features: Garage - Attached
    • Attached garage spaces: 3
    Features
    • Levels: Two
    • Stories: 2
    • Patio & porch: Covered, Deck, Front Porch, Patio
    • Exterior features: Balcony, Dog Run, Fire Pit, Gas Valve, Lighting, Private Yard, Rain Gutters
    • Pool features: Outdoor Pool
    • Has spa: Yes
    • Spa features: Spa/Hot Tub, Heated
    • Fencing: Full
    Lot
    • Size: 1.1 Acres
    • Features: Greenbelt, Irrigated, Landscaped, Many Trees, Meadow, Open Space, Sprinklers In Front, Sprinklers In Rear
    Details
    • Parcel number: R0438800
    • Zoning: PDU
    • Special conditions: Standard

    Construction

    Type & style
    • Home type: SingleFamily
    • Property subtype: Single Family Residence
    Materials
    • Frame, Stone, Stucco
    • Foundation: Slab
    • Roof: Concrete
    Condition
    • Updated/Remodeled
    • Year built: 2005

    Utilities & green energy

    • Electric: 110V, 220 Volts
    • Sewer: Public Sewer
    • Water: Public
    • Utilities for property: Cable Available, Electricity Connected, Natural Gas Connected

    Community & HOA

    Community
    • Security: Carbon Monoxide Detector(s), Smart Cameras, Smoke Detector(s), Video Doorbell
    • Subdivision: Pradera
    HOA
    • Has HOA: Yes
    • Amenities included: Clubhouse, Park, Playground, Pool, Trail(s)
    • Services included: Maintenance Grounds, Recycling, Trash
    • HOA fee: $310 annually
    • HOA name: MSI - Pradera
    • HOA phone: 720-974-4275
    Location
    • Region: Parker

    Financial & listing details

    • Price per square foot: $269/sqft
    • Tax assessed value: $1,985,029
    • Annual tax amount: $10,857
    • Date on market: 1/31/2024
    • Listing terms: Cash,Conventional,FHA,Jumbo,VA Loan
    • Exclusions: Seller's Personal Property, Large Silver Mirror In Master Bedroom
    • Ownership: Individual
    • Electric utility on property: Yes
    • Road surface type: Paved

    Price history

    DateEventPrice
    4/2/2024Sold$1,800,000-5.3%$269/sqft
    Source: REcolorado as distributed by MLS GRID #7468697 Report a problem
    3/4/2024Pending sale$1,900,000$284/sqft
    Source: REcolorado as distributed by MLS GRID #7468697 Report a problem
    1/31/2024Listed for sale$1,900,000+68.1%$284/sqft
    Source: REcolorado as distributed by MLS GRID #7468697 Report a problem
    12/31/2020Sold$1,130,000-5.4%$169/sqft
    Source: Public Record Report a problem
    11/20/2020Pending sale$1,195,000$179/sqft
    Source: Coldwell Banker Residential 24 #8551033 Report a problem
    8/5/2020Price change$1,195,000-2.4%$179/sqft
    Source: Coldwell Banker Residential 24 #8551033 Report a problem
    6/11/2020Listed for sale$1,225,000+25.6%$183/sqft
    Source: Coldwell Banker Residential 24 #8551033 Report a problem
    8/5/2009Sold$975,000-2.5%$146/sqft
    Source: Public Record Report a problem
    3/13/2009Listing removed$999,999$150/sqft
    Source: NRT Denver #736374 Report a problem
    1/23/2009Listed for sale$999,999-14.9%$150/sqft
    Source: NRT Denver #736374 Report a problem
    12/12/2008Listing removed$1,175,000$176/sqft
    Source: Homes & Land #666870 Report a problem
    6/12/2008Listed for sale$1,175,000+42.4%$176/sqft
    Source: Homes & Land #666870 Report a problem
    5/11/2005Sold$825,000$123/sqft
    Source: Public Record Report a problem

    Public tax history

    YearProperty taxesTax assessment
    2025$14,392 -2.3%$124,070 +2.9%
    2024$14,734 +35.7%$120,600 -1%
    2023$10,857 -0.7%$121,770 +55%
    2022$10,937 $78,550 -2.8%
    2021-- $80,810 -0.1%
    2020$10,990 +3.8%$80,930
    2019$10,591 0%$80,930 +5.1%
    2018$10,591 +4.8%$77,000
    2017$10,110 +12.1%$77,000 +4.3%
    2016$9,019 -14.3%$73,830
    2015$10,519 +141.1%$73,830 +25.6%
    2014$4,364 $58,800
    2013-- $58,800 -8.1%
    2012-- $63,960
    2011-- $63,960 -16.2%
    2010-- $76,280 +11.5%
    2009$9,519 $68,430
    2008-- $68,430 +4.9%
    2007-- $65,230
    2006$8,761 +223.2%$65,230 +192.4%
    2004$2,710 +49721.9%$22,310 +55675%
    2003$5 $40
    Find assessor info on the county website

    Neighborhood: 80134

    Nearby schools

    GreatSchools rating
    Schools provided by the listing agent
    • Elementary: Mountain View
    • Middle: Sagewood
    • High: Ponderosa
    • District: Douglas RE-1

    Source: REcolorado as distributed by MLS GRID. This data may not be complete. We recommend contacting the local school district to confirm school assignments for this home.

    Get a cash offer in 3 minutes
    Find out how much your home could sell for in as little as 3 minutes with a no-obligation cash offer.
    Estimated market value
    $1,878,100
    Get a cash offer in 3 minutes
    Find out how much your home could sell for in as little as 3 minutes with a no-obligation cash offer.
    Estimated market value
    $1,878,100