Skip main navigation
Pending
  • Price cut: $50K (6/11)
    $1,445,000

    5603 Twilight Way, Parker, CO 80134

    5beds
    6,146sqft
    : 
    Loading
    Get pre-qualified
    Single Family Residence
    Built in 2005
    1.31 Acres Lot
    $-- Zestimate®
    $235/sqft
    $37/mo HOA

    What's special

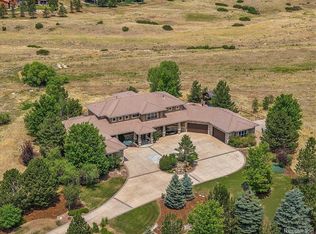
    Set on a 1.3-acre lot backing to open space, and with NEW main & upper level paint, NEW upper level carpet as of June 2026, this Pradera home has it all. Inside, an open foyer leads to a two-story great room, anchored by a floor-to-ceiling stone fireplace, with open space views and walkout access to the expansive deck. The kitchen offers ample workspace and storage, featuring updated cabinets, roll-out shelves, dual ovens, dual dishwashers, and a walk-in pantry. Adjacent is the light-filled breakfast nook which opens to the covered deck, perfect for your morning coffee or a sunset cocktail. A butler’s pantry with double beverage refrigerators connects to the formal dining room with lighted tray ceiling and wood floor inlay. Also on the main level are an office with beam-accented ceiling, a mudroom featuring a built-in bench and cubbies, spacious laundry room, powder bath, and an oversized 4-car garage with excellent capacity for vehicles, toys, and tools. Upstairs, the primary suite offers open space views, with room for a king bed plus seating area. A 3-sided fireplace draws you into the en suite bath with soaking tub, separate vanities, dual-head shower, two water closets, and two walk-in closets. Completing the upper level are two additional bedrooms with shared Jack-and-Jill bathroom and one bedroom with en suite 3/4 bathroom, all generously sized and all with walk-in closets. The walk-out lower level is tailored for entertaining, with large rec room, full wet bar, climate-controlled wine room, theater, and a versatile bonus room. Perfect for hosting, there is an additional guest suite and updated 3/4 bathroom. A large, partially covered patio and built-in fireplace extend the Colorado living experience outdoors. With access to the Pradera clubhouse and pool, this is your opportunity to own a home that combines scale, functionality, and lifestyle in one of the area’s most sought-after communities.
    86 days
    |
    652
    |
    26
    |

    Zillow last checked:

    Listing updated:

    Listed by:

    Matthew Schlitt 720-299-2428 mschlitt@livsothebysrealty.com,

    LIV Sotheby's International Realty,

    Stacie Chadwick 303-829-4713,

    LIV Sotheby's International Realty

    Source: REcolorado as distributed by MLS GRID,MLS#: 8794577MLS Logo

      Facts & features

      Interior

      Bedrooms & bathrooms
      • Bedrooms: 5
      • Bathrooms: 5
      • Full bathrooms: 2
      • 3/4 bathrooms: 2
      • 1/2 bathrooms: 1
      • Main level bathrooms: 1
      Bedroom
      • Description: Spacious Enough For King Bed And Sitting Area, Large Windows And Views Of Open Space.
      • Features: Primary Suite
      • Level: Upper
      • Area: 325.5 Square Feet
      • Dimensions: 21 x 15.5
      Bedroom
      • Description: Generous Size, Large Walk-In Closet, And Adjoining Jack And Jill Full Bathroom.
      • Level: Upper
      • Area: 270 Square Feet
      • Dimensions: 20 x 13.5
      Bedroom
      • Description: Generous Size, Large Walk-In Closet, And Adjoining Jack And Jill Full Bathroom.
      • Level: Upper
      • Area: 216 Square Feet
      • Dimensions: 18 x 12
      Bedroom
      • Description: Full Guest Suite With Adjoining 3/4 Bath And Large Walk-In Closet.
      • Level: Upper
      • Area: 234 Square Feet
      • Dimensions: 18 x 13
      Bedroom
      • Description: Above Ground Level With Large Window And Walk-In Closet.
      • Level: Basement
      • Area: 201.5 Square Feet
      • Dimensions: 15.5 x 13
      Bathroom
      • Description: Main Level Powder Bath With Stone Tile Half Wall And Generous Cabinet Storage.
      • Level: Main
      • Area: 56.25 Square Feet
      • Dimensions: 7.5 x 7.5
      Bathroom
      • Description: Tranquil Escape With Large Soaking Tub, Three-Sided Fireplace, Separate Dual Vanities, Walk-In Shower With Glass French Doors, Dual Water Closets, And Dual Walk-In Closets.
      • Features: En Suite Bathroom, Primary Suite
      • Level: Upper
      • Area: 287 Square Feet
      • Dimensions: 20.5 x 14
      Bathroom
      • Description: Jack And Jill Bathroom, Dual Vanity, Separate Shower Room.
      • Features: En Suite Bathroom
      • Level: Upper
      • Area: 66 Square Feet
      • Dimensions: 12 x 5.5
      Bathroom
      • Description: En Suite, Walk-In Shower With Glass Doors And Double Showerheads.
      • Features: En Suite Bathroom
      • Level: Upper
      • Area: 88 Square Feet
      • Dimensions: 8 x 11
      Bathroom
      • Description: Updated Vanity With Integrated Sink, Walk-In Shower With Glass Doors And Slab Granite Walls.
      • Level: Basement
      • Area: 60 Square Feet
      • Dimensions: 8 x 7.5
      Dining room
      • Description: Pass Through From Butler's Pantry, Perfect For Hosting, With Beautiful Wood Accent Floor Inlay And Layered Tray Ceiling.
      • Level: Main
      • Area: 195 Square Feet
      • Dimensions: 15 x 13
      Exercise room
      • Description: Bonus Room With Rubber Mat Flooring, Currently Used As Workout Room, Great For Hobbies, Music Room, Or Play Space.
      • Level: Basement
      • Area: 121 Square Feet
      • Dimensions: 11 x 11
      Family room
      • Description: Ready For Entertaining And Gaming, Adjacent Full Wet Bar, And Walk-Out Access To Lower Level Patio, Fireplace, And Backyard.
      • Level: Basement
      • Area: 1350 Square Feet
      • Dimensions: 30 x 45
      Great room
      • Description: Double Height Ceiling, Flooded With Natural Light Through A Wall Of Windows, And Featuring Gas Fireplace With Floor-To-Ceiling Stone Surround.
      • Level: Main
      • Area: 437 Square Feet
      • Dimensions: 23 x 19
      Kitchen
      • Description: Spacious And Open With Abundant Prep And Storage Space, Updated Cabinetry, Adjacent Breakfast Nook, And Large Walk-In Pantry.
      • Level: Main
      • Area: 240 Square Feet
      • Dimensions: 16 x 15
      Laundry
      • Description: Main Level Location, Utility Sink And Ample Counter And Cabinet Space.
      • Level: Main
      • Area: 56.25 Square Feet
      • Dimensions: 7.5 x 7.5
      Media room
      • Description: Two-Level Carpeted Floor, Perfect For Theater Seating, And Dark-Colored Theater-Style Paint.
      • Level: Basement
      • Area: 154 Square Feet
      • Dimensions: 11 x 14
      Office
      • Description: Convenient Foyer Entry, Wood Flooring With Accent Inlay, Beam Accented Ceiling And Glass French Doors.
      • Level: Main
      • Area: 221 Square Feet
      • Dimensions: 17 x 13
      Other
      • Description: Climate Controlled, Wood Walls With Lattice Accents, And Custom Wood Door.
      • Level: Basement
      • Area: 30 Square Feet
      • Dimensions: 6 x 5
      Heating
      • Forced Air, Natural Gas
      Cooling
      • Central Air
      Appliances
      • Included: Bar Fridge, Cooktop, Dishwasher, Disposal, Double Oven, Down Draft, Microwave, Refrigerator
      Features
      • Built-in Features, Ceiling Fan(s), Eat-in Kitchen, Five Piece Bath, Granite Counters, High Ceilings, Jack & Jill Bathroom, Kitchen Island, Open Floorplan, Pantry, Primary Suite, Smoke Free, Vaulted Ceiling(s), Walk-In Closet(s), Wet Bar
      • Flooring: Carpet, Tile, Vinyl, Wood
      • Windows: Window Coverings
      • Basement: Finished,Full,Walk-Out Access
      • Number of fireplaces: 3
      • Fireplace features: Bedroom, Gas, Living Room, Outside
      Interior area
      • Total structure area: 6,146
      • Total interior livable area: 6,146 sqft
      • Finished area above ground: 4,112
      • Finished area below ground: 1,875
      Video & virtual tour

      Property

      Parking
      • Total spaces: 4
      • Parking features: Dry Walled, Exterior Access Door, Oversized
      • Attached garage spaces: 4
      Features
      • Levels: Two
      • Stories: 2
      • Patio & porch: Covered, Deck, Patio
      • Exterior features: Fire Pit, Gas Valve, Lighting, Rain Gutters
      • Fencing: Partial
      • Has view: Yes
      • View description: Meadow
      Lot
      • Size: 1.31 Acres
      • Features: Cul-De-Sac, Greenbelt, Landscaped, Level, Open Space, Sprinklers In Front, Sprinklers In Rear
      Details
      • Parcel number: R0438801
      • Zoning: PDU
      • Special conditions: Standard

      Construction

      Type & style
      • Home type: SingleFamily
      • Architectural style: Traditional
      • Property subtype: Single Family Residence
      Materials
      • Frame, Stone, Stucco
      • Foundation: Slab
      • Roof: Concrete
      Condition
      • Year built: 2005

      Utilities & green energy

      • Sewer: Public Sewer
      • Water: Public
      • Utilities for property: Electricity Connected, Natural Gas Connected, Phone Available

      Community & HOA

      Community
      • Subdivision: Pradera
      HOA
      • Has HOA: Yes
      • Amenities included: Clubhouse, Park, Playground, Pool, Spa/Hot Tub
      • Services included: Maintenance Grounds, Recycling, Snow Removal, Trash
      • HOA fee: $445 annually
      • HOA name: Pradera Homeowners Association
      • HOA phone: 720-974-4273
      Location
      • Region: Parker

      Financial & listing details

      • Price per square foot: $235/sqft
      • Tax assessed value: $1,818,534
      • Annual tax amount: $12,243
      • Date on market: 4/23/2026
      • Listing terms: Cash,Conventional,Jumbo,Other,VA Loan
      • Exclusions: Sellers' Personal Property, Staging Items. Pool Table In Basement Is Negotiable.
      • Ownership: Individual
      • Electric utility on property: Yes
      • Road surface type: Paved

        Estimated market value

        Not available

        Estimated sales range

        Not available

        Not available

        Price history

        DateEventPrice
        6/29/2026Pending sale$1,445,000$235/sqft
        Source: REcolorado as distributed by MLS GRID #8794577 Report a problem
        6/11/2026Price change$1,445,000-3.3%$235/sqft
        Source: REcolorado as distributed by MLS GRID #8794577 Report a problem
        4/23/2026Listed for sale$1,495,000-14.6%$243/sqft
        Source: REcolorado as distributed by MLS GRID #8794577 Report a problem
        7/23/2025Listing removed$1,750,000$285/sqft
        Source: BHHS broker feed #8127553 Report a problem
        6/27/2025Price change$1,750,000-7.2%$285/sqft
        Source: BHHS broker feed #8127553 Report a problem
        3/22/2025Listed for sale$1,885,000-5.8%$307/sqft
        Source: BHHS broker feed #8127553 Report a problem
        1/18/2025Listing removed$2,000,000$325/sqft
        Source: BHHS broker feed #8127553 Report a problem
        11/23/2024Price change$2,000,000+22.3%$325/sqft
        Source: BHHS broker feed #8127553 Report a problem
        10/25/2024Price change$1,635,000-3%$266/sqft
        Source: BHHS broker feed #8127553 Report a problem
        9/29/2024Listed for sale$1,685,000+77.4%$274/sqft
        Source: BHHS broker feed #8127553 Report a problem
        2/1/2019Sold$950,000-0.5%$155/sqft
        Source: Public Record Report a problem
        1/31/2019Listed for sale$955,000$155/sqft
        Source: Corriere Group LLC Report a problem
        1/15/2019Pending sale$955,000$155/sqft
        Source: Corriere Group LLC Report a problem
        11/28/2018Price change$955,000-1%$155/sqft
        Source: Corriere Group Llc #866400 Report a problem
        11/8/2018Price change$965,000-3%$157/sqft
        Source: Corriere Group Llc #866400 Report a problem
        8/6/2018Price change$995,000-13.5%$162/sqft
        Source: Corriere Group LLC #4489160 Report a problem
        6/28/2018Price change$1,150,000-8%$187/sqft
        Source: Keller Williams Real Estate LLC #4489160 Report a problem
        6/25/2018Price change$1,250,000-2.3%$203/sqft
        Source: Keller Williams Real Estate LLC #4489160 Report a problem
        5/13/2018Listed for sale$1,279,000+77.6%$208/sqft
        Source: Keller Williams Real Estate LLC #4489160 Report a problem
        11/28/2012Listing removed$720,000$117/sqft
        Source: REMAX Professionals #845298 Report a problem
        10/24/2012Listed for sale$720,000-0.1%$117/sqft
        Source: REMAX Professionals #845298 Report a problem
        5/17/2012Sold$721,000-7%$117/sqft
        Source: Public Record Report a problem
        4/8/2012Pending sale$775,000$126/sqft
        Source: WEICHERT,REALTOR PROFESSIONALS #1058880 Report a problem
        1/9/2012Price change$775,000-3%$126/sqft
        Source: WEICHERT,REALTOR PROFESSIONALS #1058880 Report a problem
        12/21/2011Listed for sale$799,000+11.7%$130/sqft
        Source: WEICHERT,REALTOR PROFESSIONALS #1058880 Report a problem
        7/26/2010Sold$715,000-17.3%$116/sqft
        Source: Public Record Report a problem
        6/1/2005Sold$865,000+496.6%$141/sqft
        Source: Public Record Report a problem
        7/7/2004Sold$145,000$24/sqft
        Source: Public Record Report a problem

        Public tax history

        YearProperty taxesTax assessment
        2025$14,391 -2.3%$113,660 -5.8%
        2024$14,733 +36%$120,600 -1%
        2023$10,831 -0.7%$121,770 +55.4%
        2022$10,909 $78,360 -2.8%
        2021-- $80,610 +12.7%
        2020$9,709 -11%$71,500 -14.1%
        2019$10,914 $83,240 +4.9%
        2018$10,914 +4.8%$79,350
        2017$10,419 +105.4%$79,350 +6.1%
        2016$5,071 -4.8%$74,790
        2015$5,328 +21.6%$74,790 +26.6%
        2014$4,383 $59,060
        2013-- $59,060 -6.7%
        2012-- $63,280
        2011-- $63,280 -17.7%
        2010-- $76,860 +10.5%
        2009$4,836 $69,530
        2008-- $69,530 +7.7%
        2007-- $64,550
        2006$8,373 +208.9%$64,550 +189.3%
        2004$2,710 +49721.9%$22,310 +55675%
        2003$5 $40
        Find assessor info on the county website

        Monthly payment

        Est. payment

        Payment breakdown

        Explore the cost of this home by adjusting the details. Changes won't be saved.
        All calculations are estimates and provided by Zillow, Inc. for informational purposes only. Actual amounts may vary.
        HOA fees may include property taxes on listings classified as Co-Ops. Contact the listing agent and/or owner for fee details.
        Mortgage interest rates are dependent on a number of factors, including credit score, down payment, and repayment length. Interest rate data provided by Zillow Group Marketplace, Inc. as of 1/1/1970 from various mortgage lenders with which we have lead or other similar arrangements; the Estimated Payment is an average of those rates.
        See how much you could borrow to make a competitive offer.

        Climate risks

        Neighborhood: 80134

        Getting around

        1 / 100
        Car-Dependent
        18 / 100
        Somewhat Bikeable

        Nearby schools

        GreatSchools rating
        Schools provided by the listing agent
        • Elementary: Northeast
        • Middle: Sagewood
        • High: Ponderosa
        • District: Douglas RE-1

        Source: REcolorado as distributed by MLS GRID. This data may not be complete. We recommend contacting the local school district to confirm school assignments for this home.

        A local agent can set up tours, give advice and negotiate with sellers.

        Browse local experts

        Similar homes