Perfection defines this exceptional custom home tucked among the pines near Bear Dance Golf Course. Backing to 14 acres of protected open space, this private retreat showcases outstanding architecture, impeccable craftsmanship, and thoughtful design throughout. The Foyer has recessed lights that change colors depending on your mood, with beautifully refinished hardwood flooring.
The gourmet kitchen features rich alder cabinetry, a large granite island, high-end appliances with under-cabinet lighting, and seamless flow into the impressive great room, where a floor-to-ceiling stone fireplace, custom built-ins, art niches, and expansive picture windows create a warm yet sophisticated gathering space. Step outside to the upper-level deck and enjoy peaceful views of the surrounding open space.
The luxurious main-level primary suite is a true sanctuary, complete with a cozy sitting area, fireplace, spa-inspired bath with a large soaking tub, dual-head shower, abundant custom cabinetry, granite countertops, and an oversized walk-in closet. An additional spacious bedroom with a un suite on the main level provides comfort and flexibility for guests or family, with a large main floor office
Designed for entertaining, the walk-out lower level offers endless opportunities for recreation and relaxation. Gather around the fully equipped wet bar with a refrigerator, dishwasher, microwave, and sink, enjoy a game of pool in the game room and poker room, host wine tastings in the dedicated wine room, or discover the home's unique secret room. Three additional bedrooms and multiple bathrooms provide ample space for family and guests.
The roof is 7 years old with hail-resistant shingles
A versatile flex room is ideal for a home office, fitness studio, craft room, or hobby space. Combining exceptional quality, privacy, and functionality, this remarkable residence offers an unparalleled lifestyle in the highly sought-after Hidden Forest community.
For sale
Price cut: $3K (8/13)
$1,850,000
7928 Red Hill Road, Larkspur, CO 80118
5beds
7,310sqft
Single Family Residence
Built in 2008
0.5 Acres Lot
$-- Zestimate®
$253/sqft
$42/mo HOA
What's special
- 68 days
- 363
- 16
Zillow last checked:
Listing updated:
Listed by:
Mark Hunke 303-619-7793,
LoKation Real Estate
Source: REcolorado as distributed by MLS GRID,MLS#: 5878196
Facts & features
Interior
Bedrooms & bathrooms
- Bedrooms: 5
- Bathrooms: 6
- Full bathrooms: 3
- 3/4 bathrooms: 1
- 1/2 bathrooms: 2
- Main level bathrooms: 3
- Main level bedrooms: 2
Bedroom
- Description: Sitting Area, Fp, Deck, Large Walk-In Closet With Windows, Ceiling Fan, Forest View
- Features: Primary Suite
- Level: Main
- Area: 285 Square Feet
- Dimensions: 19 x 15
Bedroom
- Description: Ain Floor Guest Room, Window Seat, With Ensuite Bath, Vaulted
- Level: Main
- Area: 224 Square Feet
- Dimensions: 16 x 14
Bedroom
- Description: Br3 With Ensuite Bath, Walk-In Closet
- Level: Basement
- Area: 221 Square Feet
- Dimensions: 13 x 17
Bedroom
- Description: R 4, Walk-In Closet, Share 5 Piece Bath
- Level: Basement
- Area: 182 Square Feet
- Dimensions: 14 x 13
Bedroom
- Description: Br 5, Walk-In Closet, Share 5 Piece Bath
- Level: Basement
- Area: 195 Square Feet
- Dimensions: 15 x 13
Bathroom
- Description: Master Bath: Spacious Spa-Like Bath, Soaking Tub, 2 Headed Shower, Abundant Cabinetry, Granite Slab Tops
- Features: En Suite Bathroom, Primary Suite
- Level: Main
Bathroom
- Description: Slab Granite Tops, Ensuite Br 2, Granite Tops, Large Custom Shower
- Level: Main
Bathroom
- Description: Slab Granite Top
- Level: Main
Bathroom
- Description: Tile Tops, Custom Shower With Bench, Bath 3 Ensuite
- Level: Basement
Bathroom
- Description: Pedestal Sink
- Level: Basement
Bathroom
- Description: Slab Granite Tops, Shared Bath, 5 Piece Bath With Large Soaking Tub
- Level: Basement
Bonus room
- Description: Wine Tasting Room
- Level: Basement
Bonus room
- Description: Hidden Secret Room/Exercise Room
- Level: Basement
Dining room
- Description: Vaulted Ceiling, Stained Beams, Natural Light
- Level: Main
- Area: 180 Square Feet
- Dimensions: 15 x 12
Family room
- Description: Walk-Out, Patio With Gas Firepit, Fp, Game Area, Full Service Walk In Wet Bar With Granite Tops, Microwave, Dishwasher
- Level: Basement
- Area: 360 Square Feet
- Dimensions: 20 x 18
Game room
- Description: Poker Room
- Level: Basement
Great room
- Description: 0fp With Stone Accent, Ceiling Fan, Wrap Around Deck, Vaulted Ceiling, Built-Ins & Art Niches, Surround Sound, Forest View
- Level: Main
- Area: 380 Square Feet
- Dimensions: 20 x 19
Kitchen
- Description: Large Center Island, Exotic Slab Granite Tops, Alder Cabinetry, Walk-In Pantry, Built-In Desk, Breakfast Area
- Level: Main
- Area: 234 Square Feet
- Dimensions: 18 x 13
Laundry
- Description: Abundant Storage, Laundry Sink, Tile Tops, Separate Mud Room With Bench And Storage
- Level: Main
Media room
- Description: Theater Room
- Level: Basement
Office
- Description: Ceiling Fan, Glass French Doors
- Level: Main
- Area: 208 Square Feet
- Dimensions: 16 x 13
Heating
- Forced Air
Cooling
- Central Air
Appliances
- Included: Convection Oven, Cooktop, Dishwasher, Disposal, Down Draft, Freezer, Gas Water Heater, Humidifier, Refrigerator, Self Cleaning Oven, Water Softener
Features
- Basement: Walk-Out Access
Interior area
- Total structure area: 7,310
- Total interior livable area: 7,310 sqft
- Finished area above ground: 3,643
- Finished area below ground: 3,472
Video & virtual tour
Property
Parking
- Total spaces: 3
- Parking features: Garage - Attached
- Attached garage spaces: 3
Features
- Levels: One
- Stories: 1
- Patio & porch: Deck, Patio
- Exterior features: Garden, Gas Valve, Private Yard, Rain Gutters
Lot
- Size: 0.5 Acres
- Features: Borders Public Land, Cul-De-Sac
- Residential vegetation: Aspen, Brush, Mixed, Partially Wooded, Wooded, Sagebrush
Details
- Parcel number: R0427044
- Zoning: SR
- Special conditions: Standard
Construction
Type & style
- Home type: SingleFamily
- Architectural style: Mountain Contemporary
- Property subtype: Single Family Residence
Materials
- Frame, Rock, Stucco
- Roof: Composition
Condition
- Year built: 2008
Utilities & green energy
- Sewer: Public Sewer
- Water: Public
- Utilities for property: Cable Available, Internet Access (Wired), Natural Gas Available, Natural Gas Connected
Community & HOA
Community
- Security: Carbon Monoxide Detector(s), Smoke Detector(s)
- Subdivision: Sage Port
HOA
- Has HOA: Yes
- Services included: Trash
- HOA fee: $500 annually
- HOA name: ADVANCED HOA MANAGEMENT
Location
- Region: Larkspur
Financial & listing details
- Price per square foot: $253/sqft
- Tax assessed value: $1,836,450
- Annual tax amount: $11,824
- Date on market: 7/19/2026
- Listing terms: 1031 Exchange,Cash,Conventional,FHA,Jumbo,VA Loan
- Exclusions: Seller Personnal Belongings
- Ownership: Individual
- Electric utility on property: Yes
Estimated market value
Not available
Estimated sales range
Not available
Not available
Price history
| Date | Event | Price |
|---|---|---|
| 8/13/2026 | Price change | $1,850,000-0.2%$253/sqft |
Source:  REcolorado as distributed by MLS GRID #5878196 Report a problem REcolorado as distributed by MLS GRID #5878196 Report a problem | ||
| 7/19/2026 | Listed for sale | $1,853,000+113%$253/sqft |
Source: REcolorado as distributed by MLS GRID #5878196 Report a problem | ||
| 11/4/2019 | Sold | $870,000-5.7%$119/sqft |
Source: Public Record Report a problem | ||
| 10/5/2019 | Pending sale | $923,000$126/sqft |
Source: Realty One Group Premier #7158216 Report a problem | ||
| 9/20/2019 | Price change | $923,000-5.7%$126/sqft |
Source: Realty One Group Premier #7158216 Report a problem | ||
| 6/2/2019 | Listed for sale | $979,000+8.9%$134/sqft |
Source: Realty One Group Premier #7158216 Report a problem | ||
| 6/1/2018 | Listing removed | $899,000$123/sqft |
Source: Coldwell Banker Residential Brokerage - Southeast Metro at DTC #9806214 Report a problem | ||
| 1/25/2018 | Pending sale | $899,000$123/sqft |
Source: Coldwell Banker Residential Brokerage - Southeast Metro at DTC #9806214 Report a problem | ||
| 9/1/2017 | Price change | $899,000-5.4%$123/sqft |
Source: Coldwell Banker Previews #9806214 Report a problem | ||
| 8/7/2017 | Price change | $949,900-3%$130/sqft |
Source: Coldwell Banker Residential Brokerage - Southeast Metro at DTC #9806214 Report a problem | ||
| 6/6/2017 | Price change | $979,000-2%$134/sqft |
Source: Coldwell Banker Residential Brokerage - Southeast Metro at DTC #9806214 Report a problem | ||
| 2/13/2017 | Listed for sale | $998,500$137/sqft |
Source: Coldwell Banker Residential Brokerage - Southeast Metro at DTC #9806214 Report a problem | ||
| 12/5/2016 | Listing removed | $998,500$137/sqft |
Source: Coldwell Banker Residential Brokerage - Southeast Metro at DTC #9806214 Report a problem | ||
| 7/8/2016 | Listed for sale | $998,500+2.8%$137/sqft |
Source: Coldwell Banker Residential Brokerage - Southeast Metro at DTC #9806214 Report a problem | ||
| 10/21/2008 | Sold | $971,727+497.2%$133/sqft |
Source: Public Record Report a problem | ||
| 6/22/2007 | Sold | $162,720$22/sqft |
Source: Public Record Report a problem | ||
Public tax history
| Year | Property taxes | Tax assessment |
|---|---|---|
| 2025 | $10,571 -1% | $114,780 +2.4% |
| 2024 | $10,676 +68.3% | $112,130 -1% |
| 2023 | $6,343 -3.4% | $113,220 +69.1% |
| 2022 | $6,565 | $66,960 -2.8% |
| 2021 | -- | $68,880 +5.5% |
| 2020 | $6,271 +8.6% | $65,280 |
| 2019 | $5,772 | $65,280 +10.9% |
| 2018 | $5,772 +6.4% | $58,840 |
| 2017 | $5,425 +81.4% | $58,840 -7.8% |
| 2016 | $2,990 -48.9% | $63,790 |
| 2015 | $5,848 +8% | $63,790 +15.2% |
| 2014 | $5,416 | $55,380 |
| 2013 | -- | $55,380 -8.3% |
| 2012 | -- | $60,390 |
| 2011 | -- | $60,390 -8.9% |
| 2010 | -- | $66,260 +275.6% |
| 2009 | $835 -51.2% | $17,640 -4.8% |
| 2008 | $1,712 +187.3% | $18,530 +206.8% |
| 2006 | $596 +305.3% | $6,040 +316.6% |
| 2004 | $147 +68.2% | $1,450 +66.7% |
| 2003 | $87 | $870 |
| 2002 | -- | $870 |
| 2001 | $93 | $870 |
Find assessor info on the county website
Monthly payment
Est. payment
Payment breakdown
Explore the cost of this home by adjusting the details. Changes won't be saved.Climate risks
Neighborhood: 80118
Nearby schools
Schools provided by the listing agent
- Elementary: Larkspur
- Middle: Castle Rock
- High: Castle View
- District: Douglas RE-1
Source: REcolorado as distributed by MLS GRID. This data may not be complete. We recommend contacting the local school district to confirm school assignments for this home.
Similar homes
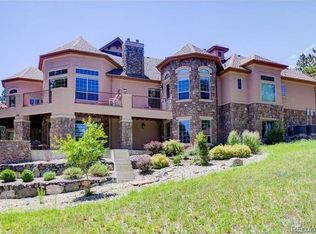
- $1,850,0004 bd4 ba6.4k sqft8061 Sugarloaf Road, Larkspur, CO 80118For Sale

 MLS ID #7151957, Ford Fountain Team, LIV Sotheby's International Realty. REcolorado as distributed by MLS GRID
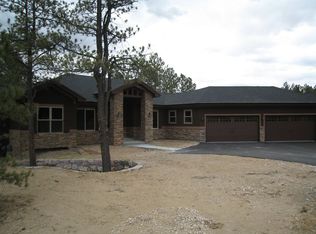
 - $1,125,0005 bd4 ba6.5k sqft590 Cumberland Rd, Larkspur, CO 80118For Sale
 MLS ID #2690333, Ben Wolfe, Wolfe Realty Group, Inc.. elevateMLS
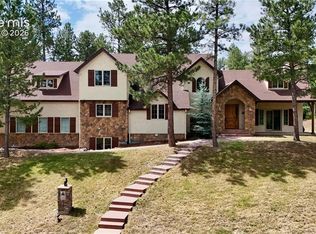
 - $1,599,9925 bd5 ba5.5k sqft395 Young Cir, Castle Rock, CO 80104For Sale
 MLS ID #2380146, Joan Pratt, RE/MAX Professionals. elevateMLS
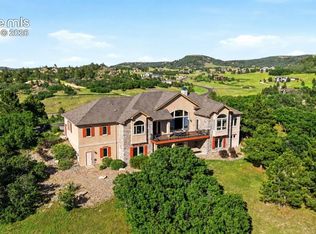
 - $1,500,0006 bd5 ba5.7k sqft14375 Timber Trl, Larkspur, CO 80118For Sale
 MLS ID #8212795, Danielle Frisbie CRS EPRO GRI MRP PSA , The Cutting Edge. elevateMLS
 - $1,095,0004 bd4 ba4.9k sqft7936 Monarch Road, Larkspur, CO 80118For SaleMLS ID #7530867, Joshua Dutton, Keller Williams Integrity Real Estate LLC. REcolorado as distributed by MLS GRID
- $1,125,0004 bd3 ba4.2k sqft1118 Kenosha Drive, Larkspur, CO 80118For SaleMLS ID #5253110, Randy White, Unique Homes LLC. REcolorado as distributed by MLS GRID
- $1,150,0004 bd4 ba4.7k sqft1395 Gore Circle, Larkspur, CO 80118For SaleMLS ID #2387702, Valerie Franklin, Redfin Corporation. REcolorado as distributed by MLS GRID
- $1,050,0004 bd5 ba5.4k sqft4745 Cheyenne Dr, Larkspur, CO 80118For SaleMLS ID #2352450, Elizabeth Owens, RE/MAX Alliance. elevateMLS
- $1,749,0004 bd5 ba5.2k sqft2941 Castle Butte Drive, Castle Rock, CO 80109For SaleMLS ID #5748884, Diane Baldridge, Diane Baldridge. REcolorado as distributed by MLS GRID
- $999,9993 bd3 ba3.6k sqft2510 Valley Park Drive, Larkspur, CO 80118For SaleMLS ID #7535964, David Wiegand, eXp Realty, LLC. REcolorado as distributed by MLS GRID
- $979,0005 bd5 ba3.7k sqft6478 S Pike Drive, Larkspur, CO 80118For SaleMLS ID #2322093, Brian Cowdrey, Real Broker, LLC DBA Real. REcolorado as distributed by MLS GRID
- $1,950,0005 bd5 ba4.4k sqft2221 Big Bear Drive, Sedalia, CO 80135For SaleMLS ID #7479407, Roy Kenny, The Denver 100 LLC. REcolorado as distributed by MLS GRID
- $1,995,0005 bd6 ba7.2k sqft5969 Colorow Court, Parker, CO 80134For SaleMLS ID #5546237, Phillip Booghier, LIV Sotheby's International Realty. REcolorado as distributed by MLS GRID
- $1,650,0005 bd7 ba6.7k sqft4735 Desperado Way, Parker, CO 80134For SaleMLS ID #3512440, Dotson Skaggs, Kentwood Real Estate DTC, LLC. REcolorado as distributed by MLS GRID
- $2,095,0005 bd4 ba6.3k sqft3044 Elk Canyon Circle, Sedalia, CO 80135For SaleMLS ID #2413047, Ford Fountain Team, LIV Sotheby's International Realty. REcolorado as distributed by MLS GRID
- $1,749,9005 bd6 ba5.5k sqft15575 Winding Trail Rd, Colorado Springs, CO 80908For SaleMLS ID #6227135, Casey Mitchell, Orchard Brokerage LLC. elevateMLS
- $2,100,0006 bd4 ba5.3k sqft10547 Gillian Avenue, Franktown, CO 80116For SaleMLS ID #6517128, Andrea Price, Price & Co. Real Estate. REcolorado as distributed by MLS GRID
- $2,100,0007 bd6 ba7.1k sqft2526 Eastview Drive, Castle Rock, CO 80104For SaleMLS ID #9991885, Hojat (Jay) Tahmourasi, Brokers Guild Homes. REcolorado as distributed by MLS GRID
- $1,570,0006 bd6 ba6.9k sqft5165 Rialto Drive, Parker, CO 80134For SaleMLS ID #6208439, Jeffrey Kloenne, Compass - Denver. REcolorado as distributed by MLS GRID
- $1,595,0004 bd4 ba5.6k sqft6127 Maroon Peak Place, Castle Rock, CO 80108For SaleMLS ID #8429052, Jessica Northrop, Compass - Denver. REcolorado as distributed by MLS GRID
