Welcome to this exquisite custom home, a luxurious masterpiece nestled on 1.4 acres in the highly sought-after Pradera neighborhood of Parker, CO. Crafted with meticulous attention to detail by GJ Gardner Homes, this walk-out ranch residence offers a lifestyle of unparalleled opulence. As you step onto the property, you'll immediately be captivated by the breathtaking views. Whether you're savoring your morning coffee on the expansive back patio or gazing through the large windows in the great room, you'll relish the awe-inspiring sunrises and a picturesque greenbelt backdrop. The heart of this home is the kitchen and dining area, where the craftsmanship truly shines. A built-in buffet adds an extra touch of extravagance, providing both functionality and style. The upper level boasts a primary bedroom suite that is a haven of comfort and indulgence, complete with a five-piece spa-like bath. An additional bedroom and a home office provide versatile living spaces. Venture to the walk-out basement, and you'll discover another primary suite, elegantly adjoined to a 3/4 bathroom and an extra-large walk-in closet. An additional non-conforming bedroom in the basement offers flexibility, making it perfect for a second home office or a private home gym. Both the main level and basement great rooms feature cozy gas log fireplaces, adding a warm ambiance to your evenings. The basement also offers plenty of unfinished space, inviting new owners to customize it to their heart's desire, along with ample storage space for all your needs. Throughout this luminous home, custom window treatments enhance the aesthetics and provide privacy. This Pradera gem embodies the essence of luxury living with its soaring ceilings, abundant natural light, and extravagant finishes. Experience a lifestyle of unparalleled comfort and sophistication in this remarkable custom home. Don't miss the opportunity to indulge in the epitome of Colorado living.
Sold for $1,375,000
$1,375,000
4718 Desperado Way, Parker, CO 80134
3beds
4,602sqft
Single Family Residence
Built in 2014
1.4 Acres Lot
$1,396,200 Zestimate®
$299/sqft
$5,173 Estimated rent
Home value
$1,396,200
$1.33M - $1.47M
$5,173/mo
Zestimate® history
Owner options
List your home for rent
$5,173/mo
Rent Zestimate®
Find your next renter with Zillow Rental Manager. Plus, with online applications, you can quickly screen prospective tenants – for free.
$5,173/mo
Rent Zestimate®
Refinance and save
$6,737/mo
Est. payment
Refinancing to a lower rate could help reduce your monthly payments and save thousands over the life of the loan.
$6,737/mo
Est. payment
Explore your selling options
Work with a Zillow partner agent
Leverage their expertise and Zillow's premium Showcase listings to get your home seen by more buyers.
Get startedList with your own agent
Get your home in front of millions of buyers by listing it on Zillow.
Learn how to do itSell it yourself
Take full control of how buyers see your home on Zillow by listing For Sale by Owner (FSBO).
List your homeWhat's special
Zillow last checked:
Listing updated:
Listed by:
Michele Gwin 303-947-7743 Michele@GwinProperties.com,
RE/MAX Professionals,
The Gwin Properties Team 303-947-7743,
RE/MAX Professionals
Bought with:
Kathleen Shelton, 100065077
BTT Real Estate
Source: REcolorado as distributed by MLS GRID,MLS#: 9377290
Facts & features
Interior
Bedrooms & bathrooms
- Bedrooms: 3
- Bathrooms: 3
- Full bathrooms: 1
- 3/4 bathrooms: 2
- Main level bathrooms: 2
- Main level bedrooms: 2
Primary bedroom
- Description: Carpet, Vaulted Ceilings,
- Level: Main
- Area: 240 Square Feet
- Dimensions: 15 x 16
Bedroom
- Description: Carpet, Walk-In Closet
- Level: Main
- Area: 156 Square Feet
- Dimensions: 13 x 12
Bedroom
- Description: Views, Carpet, Attached Bath
- Level: Basement
- Area: 180 Square Feet
- Dimensions: 12 x 15
Primary bathroom
- Description: Soaker Tub, Double Sink, Private Vanity
- Level: Main
- Area: 143 Square Feet
- Dimensions: 13 x 11
Bathroom
- Description: Granite Counters, Tile Floor, Tile Shower, Over Mount Sink
- Level: Main
- Area: 40 Square Feet
- Dimensions: 5 x 8
Bathroom
- Description: Title Floors, Granite Counters, Over Mount Sink
- Level: Basement
- Area: 80 Square Feet
- Dimensions: 10 x 8
Exercise room
- Description: Carpet, Views, Double Doors
- Level: Basement
- Area: 132 Square Feet
- Dimensions: 11 x 12
Family room
- Description: Gas Fireplace
- Level: Basement
- Area: 484 Square Feet
- Dimensions: 22 x 22
Great room
- Description: Gas Log Fireplace, Surround Sound, Plank Floors, Views
- Level: Main
- Area: 270 Square Feet
- Dimensions: 18 x 15
Kitchen
- Description: Wide Plank Floors, Chandelier, Slab Buffet
- Level: Main
- Area: 165 Square Feet
- Dimensions: 15 x 11
Laundry
- Description: Tile, Built-In Cabinets, Closet Space, Utility Sink
- Level: Main
- Area: 72 Square Feet
- Dimensions: 9 x 8
Office
- Description: Double Glass Doors
- Level: Main
- Area: 132 Square Feet
- Dimensions: 11 x 12
Heating
- Forced Air, Natural Gas
Cooling
- Central Air
Appliances
- Included: Cooktop, Dishwasher, Disposal, Double Oven, Dryer, Gas Water Heater, Microwave, Range Hood, Refrigerator, Self Cleaning Oven, Washer, Water Softener
- Laundry: In Unit
Features
- Built-in Features, Eat-in Kitchen, Entrance Foyer, Five Piece Bath, Granite Counters, High Ceilings, High Speed Internet, Kitchen Island, Open Floorplan, Pantry, Primary Suite, Solid Surface Counters, Sound System, Vaulted Ceiling(s), Walk-In Closet(s)
- Flooring: Carpet, Tile, Wood
- Windows: Double Pane Windows, Window Coverings
- Basement: Exterior Entry,Finished,Full,Walk-Out Access
- Number of fireplaces: 2
- Fireplace features: Basement, Gas Log, Great Room
- Common walls with other units/homes: No Common Walls
Interior area
- Total structure area: 4,602
- Total interior livable area: 4,602 sqft
- Finished area above ground: 2,354
- Finished area below ground: 1,182
Property
Parking
- Total spaces: 3
- Parking features: Concrete, Dry Walled, Floor Coating, Oversized
- Attached garage spaces: 3
Features
- Levels: One
- Stories: 1
- Patio & porch: Covered, Front Porch, Patio, Rooftop
- Exterior features: Balcony, Gas Valve, Private Yard, Rain Gutters
- Fencing: None
- Has view: Yes
- View description: Meadow, Mountain(s)
Lot
- Size: 1.4 Acres
- Features: Cul-De-Sac, Greenbelt, Irrigated, Landscaped, Meadow, Sloped, Sprinklers In Front
- Residential vegetation: Grassed, Mixed, Sparse
Details
- Parcel number: R0441982
- Zoning: PDU
- Special conditions: Standard
Construction
Type & style
- Home type: SingleFamily
- Architectural style: Traditional
- Property subtype: Single Family Residence
Materials
- Frame, Stone, Wood Siding
- Foundation: Slab
- Roof: Composition
Condition
- Year built: 2014
Details
- Builder model: Custom Home
- Builder name: GJ Gardner Homes
Utilities & green energy
- Electric: 110V
- Sewer: Public Sewer
- Water: Public
- Utilities for property: Natural Gas Connected, Phone Available
Community & HOA
Community
- Security: Carbon Monoxide Detector(s), Smoke Detector(s)
- Subdivision: Pradera
HOA
- Has HOA: Yes
- Amenities included: Fitness Center, Golf Course, Park, Playground, Pool, Tennis Court(s), Trail(s)
- Services included: Recycling, Road Maintenance, Trash
- HOA fee: $214 annually
- HOA name: Pradera
Location
- Region: Parker
Financial & listing details
- Price per square foot: $299/sqft
- Tax assessed value: $1,355,269
- Annual tax amount: $9,224
- Date on market: 10/5/2023
- Listing terms: Cash,Conventional,FHA,Jumbo,VA Loan
- Exclusions: Seller's Personal Belongings.
- Ownership: Individual
- Electric utility on property: Yes
- Road surface type: Paved
Price history
| Date | Event | Price |
|---|---|---|
| 1/31/2024 | Sold | $1,375,000$299/sqft |
Source:  REcolorado as distributed by MLS GRID #9377290 Report a problem REcolorado as distributed by MLS GRID #9377290 Report a problem | ||
| 1/8/2024 | Pending sale | $1,375,000$299/sqft |
Source: REcolorado as distributed by MLS GRID #9377290 Report a problem | ||
| 12/7/2023 | Price change | $1,375,000-1.7%$299/sqft |
Source: REcolorado as distributed by MLS GRID #9377290 Report a problem | ||
| 10/5/2023 | Listed for sale | $1,399,000+157.1%$304/sqft |
Source: REcolorado as distributed by MLS GRID #9377290 Report a problem | ||
| 4/16/2014 | Sold | $544,220+488.3%$118/sqft |
Source: Agent Provided Report a problem | ||
| 10/29/2012 | Sold | $92,500-11.9%$20/sqft |
Source: Public Record Report a problem | ||
| 3/22/2012 | Listed for sale | $105,000+50%$23/sqft |
Source: Coldwell Banker Residential Brokerage - Parker #1076175 Report a problem | ||
| 12/16/2009 | Sold | $70,000$15/sqft |
Source: Public Record Report a problem | ||
Public tax history
| Year | Property taxes | Tax assessment |
|---|---|---|
| 2025 | $9,895 -2.3% | $84,700 0% |
| 2024 | $10,131 +9.8% | $84,730 -1% |
| 2023 | $9,224 -0.7% | $85,550 +27.3% |
| 2022 | $9,291 | $67,220 -2.8% |
| 2021 | -- | $69,160 +2.9% |
| 2020 | $9,064 +10.1% | $67,240 |
| 2019 | $8,231 | $67,240 +11.7% |
| 2018 | $8,231 +4.6% | $60,200 |
| 2017 | $7,871 +10.4% | $60,200 +14% |
| 2016 | $7,132 -4.8% | $52,830 |
| 2015 | $7,495 +407% | $52,830 +164% |
| 2014 | $1,478 -62.3% | $20,010 -30.6% |
| 2006 | $3,918 +362.2% | $28,820 +394.3% |
| 2004 | $848 | $5,830 -0.3% |
| 2003 | -- | $5,849 |
Find assessor info on the county website
Neighborhood: 80134
Nearby homes
- $2,022,9004 bd5 ba6.8k sqft4719 Desperado Way, Parker, CO 80134Off Market

- $1,448,6004 bd5 ba6.3k sqft4734 Desperado Way, Parker, CO 80134Off Market

- $1,750,0005 bd7 ba6.7k sqft4735 Desperado Way, Parker, CO 80134For Sale

- $1,261,7310.77 Acres4746 Desperado Way, Parker, CO 80134Off Market
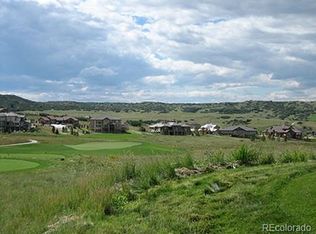
- $1,875,0006 bd7 ba7.8k sqft4749 Desperado Way, Parker, CO 80134Sold
- $1,360,0004 bd4 ba4.9k sqft4762 Desperado Way, Parker, CO 80134Sold
- $810,0003 bd3 ba4.3k sqft5544 Sawdust Loop, Parker, CO 80134Sold
- $851,1003 bd2 ba2.8k sqft5536 Sawdust Loop, Parker, CO 80134Off Market
Nearby schools
GreatSchools rating
- 9/10Northeast Elementary SchoolGrades: 3-5Distance: 2.5 mi
- 6/10Sagewood Middle SchoolGrades: 6-8Distance: 2.5 mi
- 8/10Ponderosa High SchoolGrades: 9-12Distance: 1.7 mi
Schools provided by the listing agent
- Elementary: Mountain View
- Middle: Sagewood
- High: Ponderosa
- District: Douglas RE-1
Source: REcolorado as distributed by MLS GRID. This data may not be complete. We recommend contacting the local school district to confirm school assignments for this home.
Get a cash offer in 3 minutes
Find out how much your home could sell for in as little as 3 minutes with a no-obligation cash offer.
Estimated market value
$1,396,200
Get a cash offer in 3 minutes
Find out how much your home could sell for in as little as 3 minutes with a no-obligation cash offer.
Estimated market value
$1,396,200
- Colorado
- Douglas County
- Parker
- 80134
- 4718 Desperado Way
Nearby cities
Nearby neighborhoods
Nearby zip codes
Other Parker Topics
