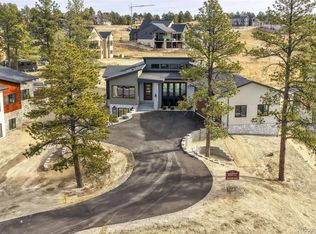
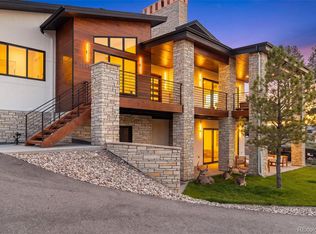
Luxury mountain contemporary ranch walkout in The Timbers, one of Parker's most sought-after custom home communities. Perfectly positioned on a premium homesite, this exceptional residence showcases sophisticated Colorado architecture, an open-concept floor plan, and designer finishes throughout. Every detail has been thoughtfully curated to create an effortless blend of elegance, comfort, and modern functionality. The expansive great room is anchored by dramatic ceilings, abundant natural light, and seamless flow into the gourmet kitchen, creating the ideal space for entertaining and everyday living. The stunning kitchen features premium appliances, custom cabinetry, an oversized center island, and a separate back kitchen that keeps preparation and cleanup discreet. Walls of glass connect the interior to an expansive covered deck, extending the living space outdoors and providing the perfect setting for year-round Colorado entertaining. The luxurious primary suite offers a peaceful retreat with spa-inspired bath, oversized walk-in closet, and refined designer finishes. The finished lower level provides exceptional flexibility with spacious recreation and media areas, additional guest accommodations, and direct access to the beautifully landscaped backyard. Technology enthusiasts will appreciate the home's fully automated smart home system, allowing effortless control of lighting, audio, climate, security, and entertainment from virtually anywhere. Additional highlights include an oversized 4-car garage, custom millwork throughout, premium stone and tile selections, and designer lighting. The neighborhood enjoys towering Ponderosa pines, scenic walking trails, nearby golf courses, top-rated schools, and convenient access to downtown Parker and Castle Rock. Offering the perfect combination of mountain contemporary style, luxury finishes, and ranch walkout living, this remarkable custom home delivers the Colorado lifestyle today's discerning buyers are looking for.
New construction
Price cut: $100K (7/31)
$2,399,000
5754 Powell Road, Parker, CO 80134
5beds
6,234sqft
Single Family Residence
Built in 2024
0.63 Acres Lot
$-- Zestimate®
$385/sqft
$33/mo HOA
What's special
- 79 days
- 336
- 20
Zillow last checked:
Listing updated:
Listed by:
Jeffrey Kloenne 303-884-9830 jeff.kloenne@compass.com,
Compass - Denver
Source: REcolorado as distributed by MLS GRID,MLS#: 2897496
Facts & features
Interior
Bedrooms & bathrooms
- Bedrooms: 5
- Bathrooms: 7
- Full bathrooms: 1
- 3/4 bathrooms: 4
- 1/2 bathrooms: 2
- Main level bathrooms: 4
- Main level bedrooms: 3
Bedroom
- Description: Stacked Stone Fireplace, Private Access To The Back Deck, And Wood-Look Tile Flooring That Flows Throughout The Main Level.
- Features: Primary Suite
- Level: Main
- Area: 215.09 Square Feet
- Dimensions: 13.7 x 15.7
Bedroom
- Description: Comfortable Guest Retreat With A Ceiling Fan, Complemented By 8-Foot Doors And Rich Wood Trim Found Throughout The Home.
- Level: Main
- Area: 230.56 Square Feet
- Dimensions: 13.1 x 17.6
Bedroom
- Description: A Second Comfortable Guest Retreat Offering The Ease And Convenience Of Main-Level Living.
- Level: Main
Bedroom
- Description: Guest Bedroom With Plenty Of Room To Relax And Unwind.
- Level: Basement
- Area: 194.72 Square Feet
- Dimensions: 13.8 x 14.11
Bedroom
- Description: A Versatile Lower-Level Space With Abundant Natural Light, Ideal As An Additional Guest Bedroom Or Private Home Office.
- Level: Basement
- Area: 177.8 Square Feet
- Dimensions: 14 x 12.7
Bathroom
- Description: Stunning Spa-Inspired Retreat With Beautiful Tile Finishes, A Freestanding Soaking Tub, And An Expansive Walk-In Shower.
- Features: Primary Suite
- Level: Main
Bathroom
- Description: Beautiful Tile Finishes And A Spacious Walk-In Shower Create A Polished, Private Retreat.
- Features: En Suite Bathroom
- Level: Main
Bathroom
- Description: Private En Suite Bath With Beautiful Tiles And Finishes.
- Features: En Suite Bathroom
- Level: Main
Bathroom
- Description: A Striking Tile Accent Wall, Sculptural Stone Vessel Sink Creates A Dramatic, One-Of-A-Kind Powder Bath.
- Level: Main
Bathroom
- Description: A Striking Geometric Tile Accent Wall And Designer Finishes Create A Stylish Lower Level Powder Bath.
- Features: En Suite Bathroom
- Level: Basement
Bathroom
- Description: Rich Wood-Look Tile, Granite Countertops, And A Spacious Walk-In Shower.
- Features: En Suite Bathroom
- Level: Basement
Bathroom
- Description: En Suite With Beautifully Tiled Walk-In Shower.
- Level: Basement
Bonus room
- Description: Spacious Walkout Rec. Room With A Contemporary Fireplace, Custom Wet Bar, And Direct Access To The Backyard—perfect For Entertaining.
- Level: Basement
- Area: 467.95 Square Feet
- Dimensions: 24.5 x 19.1
Den
- Description: Double Glass Barn Doors And Rich Wood Wainscoting Create A Warm, Sophisticated Workspace.
- Level: Main
- Area: 161.46 Square Feet
- Dimensions: 13.8 x 11.7
Great room
- Description: Soaring Ceilings With Wood Beams, A Dramatic Stone Fireplace, Seamlessly Connected To The Kitchen And Expansive Back Deck For Effortless Indoor-Outdoor Living.
- Level: Main
- Area: 419.04 Square Feet
- Dimensions: 21.6 x 19.4
Gym
- Description: Spacious Dedicated Fitness Room With Rubber Flooring, Mounted Tv, And Plenty Of Space For Equipment.
- Level: Basement
- Area: 396.88 Square Feet
- Dimensions: 24.2 x 16.4
Kitchen
- Description: Large Center Island, High-End Appliances, And A Back Kitchen With A Spacious Walk-In Pantry, Designed For Effortless Entertaining.
- Level: Main
- Area: 339.84 Square Feet
- Dimensions: 23.6 x 14.4
Laundry
- Description: Spacious Laundry Room With Abundant Cabinetry, A Storage Closet, And Dedicated Space For An Additional Refrigerator.
- Level: Main
- Area: 226.2 Square Feet
- Dimensions: 14.5 x 15.6
Media room
- Description: A True Home Theater With Tiered Seating, Dramatic Lighting, And A Cinematic Atmosphere.
- Level: Basement
- Area: 397.32 Square Feet
- Dimensions: 23.1 x 17.2
Heating
- Forced Air, Natural Gas
Cooling
- Air Conditioning-Room, Central Air
Appliances
- Included: Bar Fridge, Convection Oven, Cooktop, Dishwasher, Disposal, Double Oven, Dryer, Gas Water Heater, Microwave, Range, Range Hood, Refrigerator, Tankless Water Heater, Water Purifier, Water Softener
Features
- Audio/Video Controls, Built-in Features, Ceiling Fan(s), Eat-in Kitchen, Entrance Foyer, Five Piece Bath, Granite Counters, High Ceilings, High Speed Internet, Kitchen Island, Open Floorplan, Pantry, Primary Suite, Quartz Counters, Smart Thermostat, Smoke Free, Solid Surface Counters, Sound System, Walk-In Closet(s), Wet Bar
- Flooring: Linoleum, Tile, Vinyl
- Windows: Double Pane Windows
- Basement: Exterior Entry,Finished,Full,Walk-Out Access
- Number of fireplaces: 3
- Fireplace features: Basement, Electric, Gas, Great Room, Master Bedroom
Interior area
- Total structure area: 6,234
- Total interior livable area: 6,234 sqft
- Finished area above ground: 3,117
- Finished area below ground: 2,650
Video & virtual tour
Property
Parking
- Total spaces: 4
- Parking features: Concrete, Exterior Access Door, Floor Coating, Lighted, Oversized
- Attached garage spaces: 4
Features
- Levels: One
- Stories: 1
- Patio & porch: Covered, Deck, Front Porch, Patio
- Exterior features: Gas Valve, Lighting, Private Yard
- Fencing: None
Lot
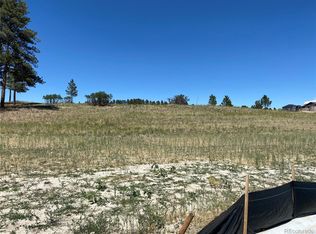
- Size: 0.63 Acres
- Features: Cul-De-Sac, Landscaped, Many Trees, Open Space, Rolling Slope, Sprinklers In Front, Sprinklers In Rear
Details
- Parcel number: R0609141
- Special conditions: Standard
Construction
Type & style
- Home type: SingleFamily
- Architectural style: Mountain Contemporary
- Property subtype: Single Family Residence
Materials
- Frame, Stone, Stucco
- Foundation: Slab
- Roof: Composition
Condition
- New Construction
- New construction: Yes
- Year built: 2024
Utilities & green energy
- Sewer: Public Sewer
- Utilities for property: Cable Available, Internet Access (Wired), Natural Gas Available
Community & HOA
Community
- Security: Security System, Smart Cameras, Smoke Detector(s), Video Doorbell
- Subdivision: Timbers At The Pinery
HOA
- Has HOA: Yes
- Amenities included: Trail(s)
- Services included: Maintenance Grounds, Recycling, Trash
- HOA fee: $400 annually
- HOA name: Timbers at the Pinery Master Association
- HOA phone: 303-841-5044
Location
- Region: Parker
Financial & listing details
- Price per square foot: $385/sqft
- Tax assessed value: $2,072,237
- Annual tax amount: $17,400
- Date on market: 7/9/2026
- Listing terms: Cash,Conventional,Jumbo,VA Loan
- Exclusions: Refrigerator In The Laundry Room, And All Personal Art And Furniture.
- Ownership: Individual
- Electric utility on property: Yes
- Road surface type: Paved
Estimated market value
Not available
Estimated sales range
Not available
Not available
Price history
| Date | Event | Price |
|---|---|---|
| 7/31/2026 | Price change | $2,399,000-4%$385/sqft |
Source:  REcolorado as distributed by MLS GRID #2897496 Report a problem REcolorado as distributed by MLS GRID #2897496 Report a problem | ||
| 7/9/2026 | Listed for sale | $2,499,000+17.5%$401/sqft |
Source: REcolorado as distributed by MLS GRID #2897496 Report a problem | ||
| 4/11/2024 | Sold | $2,126,415+575.1%$341/sqft |
Source: Public Record Report a problem | ||
| 5/23/2022 | Sold | $315,000$51/sqft |
Source: Public Record Report a problem | ||
Public tax history
| Year | Property taxes | Tax assessment |
|---|---|---|
| 2025 | $5,373 -48% | $129,520 +178.5% |
| 2024 | $10,332 +54.4% | $46,500 -43.1% |
| 2023 | $6,693 +32.9% | $81,740 +49.8% |
| 2022 | $5,036 | $54,570 +34% |
| 2021 | -- | $40,730 +79.4% |
| 2020 | $2,936 | $22,700 |
Find assessor info on the county website
Monthly payment
Est. payment
Payment breakdown
Explore the cost of this home by adjusting the details. Changes won't be saved.Climate risks
Neighborhood: 80134
Nearby schools
Schools provided by the listing agent
- Elementary: Mountain View
- Middle: Sagewood
- High: Ponderosa
- District: Douglas RE-1
Source: REcolorado as distributed by MLS GRID. This data may not be complete. We recommend contacting the local school district to confirm school assignments for this home.
Similar homes
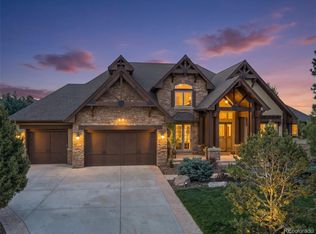
- $2,495,0005 bd8 ba7.4k sqft9359 Hidden Pines Court, Parker, CO 80134For Sale
 MLS ID #6385041, Phillip Booghier, LIV Sotheby's International Realty. REcolorado as distributed by MLS GRID
 - $1,649,0005 bd4 ba5.3k sqft5723 Sunridge Drive, Parker, CO 80134For Sale
 MLS ID #3565950, Linda Ketter, Mainstreet Properties Group LLC. REcolorado as distributed by MLS GRID
 - $2,350,0006 bd6 ba5.7k sqft5709 Campina Way, Parker, CO 80134For Sale
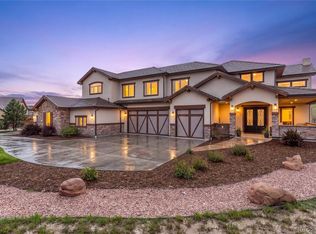 MLS ID #7406769, Janell Arant, West and Main Homes Inc. REcolorado as distributed by MLS GRID
 - $1,875,0006 bd6 ba8.1k sqft9876 Crimson Oak Court, Parker, CO 80134For Sale
 MLS ID #7434406, James Picola, Real Estate Pros of Colorado. REcolorado as distributed by MLS GRID
 - $1,865,0003 bd4 ba4.7k sqft5615 Sunridge Dr, Parker, CO 80134For Sale
 MLS ID #1053643, Duff Knott, Realty One Group Fourpoints CO. IRES as distributed by MLS GRID
 - $1,995,0005 bd6 ba7.2k sqft5969 Colorow Court, Parker, CO 80134For SaleMLS ID #5546237, Phillip Booghier, LIV Sotheby's International Realty. REcolorado as distributed by MLS GRID
- $1,875,0005 bd5 ba6.2k sqft3525 Palmer Ridge Drive, Parker, CO 80134For SaleMLS ID #7570813, Kim Jarrett, Compass - Denver. REcolorado as distributed by MLS GRID
- $2,990,0006 bd8 ba8k sqft5433 Grand Fir Way, Parker, CO 80134For SaleMLS ID #4869233, Mary Thomas, Coldwell Banker Realty 24. REcolorado as distributed by MLS GRID
- $2,398,9005 bd6 ba5.7k sqft11250 Running Kit Place, Franktown, CO 80116For SaleMLS ID #5558461, Carrie Terrones, RE/MAX Professionals. REcolorado as distributed by MLS GRID
- $1,215,0005 bd4 ba4.9k sqft6196 Ponderosa Way, Parker, CO 80134For SaleMLS ID #3810519, Carl Ballard, EXIT Realty DTC, Cherry Creek, Pikes Peak.. REcolorado as distributed by MLS GRID
- $1,575,0005 bd5 ba5.2k sqft5112 Serene View Way, Parker, CO 80134For SaleMLS ID #7029976, Douglas McCartney, Madison & Company Properties. REcolorado as distributed by MLS GRID
- $2,400,0005 bd5 ba5.3k sqft10201 Inspiration Drive, Parker, CO 80138New ConstructionMLS ID #2401146, Heather Brecl, Compass - Denver. REcolorado as distributed by MLS GRID
- $1,695,0006 bd5 ba4.5k sqft5347 Sage Thrasher Road, Parker, CO 80134For SaleMLS ID #3782228, Jessica Lentz, eXp Realty, LLC. REcolorado as distributed by MLS GRID
- $1,650,0005 bd7 ba6.7k sqft4735 Desperado Way, Parker, CO 80134For SaleMLS ID #3512440, Dotson Skaggs, Kentwood Real Estate DTC, LLC. REcolorado as distributed by MLS GRID
- $1,570,0006 bd6 ba6.9k sqft5165 Rialto Drive, Parker, CO 80134For SaleMLS ID #6208439, Jeffrey Kloenne, Compass - Denver. REcolorado as distributed by MLS GRID
- $2,249,9994 bd5 ba6.3k sqft11455 Evening Hunt Road, Franktown, CO 80116For SaleMLS ID #3462862, Megan Denham, Resident Realty North Metro LLC. REcolorado as distributed by MLS GRID
- $1,650,0005 bd7 ba6.3k sqft9753 Falcon Roost Point, Parker, CO 80138For SaleMLS ID #7830630, Jay A. Buerger, Buerger & Company Real Estate. REcolorado as distributed by MLS GRID
- $1,895,0005 bd6 ba6.5k sqft9190 Red Primrose Street, Franktown, CO 80116For SaleMLS ID #5002091, Joan Murphy, HomeSmart. REcolorado as distributed by MLS GRID
- $1,714,9004 bd5 ba5.4k sqft7854 Merryvale Trail, Parker, CO 80138For SaleMLS ID #8890501, Derek O'Neill, Keller Williams DTC. REcolorado as distributed by MLS GRID
- $1,250,0004 bd5 ba5k sqft5651 Silver Bluff Court, Parker, CO 80134For SaleMLS ID #2722574, Melanie Yacko, Urban Realty Group Corporation. REcolorado as distributed by MLS GRID
