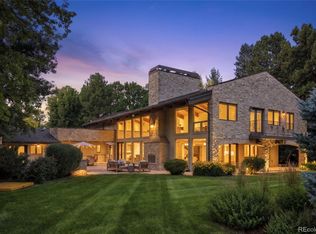
Welcome to an exceptional estate in the heart of Cherry Hills Village, where architectural sophistication, intentional design, and elevated living converge effortlessly. Set on a private one-acre setting, this light-filled residence offers a rare balance of presence and comfort, thoughtfully curated for discerning lifestyles.
A striking solid wood pivot door opens to a grand travertine entry framed by soaring cathedral ceilings and skylights, immediately establishing refined elegance. The open main level is designed for both everyday living and polished entertaining. At its center, the chef’s kitchen features premium Miele appliances, sleek European flat-panel cabinetry, a concealed pantry, two integrated dishwashers, and seamless connection to the living and dining spaces. Accordion glass doors create a fluid indoor-outdoor experience, opening to a tranquil backyard retreat with pool, hot tub, turf, shaded patio, and expansive entertaining areas.
The main-level primary suite is a private sanctuary, offering heated floors in the spa-inspired bathroom, elevated finishes, and a custom walk-in closet with a dedicated washer and dryer. Three additional en-suite bedrooms on the main level provide flexibility and comfort.
The lower level is an entertainer’s destination, featuring an open lounge with fireplace, full bar, theater screen, a third dishwasher, and a dedicated ice maker. Two additional bedrooms, a full laundry room, and a spa-style bathroom with sauna and shower complete the space. Additional highlights include a Savant home technology system, a real wood fireplace, and exceptional craftsmanship throughout.
Ideally positioned across from walking trail #6247, the property enjoys immediate access to Cherry Hills Village’s scenic path network.
Defined by seamless indoor-outdoor living, refined execution, and elevated positioning, this is a legacy-level residence designed to stand apart.
For sale
Price cut: $250K (7/6)
$5,750,000
49 Charlou Circle, Cherry Hills Village, CO 80111
6beds
9,532sqft
:
Get pre-qualified$36,434/mo
Single Family Residence
Built in 1984
1 Acres Lot
$5,502,100 Zestimate®
$603/sqft
$107/mo HOA
What's special
Hot tubElevated finishesExpansive entertaining areasSoaring cathedral ceilingsOpen lounge with fireplaceTheater screenThird dishwasher
- 190 days |
- 1,317 |
- 52 |
Zillow last checked:
Listing updated:
Listed by:
Delroy Gill 303-803-0258 delroy@refinedresidence.com,
LIV Sotheby's International Realty
Source: REcolorado as distributed by MLS GRID,MLS#: 9057318
Facts & features
Interior
Bedrooms & bathrooms
- Bedrooms: 6
- Bathrooms: 7
- Full bathrooms: 2
- 3/4 bathrooms: 4
- 1/2 bathrooms: 1
- Main level bathrooms: 6
- Main level bedrooms: 4
Bedroom
- Features: Primary Suite
- Level: Main
Bedroom
- Level: Main
Bedroom
- Level: Main
Bedroom
- Level: Main
Bedroom
- Level: Basement
Bedroom
- Level: Basement
Bathroom
- Level: Main
Bathroom
- Features: En Suite Bathroom, Primary Suite
- Level: Main
Bathroom
- Features: En Suite Bathroom
- Level: Main
Bathroom
- Features: En Suite Bathroom
- Level: Main
Bathroom
- Features: En Suite Bathroom
- Level: Main
Bathroom
- Level: Main
Bathroom
- Level: Basement
Bonus room
- Level: Basement
Dining room
- Level: Main
Exercise room
- Level: Main
Family room
- Level: Main
Kitchen
- Level: Main
Living room
- Level: Main
Office
- Level: Main
Heating
- Forced Air
Cooling
- Central Air
Appliances
- Included: Bar Fridge, Dishwasher, Disposal, Double Oven, Dryer, Freezer, Microwave, Oven, Range, Refrigerator, Washer, Wine Cooler
- Laundry: In Unit
Features
- Audio/Video Controls, Eat-in Kitchen, Five Piece Bath, High Ceilings, Kitchen Island, Open Floorplan, Pantry, Primary Suite, Stone Counters, Vaulted Ceiling(s), Walk-In Closet(s), Wet Bar
- Flooring: Tile, Wood
- Windows: Skylight(s), Window Coverings, Window Treatments
- Basement: Finished,Full
- Number of fireplaces: 2
- Fireplace features: Basement, Living Room, Recreation Room
- Common walls with other units/homes: No Common Walls
Interior area
- Total structure area: 9,532
- Total interior livable area: 9,532 sqft
- Finished area above ground: 6,877
- Finished area below ground: 2,655
Video & virtual tour
Property
Parking
- Total spaces: 4
- Parking features: Circular Driveway, Floor Coating
- Attached garage spaces: 4
- Has uncovered spaces: Yes
Features
- Levels: One
- Stories: 1
- Patio & porch: Covered, Patio
- Exterior features: Private Yard
- Pool features: Outdoor Pool
- Has spa: Yes
- Spa features: Spa/Hot Tub
Lot
- Size: 1 Acres
- Features: Irrigated, Landscaped, Level, Open Space, Sprinklers In Front, Sprinklers In Rear
Details
- Parcel number: 031757975
- Special conditions: Standard
Construction
Type & style
- Home type: SingleFamily
- Architectural style: Mountain Contemporary
- Property subtype: Single Family Residence
Materials
- Brick, Concrete, Stucco
- Roof: Slate
Condition
- Updated/Remodeled
- Year built: 1984
Utilities & green energy
- Sewer: Public Sewer
Community & HOA
Community
- Security: Carbon Monoxide Detector(s), Smart Cameras, Smart Security System, Smoke Detector(s)
- Subdivision: Charlou
HOA
- Has HOA: Yes
- Services included: Road Maintenance, Snow Removal, Trash
- HOA fee: $1,282 annually
- HOA name: Charlou - Associa Colorado Association Services
- HOA phone: 303-232-9200
Location
- Region: Cherry Hills Village
Financial & listing details
- Price per square foot: $603/sqft
- Tax assessed value: $2,569,800
- Annual tax amount: $18,560
- Date on market: 1/29/2026
- Listing terms: Cash,Conventional,Jumbo
- Exclusions: Seller's Personal Property, Staging And Artwork.
- Ownership: Individual
- Road surface type: Paved
Estimated market value
$5,502,100
$5.23M - $5.78M
$7,821/mo
Price history
| Date | Event | Price |
|---|---|---|
| 7/6/2026 | Price change | $5,750,000-4.2%$603/sqft |
Source:  REcolorado as distributed by MLS GRID #9057318 Report a problem REcolorado as distributed by MLS GRID #9057318 Report a problem | ||
| 5/30/2026 | Listed for sale | $5,999,999$629/sqft |
Source: REcolorado as distributed by MLS GRID #9057318 Report a problem | ||
| 5/3/2026 | Pending sale | $5,999,999$629/sqft |
Source: REcolorado as distributed by MLS GRID #9057318 Report a problem | ||
| 3/2/2026 | Price change | $5,999,999-2%$629/sqft |
Source: REcolorado as distributed by MLS GRID #9057318 Report a problem | ||
| 1/29/2026 | Listed for sale | $6,120,000+3.7%$642/sqft |
Source: REcolorado as distributed by MLS GRID #9057318 Report a problem | ||
| 9/24/2024 | Sold | $5,900,000+129.1%$619/sqft |
Source: REcolorado as distributed by MLS GRID #8569325 Report a problem | ||
| 11/30/2023 | Sold | $2,575,000-2.8%$270/sqft |
Source: Public Record Report a problem | ||
| 10/27/2023 | Pending sale | $2,650,000$278/sqft |
Source: REcolorado as distributed by MLS GRID #8838251 Report a problem | ||
| 10/26/2023 | Listed for sale | $2,650,000+10.4%$278/sqft |
Source: REcolorado as distributed by MLS GRID #8838251 Report a problem | ||
| 11/9/2022 | Sold | $2,400,000$252/sqft |
Source: Public Record Report a problem | ||
Public tax history
| Year | Property taxes | Tax assessment |
|---|---|---|
| 2025 | $18,560 +12.6% | $160,613 -11.7% |
| 2024 | $16,484 -7.8% | $181,825 -2.9% |
| 2023 | $17,885 -0.9% | $187,309 -0.6% |
| 2022 | $18,053 | $188,477 -2.8% |
| 2021 | -- | $193,901 +32% |
| 2020 | $13,806 +6.6% | $146,847 |
| 2019 | $12,957 | $146,847 +8.2% |
| 2018 | $12,957 +1.3% | $135,770 |
| 2017 | $12,796 | $135,770 +3.1% |
| 2016 | -- | $131,682 |
| 2015 | -- | $131,682 +23.8% |
| 2014 | $12,583 +14.1% | $106,354 -6.6% |
| 2013 | $11,028 | $113,850 |
| 2012 | -- | $113,850 |
| 2011 | $15,090 +2.4% | $113,850 -27.1% |
| 2010 | $14,742 -1.4% | $156,280 |
| 2009 | $14,945 | $156,280 -0.6% |
| 2008 | -- | $157,202 |
| 2007 | -- | $157,202 +15.6% |
| 2006 | -- | $136,045 |
| 2005 | -- | $136,045 -1.2% |
| 2002 | $11,934 +21% | $137,760 +29.6% |
| 2001 | $9,863 | $106,270 |
Find assessor info on the county website
Monthly payment
Est. payment
Payment breakdown
Explore the cost of this home by adjusting the details. Changes won't be saved.Climate risks
Neighborhood: 80111
Nearby schools
GreatSchools rating
- 7/10Greenwood Elementary SchoolGrades: PK-5Distance: 1.2 mi
- 8/10West Middle SchoolGrades: 6-8Distance: 0.8 mi
- 9/10Cherry Creek High SchoolGrades: 9-12Distance: 1.9 mi
Schools provided by the listing agent
- Elementary: Greenwood
- Middle: West
- High: Cherry Creek
- District: Cherry Creek 5
Source: REcolorado as distributed by MLS GRID. This data may not be complete. We recommend contacting the local school district to confirm school assignments for this home.
- $2,836,1003 bd5 ba4.3k sqft53 Charlou Cir, Cherry Hills Village, CO 80111Off Market
- $2,483,0001 bd5 ba3.4k sqft55 Charlou Cir, Cherry Hills Village, CO 80111Off Market
- $2,338,300-- bd-- ba-- sqft59 Charlou Cir, Cherry Hills Village, CO 80111Off Market
- $5,075,0005 bd7 ba11k sqft45 Charlou Cir, Cherry Hills Village, CO 80111Sold
- $3,601,6005 bd7 ba4.6k sqft48 Charlou Cir, Cherry Hills Village, CO 80111Off Market
- $2,514,3004 bd4 ba4.9k sqft57 Charlou Cir, Cherry Hills Village, CO 80111Off Market
- $2,744,7004 bd7 ba3.9k sqft50 Charlou Cir, Cherry Hills Village, CO 80111Off Market
- $5,800,0004 bd7 ba9k sqft61 Charlou Cir, Cherry Hills Village, CO 80111Sold
A local agent can set up tours, give advice and negotiate with sellers.
Similar homes
- $3,998,0005 bd7 ba7.5k sqft6180 E Quincy Avenue, Cherry Hills Village, CO 80111For Sale

 MLS ID #1803562, Megan Khalafi, Century 21 Dream Home. REcolorado as distributed by MLS GRID
 - $5,350,0006 bd7 ba10k sqftCherry Hills Village, Cherry Hills Village, CO 80113For Sale
 MLS ID #5016359, Jennifer Markus, Kentwood Real Estate DTC, LLC. REcolorado as distributed by MLS GRID
 - $6,495,0006 bd8 ba11k sqft4736 S Fillmore Court, Cherry Hills Village, CO 80113For Sale
 MLS ID #6502707, Tyler Dokken, Compass - Denver. REcolorado as distributed by MLS GRID
 - $6,150,0006 bd8 ba8.4k sqft4660 S Downing Street, Cherry Hills Village, CO 80113For Sale
 MLS ID #7130547, Gina Lorenzen and Kara Couzens team, Kentwood Real Estate DTC, LLC. REcolorado as distributed by MLS GRID
 - $6,950,0006 bd10 ba8.2k sqft4825 S Gaylord Street, Cherry Hills Village, CO 80113For SaleMLS ID #5532890, Casey Miller, LIV Sotheby's International Realty. REcolorado as distributed by MLS GRID
- $4,988,0008 bd9 ba8.8k sqft38 Cherry Hills Farm Drive, Cherry Hills Village, CO 80113For SaleMLS ID #3667675, Austin Schmidt, Compass - Denver. REcolorado as distributed by MLS GRID
- $3,295,0006 bd6 ba7.5k sqft4181 S Ivy Ln, Cherry Hills Village, CO 80111For Sale
 MLS ID #1063049, Mitch Lazar, Compass-Denver. IRES as distributed by MLS GRID
 - $5,495,0008 bd11 ba12k sqft980 E Tufts Ave, Cherry Hills Village, CO 80113For SaleMLS ID #1063947, Wendy Lee, Compass-Denver. IRES as distributed by MLS GRID
- $3,350,0007 bd8 ba8.2k sqft49 Cherry Hills Farm Drive, Cherry Hills Village, CO 80113For SaleMLS ID #4085425, Tyler Dokken, Compass - Denver. REcolorado as distributed by MLS GRID
- $6,500,0004 bd5 ba7.5k sqft1625 E Layton Drive, Englewood, CO 80113For SaleMLS ID #6857717, Rob Stark, RE/MAX Professionals. REcolorado as distributed by MLS GRID
- $3,895,0005 bd6 ba7.7k sqft2230 E Grand Avenue, Cherry Hills Village, CO 80113For SaleMLS ID #5143990, Deviree Vallejo, LIV Sotheby's International Realty. REcolorado as distributed by MLS GRID
- $5,995,0007 bd9 ba12k sqft6930 S Polo Ridge Dr, Littleton, CO 80128For SaleMLS ID #1065353, Lauren Greene, Compass-Denver. IRES as distributed by MLS GRID
- $7,750,0005 bd5 ba8.3k sqft14 Random Road, Cherry Hills Village, CO 80113For SaleMLS ID #9584099, Jewel Brown, LIV Sotheby's International Realty. REcolorado as distributed by MLS GRID
- $2,995,0004 bd5 ba5.8k sqft1101 E Belleview Avenue, Cherry Hills Village, CO 80121For SaleMLS ID #2885033, Helm, Weaver, Helm, Compass - Denver. REcolorado as distributed by MLS GRID
- $3,195,0005 bd7 ba8.6k sqft81 Cherry Hills Farm Drive, Cherry Hills Village, CO 80113For SaleMLS ID #2137655, Helm, Weaver, Helm, Compass - Denver. REcolorado as distributed by MLS GRID
- $4,800,0006 bd6 ba7.4k sqft101 S Ash Street, Denver, CO 80246For SaleMLS ID #4765471, Gina Lorenzen and Kara Couzens team, Kentwood Real Estate DTC, LLC. REcolorado as distributed by MLS GRID
- $4,200,0007 bd10 ba10k sqft42 Sunset Drive, Englewood, CO 80113For SaleMLS ID #2313240, Vivi Gloriod, eXp Realty, LLC. REcolorado as distributed by MLS GRID
- $5,850,0005 bd6 ba7.6k sqft101 S Grape Street, Denver, CO 80246For SaleMLS ID #2303960, Alison Savant Kahn, Milehimodern. REcolorado as distributed by MLS GRID
- $5,950,0005 bd9 ba7.4k sqft975 S Monroe Street, Denver, CO 80209For SaleMLS ID #8332672, Mallory Hoffman, The Agency - Denver. REcolorado as distributed by MLS GRID
- $2,950,0006 bd7 ba6.5k sqft5181 Preserve Pkwy N, Greenwood Village, CO 80121For SaleMLS ID #1063051, Mitch Lazar, Compass-Denver. IRES as distributed by MLS GRID
