Occupying a prime position in exclusive Old Cherry Hills, this highly desirable property built by Ed Diamond, resides on an acre of supremely private, treed grounds. Offering an abundance of outdoor areas to enjoy, the home includes an expansive brick paved patio with built-in barbecue, exquisite gardens, sport court and inviting pool. The interior is equally impressive, with extraordinary sunlight luminating the sophisticated floor plan, showcasing exceptional gathering areas combined with comfortable private accommodations. Meticulously appointed with attention to every detail, the residence is highlighted by beautifully scaled rooms, five handsome fireplaces, and gorgeous hardwood floors; plus high ceilings, Plantation shutters, wainscoting and brick accent walls. Formal living and dining rooms flank the entrance foyer, each with a fireplace. The home also benefits from a handsome brick accent wall in the beautifully appointed kitchen, featuring two center islands, range plus double wall ovens, two dishwashers, custom cabinetry, and farmhouse sink. A see-through fireplace connects the kitchen/breakfast to a spacious family room, with multiple doors to the patio area. A handsome beamed study, mud room, laundry and two powder rooms complete the main level. Residing upstairs are five pristine bedrooms including the primary suite, which enjoys a gorgeous fireplace, sitting area, large walk-in closet with additional attic storage, and a spa-like five-piece bath. Entertain effortlessly in the professionally finished lower level, comprised of large rec room with fireplace and bar, exercise room, 6th bedroom en suite (non-conforming) with full bath, studio, three-quarter bath, plus multiple storage and mechanical rooms. Truly one of the finest properties in Cherry Hills Village. **Possession no earlier than 8/10/26**
For sale
Price cut: $600K (7/19)
$6,150,000
4660 S Downing Street, Cherry Hills Village, CO 80113
6beds
8,430sqft
:
Get pre-qualifiedN/A
Single Family Residence
Built in 1990
0.93 Acres Lot
$-- Zestimate®
$730/sqft
$-- HOA
What's special
- 37 days |
- 1,660 |
- 53 |
Zillow last checked:
Listing updated:
Listed by:
Gina Lorenzen and Kara Couzens team 303-570-2042 gina@kentwood.com,
Kentwood Real Estate DTC, LLC
Source: REcolorado as distributed by MLS GRID,MLS#: 7130547
Facts & features
Interior
Bedrooms & bathrooms
- Bedrooms: 6
- Bathrooms: 8
- Full bathrooms: 4
- 3/4 bathrooms: 2
- 1/2 bathrooms: 2
- Main level bathrooms: 2
Bedroom
- Description: + 11x11 Sitting Room, 16x7.5 Walk-In Closet, 17x13 Attic Storage
- Features: Primary Suite
- Level: Upper
- Area: 315 Square Feet
- Dimensions: 17.5 x 18
Bedroom
- Description: En Suite + 7.5x6.5 Walk-In Closet
- Level: Upper
- Area: 262.5 Square Feet
- Dimensions: 15 x 17.5
Bedroom
- Description: En Suite + 8x6 Walk-In Closet
- Level: Upper
- Area: 201.5 Square Feet
- Dimensions: 13 x 15.5
Bedroom
- Description: En Suite + 8x6.5 Walk-In Closet
- Level: Upper
- Area: 192 Square Feet
- Dimensions: 12 x 16
Bedroom
- Level: Upper
- Area: 262.5 Square Feet
- Dimensions: 12.5 x 21
Bedroom
- Description: 6th Bedroom En Suite + 6.5x5 Walk-In Closet
- Level: Basement
- Area: 272.25 Square Feet
- Dimensions: 16.5 x 16.5
Bathroom
- Level: Main
Bathroom
- Level: Main
Bathroom
- Description: 5pc Bath
- Features: Primary Suite
- Level: Upper
- Area: 170.5 Square Feet
- Dimensions: 11 x 15.5
Bathroom
- Description: En Suite Bath
- Features: En Suite Bathroom
- Level: Upper
Bathroom
- Description: En Suite Bath
- Features: En Suite Bathroom
- Level: Upper
Bathroom
- Description: En Suite Bath
- Features: En Suite Bathroom
- Level: Upper
Bathroom
- Level: Basement
Bathroom
- Description: En Suite Bath
- Features: En Suite Bathroom
- Level: Basement
Bonus room
- Description: Foyer
- Level: Main
- Area: 120.75 Square Feet
- Dimensions: 10.5 x 11.5
Bonus room
- Description: Studio
- Level: Basement
- Area: 157.5 Square Feet
- Dimensions: 10.5 x 15
Dining room
- Level: Main
- Area: 306.25 Square Feet
- Dimensions: 17.5 x 17.5
Dining room
- Description: Breakfast Room
- Level: Main
- Area: 248 Square Feet
- Dimensions: 15.5 x 16
Exercise room
- Level: Basement
- Area: 312 Square Feet
- Dimensions: 16 x 19.5
Family room
- Level: Main
- Area: 446.25 Square Feet
- Dimensions: 17.5 x 25.5
Game room
- Description: Rec Room + 16x12.5 Bar
- Level: Basement
- Area: 584 Square Feet
- Dimensions: 16 x 36.5
Kitchen
- Level: Main
- Area: 352.5 Square Feet
- Dimensions: 15 x 23.5
Laundry
- Level: Main
- Area: 60.5 Square Feet
- Dimensions: 5.5 x 11
Living room
- Level: Main
- Area: 446.25 Square Feet
- Dimensions: 17.5 x 25.5
Mud room
- Level: Main
- Area: 36 Square Feet
- Dimensions: 6 x 6
Office
- Level: Main
- Area: 271.25 Square Feet
- Dimensions: 15.5 x 17.5
Utility room
- Description: Storage + 15x5 & 13.5x5.5 Storage
- Level: Basement
- Area: 195 Square Feet
- Dimensions: 13 x 15
Utility room
- Description: Mechanical + 6.5x4 Mechanical
- Level: Basement
- Area: 48 Square Feet
- Dimensions: 6 x 8
Heating
- Forced Air
Cooling
- Central Air
Appliances
- Laundry: In Unit
Features
- Built-in Features, Entrance Foyer, Five Piece Bath, High Ceilings, Kitchen Island, Open Floorplan, Primary Suite, Walk-In Closet(s), Wet Bar
- Basement: Finished,Full
- Number of fireplaces: 5
- Fireplace features: Dining Room, Family Room, Living Room, Master Bedroom, Recreation Room
Interior area
- Total structure area: 8,430
- Total interior livable area: 8,430 sqft
- Finished area above ground: 5,592
- Finished area below ground: 2,454
Video & virtual tour
Property
Parking
- Total spaces: 3
- Parking features: Garage - Attached
- Attached garage spaces: 3
Features
- Levels: Two
- Stories: 2
- Patio & porch: Patio
- Exterior features: Barbecue, Garden, Private Yard
- Has private pool: Yes
- Pool features: Outdoor Pool, Private
Lot
- Size: 0.93 Acres
- Features: Level
Details
- Parcel number: 032471948
- Special conditions: Standard
Construction
Type & style
- Home type: SingleFamily
- Property subtype: Single Family Residence
Materials
- Brick, Frame
- Roof: Composition
Condition
- Updated/Remodeled
- Year built: 1990
Utilities & green energy
- Sewer: Public Sewer
- Water: Public
Community & HOA
Community
- Subdivision: Cherry Hills Village
HOA
- Has HOA: No
Location
- Region: Cherry Hills Village
Financial & listing details
- Price per square foot: $730/sqft
- Tax assessed value: $4,446,600
- Annual tax amount: $30,476
- Date on market: 6/18/2026
- Listing terms: Cash,Conventional
- Exclusions: Seller's Personal Property And Staging.
- Ownership: Individual
Estimated market value
Not available
Estimated sales range
Not available
Not available
Price history
| Date | Event | Price |
|---|---|---|
| 7/19/2026 | Price change | $6,150,000-8.9%$730/sqft |
Source:  REcolorado as distributed by MLS GRID #7130547 Report a problem REcolorado as distributed by MLS GRID #7130547 Report a problem | ||
| 6/18/2026 | Listed for sale | $6,750,000+98.5%$801/sqft |
Source: REcolorado as distributed by MLS GRID #7130547 Report a problem | ||
| 11/13/2006 | Sold | $3,400,000+151.9%$403/sqft |
Source: Public Record Report a problem | ||
| 3/31/1999 | Sold | $1,350,000$160/sqft |
Source: Public Record Report a problem | ||
Public tax history
| Year | Property taxes | Tax assessment |
|---|---|---|
| 2025 | $22,156 +12.6% | $277,913 +24.2% |
| 2024 | $19,678 +28.5% | $223,760 -2.6% |
| 2023 | $15,311 +137.2% | $229,651 +36.5% |
| 2022 | $6,455 | $168,301 -2.8% |
| 2021 | -- | $173,144 -7.5% |
| 2020 | $16,918 +5.1% | $187,094 |
| 2019 | $16,099 | $187,094 +6.4% |
| 2018 | $16,099 +1.3% | $175,896 |
| 2017 | $15,899 | $175,896 +4.4% |
| 2016 | -- | $168,465 |
| 2015 | -- | $168,465 +17.6% |
| 2014 | $16,097 +8.4% | $143,280 -33.5% |
| 2013 | $14,856 | $215,470 |
| 2012 | -- | $215,470 |
| 2011 | $24,653 +2.4% | $215,470 -15.6% |
| 2010 | $24,086 +0.9% | $255,330 |
| 2009 | $23,879 | $255,330 +1.7% |
| 2008 | -- | $251,169 |
| 2007 | -- | $251,169 +86.5% |
| 2006 | -- | $134,691 |
| 2005 | -- | $134,691 -6.7% |
| 2002 | $12,692 +32.6% | $144,440 +42.6% |
| 2001 | $9,575 | $101,260 |
Find assessor info on the county website
Monthly payment
Est. payment
Payment breakdown
Explore the cost of this home by adjusting the details. Changes won't be saved.Climate risks
Neighborhood: 80113
Nearby schools
GreatSchools rating
- 7/10Cherry Hills Village Elementary SchoolGrades: PK-5Distance: 0.9 mi
- 8/10West Middle SchoolGrades: 6-8Distance: 2.7 mi
- 9/10Cherry Creek High SchoolGrades: 9-12Distance: 5 mi
Schools provided by the listing agent
- Elementary: Cherry Hills Village
- Middle: West
- High: Cherry Creek
- District: Cherry Creek 5
Source: REcolorado as distributed by MLS GRID. This data may not be complete. We recommend contacting the local school district to confirm school assignments for this home.
- $2,813,4004 bd3 ba2.1k sqft4640 S Downing St, Cherry Hills Village, CO 80113Off Market
- $4,915,7005 bd4 ba3.6k sqft4680 S Downing St, Cherry Hills Village, CO 80113Off Market
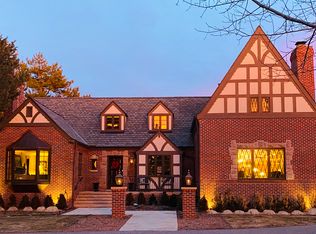
- $7,311,3001.15 Acres4681 S Downing St, Cherry Hills Village, CO 80113Off Market
- $6,172,1004 bd7 ba8.8k sqft4600 S Downing St, Cherry Hills Village, CO 80113Off Market

- $3,194,9003 bd4 ba2.4k sqft4645 S Lafayette St, Cherry Hills Village, CO 80113Off Market
- $3,626,6006 bd4 ba3.6k sqft4675 S Lafayette St, Cherry Hills Village, CO 80113Off Market
- $4,778,8004 bd8 ba5.5k sqft4700 S Downing St, Cherry Hills Village, CO 80113Off Market
- $3,099,2004 bd5 ba3.8k sqft1170 E Tufts Ave, Cherry Hills Village, CO 80113Off Market
A local agent can set up tours, give advice and negotiate with sellers.
Similar homes
- $6,500,0004 bd5 ba7.5k sqft1625 E Layton Drive, Englewood, CO 80113For Sale

 MLS ID #6857717, Rob Stark, RE/MAX Professionals. REcolorado as distributed by MLS GRID
 - $6,950,0006 bd10 ba8.2k sqft4825 S Gaylord Street, Cherry Hills Village, CO 80113For Sale
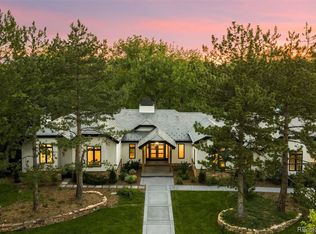 MLS ID #5532890, Casey Miller, LIV Sotheby's International Realty. REcolorado as distributed by MLS GRID
 - $6,650,0006 bd8 ba11k sqft4736 S Fillmore Court, Cherry Hills Village, CO 80113For Sale
 MLS ID #6502707, Tyler Dokken, Compass - Denver. REcolorado as distributed by MLS GRID
 - $5,685,0005 bd8 ba9.5k sqft21 Cherry Hills Farm Drive, Cherry Hills Village, CO 80113For Sale
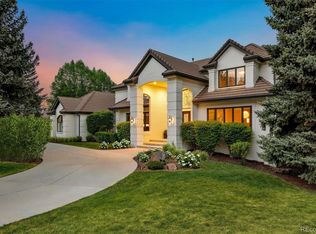 MLS ID #5106576, Michelle Warner, LIV Sotheby's International Realty. REcolorado as distributed by MLS GRID
 - $3,495,0005 bd5 ba7.3k sqft60 Glenmoor Circle, Cherry Hills Village, CO 80113For SaleMLS ID #6093412, Susie Dews, Compass - Denver. REcolorado as distributed by MLS GRID
- $4,988,0008 bd9 ba8.8k sqft38 Cherry Hills Farm Drive, Cherry Hills Village, CO 80113For SaleMLS ID #3667675, Austin Schmidt, Compass - Denver. REcolorado as distributed by MLS GRID
- $3,895,0005 bd6 ba7.7k sqft2230 E Grand Avenue, Cherry Hills Village, CO 80113For SaleMLS ID #5143990, Deviree Vallejo, LIV Sotheby's International Realty. REcolorado as distributed by MLS GRID
- $7,750,0005 bd5 ba8.3k sqft14 Random Road, Cherry Hills Village, CO 80113For SaleMLS ID #9584099, Jewel Brown, LIV Sotheby's International Realty. REcolorado as distributed by MLS GRID
- $3,495,0005 bd7 ba8.6k sqft81 Cherry Hills Farm Dr, Cherry Hills Village, CO 80113For Sale
 MLS ID #1062600, Pam Helm, Compass-Denver. IRES as distributed by MLS GRID
 - $3,995,0007 bd7 ba7.8k sqft15 Layton Lane, Cherry Hills Village, CO 80113For SaleMLS ID #5743260, Christina Good, LoKation Real Estate. REcolorado as distributed by MLS GRID
- $4,200,0007 bd10 ba10k sqft42 Sunset Drive, Englewood, CO 80113For SaleMLS ID #2313240, Vivi Gloriod, eXp Realty, LLC. REcolorado as distributed by MLS GRID
- $5,750,0006 bd7 ba9.5k sqft49 Charlou Circle, Cherry Hills Village, CO 80111For SaleMLS ID #9057318, Delroy Gill, LIV Sotheby's International Realty. REcolorado as distributed by MLS GRID
- $3,250,0003 bd6 ba6.8k sqft4053 E Iris Ct, Greenwood Village, CO 80121For SaleMLS ID #1064995, Mitch Lazar, Compass-Denver. IRES as distributed by MLS GRID
- $8,900,0006 bd7 ba10k sqft4 Vista Road, Cherry Hills Village, CO 80113For SaleMLS ID #6050417, Christopher Bouc, LIV Sotheby's International Realty. REcolorado as distributed by MLS GRID
- $3,360,0006 bd7 ba7.8k sqft5835 S Franklin Court, Greenwood Village, CO 80121For SaleMLS ID #3937149, Lisa Snyder, Compass - Denver. REcolorado as distributed by MLS GRID
- $6,250,0007 bd9 ba12k sqft6930 S Polo Ridge Drive, Littleton, CO 80128For SaleMLS ID #4743444, Lauren Greene, Compass - Denver. REcolorado as distributed by MLS GRID
- $6,985,0005 bd8 ba8.7k sqft1533 Cherryville Rd, Greenwood Village, CO 80121For SaleMLS ID #1062799, Pam Helm, Compass-Denver. IRES as distributed by MLS GRID
- $5,295,0005 bd7 ba5.6k sqft4887 Tule Lake Drive, Littleton, CO 80123For SaleMLS ID #2469520, Helm, Weaver, Helm, Compass - Denver. REcolorado as distributed by MLS GRID
- $5,850,0005 bd6 ba7.6k sqft101 S Grape Street, Denver, CO 80246For SaleMLS ID #2303960, Alison Savant Kahn, Milehimodern. REcolorado as distributed by MLS GRID
- $3,295,0006 bd6 ba7.5k sqft4181 S Ivy Ln, Cherry Hills Village, CO 80111For SaleMLS ID #1063049, Mitch Lazar, Compass-Denver. IRES as distributed by MLS GRID
