Set on a beautifully landscaped homesite in the prestigious Cherry Hills Farm West community, this extraordinary residence has been masterfully reimagined with uncompromising attention to detail, exceptional craftsmanship, and timeless design. Perfectly positioned near award-winning schools, the scenic Little Dry Creek Trail, and the Denver Tech Center, the home offers a rare combination of refined luxury and everyday convenience. A grand foyer makes an immediate statement, with soaring ceilings and abundant natural light setting the tone for the home beyond. Designed to be a true showpiece, the chef's kitchen is appointed with custom cabinetry, a striking fluted wood-wrapped hood, panel-ready appliances, double oven and steam oven, built-in espresso maker, temperature-controlled wine refrigerator, and an expansive walk-in pantry with exceptional storage. The main-level primary suite is a private sanctuary with soaring vaulted ceilings and a spa-inspired bath featuring heated floors, dual shower heads, and a sculptural floating bench illuminated by integrated lighting. Also on the main level, a spacious home office with fireplace is an inspiring setting for work or reflection. Upstairs, three spacious ensuite bedrooms offer elegant, private accommodations with beautifully appointed baths. The lower level is designed for elevated entertaining, anchored by a custom-crafted bar with seating, a glass-enclosed wine room, private theater, dedicated fitness studio, and an additional guest suite. Outdoors, towering mature trees and lush, professionally designed landscaping create a tranquil backdrop, while a spectacular waterfall feature serves as the focal point of the grounds. An expansive stone patio extends the living space outdoors for alfresco dining and entertaining.
A truly turnkey opportunity in one of Cherry Hills Village's most coveted neighborhoods.
Accepting backups
$3,895,000
2230 E Grand Avenue, Cherry Hills Village, CO 80113
5beds
7,774sqft
Single Family Residence
Built in 1991
0.72 Acres Lot
$-- Zestimate®
$501/sqft
$100/mo HOA
What's special
- 29 days |
- 1,843 |
- 132 |
Zillow last checked:
Listing updated:
Listed by:
Deviree Vallejo 303-931-0097 Deviree@livsothebysrealty.com,
LIV Sotheby's International Realty
Source: REcolorado as distributed by MLS GRID,MLS#: 5143990
Facts & features
Interior
Bedrooms & bathrooms
- Bedrooms: 5
- Bathrooms: 6
- Full bathrooms: 2
- 3/4 bathrooms: 3
- 1/2 bathrooms: 1
- Main level bathrooms: 2
- Main level bedrooms: 1
Bedroom
- Description: Main Floor Primary Suite With Vaulted Ceilings And French Doors Opening To Patio
- Features: Primary Suite
- Level: Main
- Area: 315.59 Square Feet
- Dimensions: 20.9 x 15.1
Bedroom
- Description: Ensuite Bedrom
- Level: Upper
- Area: 256.76 Square Feet
- Dimensions: 13.1 x 19.6
Bedroom
- Description: Ensuite Bedroom
- Level: Upper
- Area: 320.39 Square Feet
- Dimensions: 16.1 x 19.9
Bedroom
- Description: En Suite Bedroom
- Level: Upper
- Area: 194.93 Square Feet
- Dimensions: 16.11 x 12.1
Bedroom
- Description: Perfect And Private Guest Suite With Adjacent Bath
- Level: Basement
- Area: 174.72 Square Feet
- Dimensions: 15.6 x 11.2
Bathroom
- Description: Floating Custom Vanity And Floor To Ceiling Tile
- Level: Main
- Area: 51.51 Square Feet
- Dimensions: 10.1 x 5.1
Bathroom
- Description: Bath Retreat With Heated Floors, Oversized Shower With Dual Shower Heads, Custom Floating Bench With Underlighting Feature
- Features: Primary Suite
- Level: Main
- Area: 228.6 Square Feet
- Dimensions: 12.7 x 18
Bathroom
- Features: En Suite Bathroom
- Level: Upper
- Area: 63.18 Square Feet
- Dimensions: 7.8 x 8.1
Bathroom
- Features: En Suite Bathroom
- Level: Upper
- Area: 79.38 Square Feet
- Dimensions: 12.6 x 6.3
Bathroom
- Level: Upper
- Area: 65 Square Feet
- Dimensions: 5.2 x 12.5
Bathroom
- Level: Basement
- Area: 57.62 Square Feet
- Dimensions: 6.7 x 8.6
Bonus room
- Description: Glass Enclosed Wine Room Feature
- Level: Basement
- Area: 114.66 Square Feet
- Dimensions: 6.3 x 18.2
Dining room
- Description: Formal Dining Room
- Level: Main
- Area: 246.24 Square Feet
- Dimensions: 17.1 x 14.4
Exercise room
- Description: Gym Flooring
- Level: Basement
- Area: 504.51 Square Feet
- Dimensions: 25.1 x 20.1
Family room
- Description: Located Off The Kitchen, Centered Around A Modern Gas Fireplace, Accordian Doors Open To Beautiful Patio Area, Custom Lighting Feature In Ceiling
- Level: Main
- Area: 483.56 Square Feet
- Dimensions: 15.7 x 30.8
Great room
- Description: Spacious Room For Entertaining
- Level: Basement
- Area: 1128.93 Square Feet
- Dimensions: 36.3 x 31.1
Kitchen
- Level: Main
- Area: 345.68 Square Feet
- Dimensions: 14.9 x 23.2
Laundry
- Description: Spacious Main Floor Laundry
- Level: Main
- Area: 88.32 Square Feet
- Dimensions: 9.6 x 9.2
Living room
- Description: Formal Living Room Thorugh The Grand Foyer With Oversized Windows
- Level: Main
- Area: 241.76 Square Feet
- Dimensions: 16 x 15.11
Loft
- Description: Open Are At The Top Of Stairs On Second Level
- Level: Upper
- Area: 426.06 Square Feet
- Dimensions: 26.3 x 16.2
Media room
- Description: Theater Room
- Level: Basement
- Area: 323.42 Square Feet
- Dimensions: 15.7 x 20.6
Mud room
- Description: Custom Built Ins Provide Great Storage Off The Four Car Garage
- Level: Main
- Area: 143.82 Square Feet
- Dimensions: 14.1 x 10.2
Office
- Description: Fantastic Main Floor Office With Brick Fireplace, Coffered Ceilings And Built In Shelving
- Level: Main
- Area: 244.92 Square Feet
- Dimensions: 15.7 x 15.6
Utility room
- Description: Storage Room
- Level: Basement
- Area: 117.12 Square Feet
- Dimensions: 19.2 x 6.1
Heating
- Forced Air
Cooling
- Central Air
Appliances
- Included: Bar Fridge, Cooktop, Dishwasher, Disposal, Humidifier, Microwave, Oven, Range, Range Hood, Refrigerator, Tankless Water Heater, Wine Cooler
Features
- Built-in Features, Ceiling Fan(s), Entrance Foyer, Five Piece Bath, High Ceilings, High Speed Internet, Kitchen Island, Open Floorplan, Pantry, Quartz Counters, Radon Mitigation System, Smoke Free, Vaulted Ceiling(s), Walk-In Closet(s), Wet Bar
- Flooring: Carpet, Tile, Wood
- Windows: Double Pane Windows
- Basement: Finished,Full
- Number of fireplaces: 2
- Fireplace features: Family Room, Gas, Gas Log, Other
Interior area
- Total structure area: 7,774
- Total interior livable area: 7,774 sqft
- Finished area above ground: 5,159
- Finished area below ground: 2,487
Video & virtual tour
Property
Parking
- Total spaces: 4
- Parking features: Circular Driveway, Concrete, Oversized, Storage
- Attached garage spaces: 4
- Has uncovered spaces: Yes
Features
- Levels: Two
- Stories: 2
- Patio & porch: Covered, Front Porch, Patio
- Exterior features: Garden, Lighting, Private Yard, Rain Gutters, Water Feature
- Fencing: Full
Lot
- Size: 0.72 Acres
- Features: Cul-De-Sac, Landscaped, Level, Sprinklers In Front, Sprinklers In Rear
Details
- Parcel number: 032602848
- Special conditions: Standard
Construction
Type & style
- Home type: SingleFamily
- Property subtype: Single Family Residence
Materials
- Brick, Frame, Stucco
- Roof: Concrete,Other
Condition
- Updated/Remodeled
- Year built: 1991
Utilities & green energy
- Sewer: Public Sewer
- Water: Public
Community & HOA
Community
- Security: Carbon Monoxide Detector(s)
- Subdivision: Cherry Hills Farm West
HOA
- Has HOA: Yes
- Services included: Reserve Fund, Insurance, Maintenance Grounds, Road Maintenance
- HOA fee: $300 quarterly
- HOA name: MSI
- HOA phone: 303-420-4433
Location
- Region: Cherry Hills Village
Financial & listing details
- Price per square foot: $501/sqft
- Tax assessed value: $2,641,000
- Annual tax amount: $18,517
- Date on market: 7/21/2026
- Listing terms: 1031 Exchange,Cash,Conventional,Jumbo,Other
- Exclusions: Staging Furniture And Accessories
- Ownership: Corporation/Trust
- Road surface type: Paved
Estimated market value
Not available
Estimated sales range
Not available
Not available
Price history
| Date | Event | Price |
|---|---|---|
| 8/11/2026 | Pending sale | $3,895,000$501/sqft |
Source:  REcolorado as distributed by MLS GRID #5143990 Report a problem REcolorado as distributed by MLS GRID #5143990 Report a problem | ||
| 8/3/2026 | Listed for sale | $3,895,000$501/sqft |
Source: REcolorado as distributed by MLS GRID #5143990 Report a problem | ||
| 7/27/2026 | Pending sale | $3,895,000$501/sqft |
Source: REcolorado as distributed by MLS GRID #5143990 Report a problem | ||
| 7/21/2026 | Listed for sale | $3,895,000+73.1%$501/sqft |
Source: REcolorado as distributed by MLS GRID #5143990 Report a problem | ||
| 4/11/2025 | Sold | $2,250,000-6.1%$289/sqft |
Source: REcolorado as distributed by MLS GRID #8529813 Report a problem | ||
| 3/1/2025 | Pending sale | $2,395,000$308/sqft |
Source: REcolorado as distributed by MLS GRID #8529813 Report a problem | ||
| 1/31/2025 | Listed for sale | $2,395,000+50.9%$308/sqft |
Source: REcolorado as distributed by MLS GRID #8529813 Report a problem | ||
| 5/19/2015 | Sold | $1,587,500-5.2%$204/sqft |
Source: Public Record Report a problem | ||
| 3/30/2015 | Pending sale | $1,675,000$215/sqft |
Source: LIV Sotheby's International Realty #5889354 Report a problem | ||
| 3/7/2015 | Listed for sale | $1,675,000+5%$215/sqft |
Source: LIV Sotheby's International Realty #5889354 Report a problem | ||
| 9/5/2013 | Listing removed | $1,595,000$205/sqft |
Source: Fuller Sotheby's International Realty #1212576 Report a problem | ||
| 7/25/2013 | Price change | $1,595,000-3.3%$205/sqft |
Source: Fuller Sotheby's International Realty #1212576 Report a problem | ||
| 6/21/2013 | Price change | $1,650,000-8.1%$212/sqft |
Source: Fuller Sotheby's International Realty #1212576 Report a problem | ||
| 6/13/2013 | Listed for sale | $1,795,000+17.7%$231/sqft |
Source: Fuller Sotheby's International Realty #1212576 Report a problem | ||
| 1/27/2012 | Sold | $1,525,000-1.6%$196/sqft |
Source: Public Record Report a problem | ||
| 9/9/2011 | Price change | $1,550,000-8.8%$199/sqft |
Source: Fuller Sotheby's International Realty #1033614 Report a problem | ||
| 6/9/2011 | Listed for sale | $1,699,000-5.3%$219/sqft |
Source: Fuller Sotheby's International Realty #1033614 Report a problem | ||
| 9/29/2010 | Listing removed | $1,795,000$231/sqft |
Source: Fuller Sotheby's International Realty #906608 Report a problem | ||
| 8/21/2010 | Listed for sale | $1,795,000$231/sqft |
Source: Fuller Sotheby's International Realty #906608 Report a problem | ||
| 7/17/2010 | Listing removed | $1,795,000$231/sqft |
Source: Fuller Sotheby's International Realty #906608 Report a problem | ||
| 7/14/2010 | Listed for sale | $1,795,000+40.8%$231/sqft |
Source: Fuller Sotheby's International Realty #906608 Report a problem | ||
| 7/7/2008 | Sold | $1,275,000+4.5%$164/sqft |
Source: Public Record Report a problem | ||
| 7/2/2003 | Sold | $1,220,000+62.8%$157/sqft |
Source: Public Record Report a problem | ||
| 10/2/1996 | Sold | $749,500+10.7%$96/sqft |
Source: Public Record Report a problem | ||
| 7/10/1995 | Sold | $677,000$87/sqft |
Source: Public Record Report a problem | ||
Public tax history
| Year | Property taxes | Tax assessment |
|---|---|---|
| 2025 | $18,592 +12.6% | $165,063 -9.4% |
| 2024 | $16,512 +65.6% | $182,140 -6.6% |
| 2023 | $9,971 -0.9% | $194,968 +85.6% |
| 2022 | $10,064 | $105,070 -2.8% |
| 2021 | -- | $108,094 +2.8% |
| 2020 | $9,886 -12.2% | $105,148 |
| 2019 | $11,259 | $105,148 -10.9% |
| 2018 | $11,259 +1.3% | $117,979 |
| 2017 | $11,119 | $117,979 -15.2% |
| 2016 | -- | $139,061 |
| 2015 | -- | $139,061 +10.9% |
| 2014 | -- | $125,386 +57.5% |
| 2013 | $13,001 | $79,590 |
| 2012 | -- | $79,590 |
| 2011 | $9,507 +2.4% | $79,590 -19.2% |
| 2010 | $9,288 -14.8% | $98,460 |
| 2009 | $10,901 | $98,460 -14.1% |
| 2008 | -- | $114,663 |
| 2007 | -- | $114,663 +21.5% |
| 2006 | -- | $94,365 |
| 2005 | -- | $94,365 -7.5% |
| 2002 | $8,835 +17.1% | $101,990 +25.5% |
| 2001 | $7,544 | $81,280 |
Find assessor info on the county website
Monthly payment
Est. payment
Payment breakdown
Explore the cost of this home by adjusting the details. Changes won't be saved.Climate risks
Neighborhood: 80113
Nearby schools
GreatSchools rating
- 9/10Cherry Hills Village Elementary SchoolGrades: PK-5Distance: 1 mi
- 8/10West Middle SchoolGrades: 6-8Distance: 2 mi
- 8/10Cherry Creek High SchoolGrades: 9-12Distance: 4.4 mi
Schools provided by the listing agent
- Elementary: Cherry Hills Village
- Middle: West
- High: Cherry Creek
- District: Cherry Creek 5
Source: REcolorado as distributed by MLS GRID. This data may not be complete. We recommend contacting the local school district to confirm school assignments for this home.
- $2,715,5005 bd7 ba6.3k sqft2200 E Grand Ave, Cherry Hills Village, CO 80113Off Market
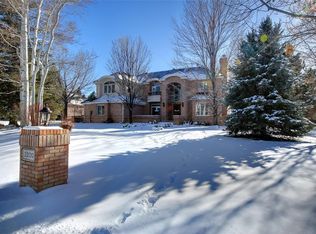
- $2,495,0006 bd6 ba7k sqft2260 E Grand Ave, Cherry Hills Village, CO 80113Pending

- $3,651,1005 bd6 ba6.9k sqft2215 E Grand Ave, Cherry Hills Village, CO 80113Off Market

- $2,377,4007 bd2 ba8.5k sqft2140 E Grand Ave, Cherry Hills Village, CO 80113Off Market
- $3,375,1005 bd8 ba5.5k sqft2245 E Grand Ave, Cherry Hills Village, CO 80113Off Market
- $2,311,8005 bd3 ba6.8k sqft2290 E Grand Ave, Cherry Hills Village, CO 80113Off Market
- $3,234,1006 bd4 ba7.1k sqft2135 E Grand Ave, Cherry Hills Village, CO 80113Off Market
- $3,552,2005 bd5 ba7k sqft2275 E Grand Ave, Cherry Hills Village, CO 80113Off Market
A local agent can set up tours, give advice and negotiate with sellers.
Similar homes
- $3,195,0005 bd7 ba8.6k sqft81 Cherry Hills Farm Drive, Cherry Hills Village, CO 80113For Sale
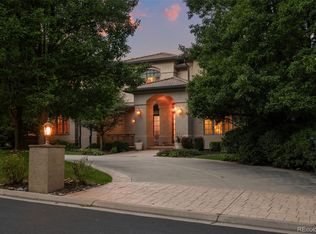
 MLS ID #2137655, Helm, Weaver, Helm, Compass - Denver. REcolorado as distributed by MLS GRID
 - $5,150,0005 bd6 ba5.9k sqft2120 E Grand Avenue, Cherry Hills Village, CO 80113For Sale
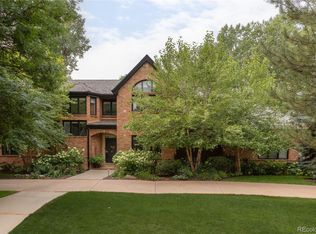 MLS ID #3750854, Bridget Marx, Kentwood Real Estate DTC, LLC. REcolorado as distributed by MLS GRID
 - $3,998,0005 bd7 ba7.5k sqft6180 E Quincy Avenue, Cherry Hills Village, CO 80111For Sale
 MLS ID #1803562, Megan Khalafi, Century 21 Dream Home. REcolorado as distributed by MLS GRID
 - $4,950,0006 bd7 ba10k sqftCherry Hills Village, Cherry Hills Village, CO 80113For Sale
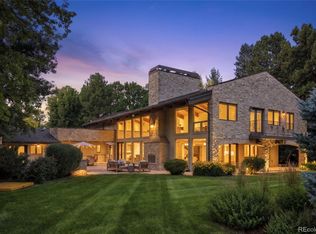 MLS ID #5016359, Jennifer Markus, Kentwood Real Estate DTC, LLC. REcolorado as distributed by MLS GRID
 - $4,988,0008 bd9 ba8.8k sqft38 Cherry Hills Farm Drive, Cherry Hills Village, CO 80113For SaleMLS ID #3667675, Austin Schmidt, Compass - Denver. REcolorado as distributed by MLS GRID
- $3,360,0006 bd7 ba7.8k sqft5835 S Franklin Court, Greenwood Village, CO 80121For SaleMLS ID #3937149, Lisa Snyder, Compass - Denver. REcolorado as distributed by MLS GRID
- $2,995,0004 bd5 ba5.8k sqft1101 E Belleview Avenue, Cherry Hills Village, CO 80121For SaleMLS ID #2885033, Helm, Weaver, Helm, Compass - Denver. REcolorado as distributed by MLS GRID
- $3,500,0004 bd5 ba7k sqft2175 S Monroe Street, Denver, CO 80210For SaleMLS ID #9995173, Todd L Crosbie, LIV Sotheby's International Realty. REcolorado as distributed by MLS GRID
- $2,750,0006 bd7 ba6.5k sqft5181 Preserve Parkway N, Greenwood Village, CO 80121For SaleMLS ID #2162858, Mitch Lazar, Compass - Denver. REcolorado as distributed by MLS GRID
- $4,295,0006 bd5 ba6.2k sqft5870 S Bemis Street, Littleton, CO 80120For SaleMLS ID #7359998, Rene Harding, RE/MAX of Cherry Creek. REcolorado as distributed by MLS GRID
- $2,875,0005 bd5 ba5.9k sqft5400 Preserve Parkway S, Greenwood Village, CO 80121For SaleMLS ID #8274578, Tyler Zakovich, Compass - Denver. REcolorado as distributed by MLS GRID
- $3,695,0006 bd7 ba6.5k sqft1250 S ELIZABETH Street, Denver, CO 80210For SaleMLS ID #9856433, Ronald Brown, HomeSmart. REcolorado as distributed by MLS GRID
- $2,995,0005 bd7 ba7.5k sqft702 Shadycroft Lane, Littleton, CO 80120For SaleMLS ID #9600639, Joel Marosy, INCO Property Management & Sales. REcolorado as distributed by MLS GRID
- $4,100,0005 bd6 ba5.5k sqft424 Clayton Street, Denver, CO 80206For SaleMLS ID #9805271, Helm, Weaver, Helm, Compass - Denver. REcolorado as distributed by MLS GRID
- $2,595,0005 bd5 ba6.3k sqft1519 E Maplewood Court, Littleton, CO 80121For SaleMLS ID #9764147, Patrick Shanley, Metro Real Estate. REcolorado as distributed by MLS GRID
- $2,450,0005 bd7 ba7.1k sqft11940 E Lake Court, Englewood, CO 80111For SaleMLS ID #1511642, Anna Steiner, Keller Williams Action Realty LLC. REcolorado as distributed by MLS GRID
- $3,695,0005 bd7 ba6.6k sqft301 Krameria Street, Denver, CO 80220For SaleMLS ID #3277002, Heidi Finn, Urban Luxe Real Estate. REcolorado as distributed by MLS GRID
- $2,550,0008 bd7 ba5.7k sqft3360 S Columbine Circle, Englewood, CO 80113For SaleMLS ID #8319738, Randall Hood, Mile High Real Estate Co.. REcolorado as distributed by MLS GRID
- $5,750,0006 bd7 ba9.5k sqft49 Charlou Circle, Cherry Hills Village, CO 80111For SaleMLS ID #9057318, Delroy Gill, LIV Sotheby's International Realty. REcolorado as distributed by MLS GRID
- $4,295,0005 bd6 ba5.4k sqft858 S Saint Paul St, Denver, CO 80209New Construction
 MLS ID #1066670, Eric Bennett, Ajax Realty Group. IRES as distributed by MLS GRID
