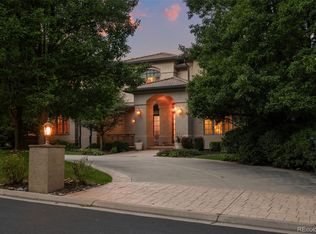
Possibly the best buy in all of Cherry Hills Village! This custom built, well thought-out ranch style floorplan offers 6,475 finished square feet including 6 bedrooms, 6 bathrooms and sits on almost an acre beautifully landscaped lot surrounded by homes more than 2-3 times this price in the prestigious Cherry Hills Farm West community. A Beautifully maintained & well loved family home has a blend of elegance & comfort with the gorgeous leaded glass front door, extensive hardwood flooring, plantation shutters, tons of built-in cabinetry & shelving throughout, formal living & dining rooms, main floor office with dark woodwork & private patio, a Chefs Kitchen with white cabinets, granite island & counters, stainless appliances & a large dining area for those casual family meals bordered by a wall of glass cabinetry. A soaring light filled family room with floor to ceiling windows, remote control window coverings, brick gas fireplace, built-in bookcases & double doors to the patio & pool. The primary bedroom suite is a private sanctuary with a large sitting area, door to the patio & pool, large walk-in closet and a 5 piece bath with double vanities. The lower level is an entertainers delight with a large custom built wet bar with seating for 4-6, wine room, a big screen TV included, sitting area, a huge game room complete with both pool & ping pong tables included. An en-suite with bath plus another bedroom & bath and a big unfinished storage room. The backyard has an extensive patio with patio furniture & grill included surrounding a lovely pool with a cascading waterfall & powered retractable pool cover. Perfect for summer dining & entertaining! Award winning Cherry Creek Schools, a short walk to Woodie Hollow Park & Trails, and minutes away from shopping, restaurants & The Tech Center.
For sale
$2,495,000
2260 E Grand Avenue, Cherry Hills Village, CO 80113
6beds
7,000sqft
Single Family Residence
Built in 1993
0.93 Acres Lot
$-- Zestimate®
$356/sqft
$100/mo HOA
What's special
- 6 days |
- 2,115 |
- 76 |
Zillow last checked:
Listing updated:
Listed by:
Lori Magazine 303-771-9400 lorimagazine@yahoo.com,
RE/MAX Professionals
Source: REcolorado as distributed by MLS GRID,MLS#: 1750665
Facts & features
Interior
Bedrooms & bathrooms
- Bedrooms: 6
- Bathrooms: 6
- Full bathrooms: 2
- 3/4 bathrooms: 3
- 1/2 bathrooms: 1
- Main level bathrooms: 4
- Main level bedrooms: 4
Bedroom
- Description: Plus 11x10 Sitting Area, Carpet, Door To Pool And Patio, Walk In Closet With Built-Ins
- Features: Primary Suite
- Level: Main
- Area: 255 Square Feet
- Dimensions: 15 x 17
Bedroom
- Description: Carpet, Plantation Shutters, Double Closet Doors
- Level: Main
- Area: 132 Square Feet
- Dimensions: 12 x 11
Bedroom
- Description: Carpet, Plantation Shutters
- Level: Main
- Area: 156 Square Feet
- Dimensions: 13 x 12
Bedroom
- Description: Beautiful Front View, Carpet, Plantation Shutters
- Level: Main
- Area: 154 Square Feet
- Dimensions: 11 x 14
Bedroom
- Description: Glass French Doors, Carpet
- Level: Basement
- Area: 270 Square Feet
- Dimensions: 15 x 18
Bedroom
- Description: Carpet, Big Closet
- Level: Basement
- Area: 315 Square Feet
- Dimensions: 21 x 15
Bathroom
- Description: En-Suite, Large Shower, Spa Tub, Double Vanities
- Features: Primary Suite
- Level: Main
Bathroom
- Description: Double Vanities
- Level: Main
Bathroom
- Level: Main
Bathroom
- Description: Powder Room, Wood Floors, Pedestal Sink
- Level: Main
Bathroom
- Description: Glass Shower Door
- Level: Basement
Bathroom
- Description: En-Suite, Glass Shower Doors, Granite Counters, Tile Floor
- Level: Basement
Dining room
- Description: Wood Floors, 2 Tier Ceiling With Double Crown Molding, Door To Patio/ Pool Area
- Level: Main
- Area: 180 Square Feet
- Dimensions: 12 x 15
Exercise room
- Description: Treadmill And Exercise Bike Included
- Level: Basement
- Area: 187 Square Feet
- Dimensions: 11 x 17
Family room
- Description: Wood Floors, Brick Wall With Gas Fireplace, Built-In Bookcase, Double Doors To Patio/Pool Area, Remote Control Window Coverings, Tv Included
- Level: Main
- Area: 323 Square Feet
- Dimensions: 17 x 19
Family room
- Description: Movie Room With Built-In Tv And Cabinets, Carpet, Stools, Wet Bar With Granite Counters Seats 4-6, Refrigerator With Ice Maker
- Level: Basement
- Area: 550 Square Feet
- Dimensions: 25 x 22
Game room
- Description: Pool Table And Ping Pong Tables Included, Carpet
- Level: Basement
- Area: 651 Square Feet
- Dimensions: 21 x 31
Kitchen
- Description: Wood Floors, Granite Counters, Stainless Appliances, White Cabinets, Tile Backsplash, Breakfast Bar/Island, Big Window, Large Dining Area With Built-In Glass Cabinets
- Level: Main
- Area: 459 Square Feet
- Dimensions: 17 x 27
Laundry
- Description: Washer/Dryer Included, Built-In Cabinets And Ironing Board, Tile Floor And Counter With Sink, Large Window
- Level: Main
Living room
- Description: Gas Fireplace, Hardwood Floors, Plantation Shutters, Large Window
- Level: Main
- Area: 315 Square Feet
- Dimensions: 15 x 21
Office
- Description: French Doors, Carpet, Built-In Desk, Cabinets And Shelves, Door To Small Side Patio
- Level: Main
- Area: 140 Square Feet
- Dimensions: 10 x 14
Heating
- Forced Air, Natural Gas
Cooling
- Central Air
Appliances
- Included: Bar Fridge, Cooktop, Dishwasher, Disposal, Down Draft, Dryer, Gas Water Heater, Microwave, Oven, Range, Refrigerator, Self Cleaning Oven, Trash Compactor, Washer
- Laundry: In Unit
Features
- Built-in Features, Eat-in Kitchen, Entrance Foyer, Five Piece Bath, Granite Counters, High Ceilings, Kitchen Island, Open Floorplan, Pantry, Primary Suite, Smoke Free, Vaulted Ceiling(s), Walk-In Closet(s), Wet Bar
- Flooring: Carpet, Tile, Wood
- Windows: Double Pane Windows, Window Coverings
- Basement: Finished,Full
- Has fireplace: Yes
- Fireplace features: Basement, Family Room, Living Room
Interior area
- Total structure area: 7,000
- Total interior livable area: 7,000 sqft
- Finished area above ground: 3,500
- Finished area below ground: 2,975
Video & virtual tour
Property
Parking
- Total spaces: 3
- Parking features: Concrete
- Attached garage spaces: 3
Features
- Levels: One
- Stories: 1
- Entry location: Ground
- Patio & porch: Front Porch, Patio
- Exterior features: Garden, Lighting, Private Yard, Rain Gutters, Water Feature
- Pool features: Outdoor Pool
- Fencing: Full
Lot
- Size: 0.93 Acres
- Features: Cul-De-Sac, Landscaped, Sprinklers In Front, Sprinklers In Rear
Details
- Parcel number: 032602856
- Special conditions: Standard
Construction
Type & style
- Home type: SingleFamily
- Architectural style: Traditional
- Property subtype: Single Family Residence
Materials
- Stucco
- Foundation: Slab
- Roof: Slate,Spanish Tile
Condition
- Year built: 1993
Utilities & green energy
- Electric: 220 Volts
- Sewer: Public Sewer
- Water: Public
- Utilities for property: Cable Available, Electricity Connected, Internet Access (Wired), Natural Gas Connected, Phone Connected
Community & HOA
Community
- Security: Carbon Monoxide Detector(s), Security System, Smoke Detector(s)
- Subdivision: Cherry Hills Farm West
HOA
- Has HOA: Yes
- Services included: Reserve Fund, Irrigation, Maintenance Grounds
- HOA fee: $300 quarterly
- HOA name: Cherry Hills Farm West
- HOA phone: 303-420-4433
Location
- Region: Cherry Hills Village
Financial & listing details
- Price per square foot: $356/sqft
- Tax assessed value: $2,391,000
- Annual tax amount: $16,063
- Date on market: 8/12/2026
- Listing terms: Cash,Conventional
- Exclusions: Sellers Personal Property
- Ownership: Individual
- Electric utility on property: Yes
- Road surface type: Paved
Estimated market value
Not available
Estimated sales range
Not available
Not available
Price history
| Date | Event | Price |
|---|---|---|
| 8/12/2026 | Listed for sale | $2,495,000+232.7%$356/sqft |
Source:  REcolorado as distributed by MLS GRID #1750665 Report a problem REcolorado as distributed by MLS GRID #1750665 Report a problem | ||
| 4/30/1998 | Sold | $750,000$107/sqft |
Source: Public Record Report a problem | ||
Public tax history
| Year | Property taxes | Tax assessment |
|---|---|---|
| 2025 | $15,551 +12.6% | $149,438 -93.8% |
| 2024 | $13,812 +34.4% | $2,428,900 +1378.2% |
| 2023 | $10,273 -0.9% | $164,315 +42.6% |
| 2022 | $10,370 | $115,210 -2.8% |
| 2021 | -- | $118,526 +45.3% |
| 2020 | $6,998 -20.2% | $81,582 |
| 2019 | $8,772 | $81,582 -17.7% |
| 2018 | $8,772 +1.3% | $99,122 |
| 2017 | $8,663 | $99,122 +11.9% |
| 2016 | -- | $88,547 |
| 2015 | -- | $88,547 +18.5% |
| 2014 | $7,700 +11.2% | $74,721 -1.6% |
| 2013 | $6,922 | $75,940 |
| 2012 | -- | $75,940 |
| 2011 | $10,522 +2.4% | $75,940 -30.3% |
| 2010 | $10,280 -0.5% | $108,970 |
| 2009 | $10,332 | $108,970 +0.3% |
| 2008 | -- | $108,690 |
| 2007 | -- | $108,690 +32.4% |
| 2006 | -- | $82,115 |
| 2005 | -- | $82,115 -12.8% |
| 2002 | $8,156 +20.3% | $94,150 +28.9% |
| 2001 | $6,779 | $73,040 |
Find assessor info on the county website
Monthly payment
Est. payment
Payment breakdown
Explore the cost of this home by adjusting the details. Changes won't be saved.Climate risks
Neighborhood: 80113
Nearby schools
GreatSchools rating
- 7/10Cherry Hills Village Elementary SchoolGrades: PK-5Distance: 1 mi
- 8/10West Middle SchoolGrades: 6-8Distance: 2 mi
- 9/10Cherry Creek High SchoolGrades: 9-12Distance: 4.4 mi
Schools provided by the listing agent
- Elementary: Cherry Hills Village
- Middle: West
- High: Cherry Creek
- District: Cherry Creek 5
Source: REcolorado as distributed by MLS GRID. This data may not be complete. We recommend contacting the local school district to confirm school assignments for this home.
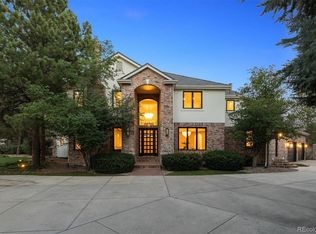
- $3,895,0005 bd6 ba7.7k sqft2230 E Grand Ave, Cherry Hills Village, CO 80113Pending
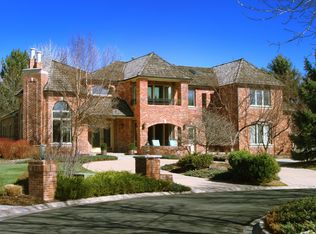
- $2,311,8005 bd3 ba6.8k sqft2290 E Grand Ave, Cherry Hills Village, CO 80113Off Market
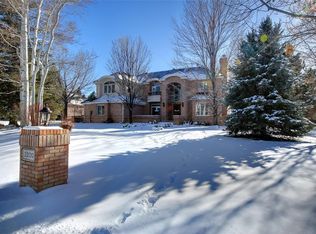
- $2,696,2005 bd7 ba6.3k sqft2200 E Grand Ave, Cherry Hills Village, CO 80113Off Market
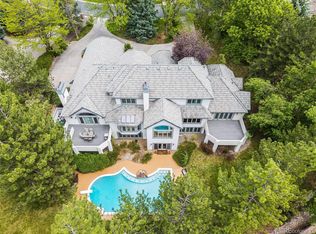
- $3,565,0005 bd5 ba7k sqft2275 E Grand Ave, Cherry Hills Village, CO 80113Off Market
- $3,375,1005 bd8 ba5.5k sqft2245 E Grand Ave, Cherry Hills Village, CO 80113Off Market
- $3,640,0005 bd6 ba6.9k sqft2215 E Grand Ave, Cherry Hills Village, CO 80113Off Market
- $2,341,2007 bd2 ba8.5k sqft2140 E Grand Ave, Cherry Hills Village, CO 80113Off Market
- $3,271,1004 bd4 ba8.5k sqft4960 S Gaylord St, Cherry Hills Village, CO 80113Off Market
A local agent can set up tours, give advice and negotiate with sellers.
Similar homes
- $2,750,0004 bd6 ba8.3k sqft65 Cherry Hills Farm Drive, Cherry Hills Village, CO 80113For Sale
 MLS ID #8958258, Vesta Homes, Kentwood Real Estate DTC, LLC. REcolorado as distributed by MLS GRID
 - $3,195,0005 bd7 ba8.6k sqft81 Cherry Hills Farm Drive, Cherry Hills Village, CO 80113For Sale
 MLS ID #2137655, Helm, Weaver, Helm, Compass - Denver. REcolorado as distributed by MLS GRID
 - $3,350,0007 bd8 ba8.2k sqft49 Cherry Hills Farm Drive, Cherry Hills Village, CO 80113For Sale
 MLS ID #4085425, Tyler Dokken, Compass - Denver. REcolorado as distributed by MLS GRID
 - $3,500,0006 bd6 ba6.3k sqft1 Gooseberry Lane, Cherry Hills Village, CO 80113For Sale
 MLS ID #1887139, Josh Steck, Compass - Denver. REcolorado as distributed by MLS GRID
 - $2,395,0006 bd6 ba5.9k sqft2370 S Columbine Street, Denver, CO 80210For SaleMLS ID #2356286, Michael T. Mahoney, Compass - Denver. REcolorado as distributed by MLS GRID
- $2,450,0006 bd6 ba5.7k sqft5256 W Dorado Court, Littleton, CO 80123For SaleMLS ID #6964411, Lea Van Schaack, LIV Sotheby's International Realty. REcolorado as distributed by MLS GRID
- $2,875,0005 bd5 ba5.9k sqft5400 Preserve Parkway S, Greenwood Village, CO 80121For SaleMLS ID #8274578, Tyler Zakovich, Compass - Denver. REcolorado as distributed by MLS GRID
- $2,435,0005 bd5 ba4.5k sqft1400 S Saint Paul Street, Denver, CO 80210For SaleMLS ID #6079559, Lauren Harkness, HomeSmart Realty. REcolorado as distributed by MLS GRID
- $2,150,0006 bd6 ba4.9k sqft5875 S Goldsmith Place, Greenwood Village, CO 80111For SaleMLS ID #5037883, Jeff Manley, RE/MAX Professionals. REcolorado as distributed by MLS GRID
- $2,250,0003 bd5 ba6k sqft3660 E Warren Avenue, Denver, CO 80210For SaleMLS ID #2304669, Trish Bragg and Maggie Armstrong, LIV Sotheby's International Realty. REcolorado as distributed by MLS GRID
- $3,250,0003 bd6 ba6.8k sqft4053 E Iris Ct, Greenwood Village, CO 80121For Sale
 MLS ID #1064995, Mitch Lazar, Compass-Denver. IRES as distributed by MLS GRID
 - $2,995,0005 bd7 ba7.5k sqft702 Shadycroft Lane, Littleton, CO 80120For SaleMLS ID #9600639, Joel Marosy, INCO Property Management & Sales. REcolorado as distributed by MLS GRID
- $2,149,0006 bd6 ba7.2k sqft1 Bald Eagle, Littleton, CO 80127For SaleMLS ID #4897619, Loy Hall, Coldwell Banker Realty 24. REcolorado as distributed by MLS GRID
- $2,650,0005 bd5 ba6.8k sqft16494 Sandstone Drive, Morrison, CO 80465For SaleMLS ID #6022193, Christopher Kiker, Keller Williams DTC. REcolorado as distributed by MLS GRID
- $1,595,0006 bd6 ba6.3k sqft5723 S Benton Way, Littleton, CO 80123For SaleMLS ID #3476483, The Alan Smith Team, RE/MAX Professionals. REcolorado as distributed by MLS GRID
- $2,350,0004 bd5 ba5.1k sqft2323 S Adams Street, Denver, CO 80210For SaleMLS ID #5991296, Jeff Manley, RE/MAX Professionals. REcolorado as distributed by MLS GRID
- $2,995,0006 bd5 ba6.3k sqft4443 W Cottonwood Place, Littleton, CO 80123For SaleMLS ID #9342139, Phillip Booghier, LIV Sotheby's International Realty. REcolorado as distributed by MLS GRID
- $1,950,0005 bd5 ba5.2k sqft2475 S Garfield Street, Denver, CO 80210For SaleMLS ID #7703671, Erik Carman, Compass - Denver. REcolorado as distributed by MLS GRID
- $1,850,0004 bd4 ba4.8k sqft1461 S Clayton Street, Denver, CO 80210For SaleMLS ID #4785657, Tina Jones, Brokers Guild Homes. REcolorado as distributed by MLS GRID
- $2,175,0004 bd5 ba5.3k sqft921 Courtland Place, Highlands Ranch, CO 80126For SaleMLS ID #8908548, Michelle Buhrer, Colorado Home Road. REcolorado as distributed by MLS GRID
