Welcome to 4887 Tule Lake Drive, one of the premier lakefront properties in Bow Mar South on Upper Tule Lake, offered for the first time in 25 years. Thoughtfully renovated in 2019 to fully capture the breathtaking waterfront setting, this classic New England-inspired ranch blends timeless charm with exceptional indoor-outdoor living.
Designed for effortless main-floor living, the home was expanded to include a stunning primary suite with expansive windows framing panoramic lake views, along with a private deck and sitting area. Three additional ensuite bedrooms provide comfort and privacy for family and guests, while a beautifully redesigned study off the kitchen offers the perfect work-from-home retreat. The spacious dining room comfortably seats 12, creating an ideal setting for entertaining.
The light-filled kitchen overlooks the lake and opens seamlessly to an extraordinary outdoor living space featuring a covered patio, built-in grill, hot tub, fire pit, cascading water feature, mature landscaping, and brick steps leading to an expansive lawn and private dock. A charming gazebo creates the perfect backdrop for sunset gatherings and lakeside entertaining.
Inside, the vaulted great room showcases exposed beams, tongue-and-groove detailing, French doors, and a wood-burning fireplace, creating warmth and character throughout. The walkout lower level is flooded with natural light from a wall of windows overlooking the yard and lake and includes a large entertainment area, lower patio, and fifth bedroom. Rarely does a lakefront home combine this level of design, comfort, and setting in one extraordinary offering.
For sale
Price cut: $345K (8/11)
$4,950,000
4887 Tule Lake Drive, Littleton, CO 80123
5beds
5,660sqft
:
Get pre-qualified$31,727/mo
Single Family Residence
Built in 1976
0.7 Acres Lot
$-- Zestimate®
$875/sqft
$183/mo HOA
What's special
- 95 days |
- 2,276 |
- 115 |
Zillow last checked:
Listing updated:
Listed by:
Helm, Weaver, Helm 720-201-6573 helmweaverhelm@compass.com,
Compass - Denver,
Patti Helm 720-201-6573,
Compass - Denver
Source: REcolorado as distributed by MLS GRID,MLS#: 2469520
Facts & features
Interior
Bedrooms & bathrooms
- Bedrooms: 5
- Bathrooms: 7
- Full bathrooms: 2
- 3/4 bathrooms: 3
- 1/2 bathrooms: 2
- Main level bathrooms: 6
- Main level bedrooms: 4
Bedroom
- Level: Main
- Area: 212.5 Square Feet
- Dimensions: 12.5 x 17
Bedroom
- Level: Main
- Area: 198 Square Feet
- Dimensions: 12 x 16.5
Bedroom
- Level: Main
- Area: 195 Square Feet
- Dimensions: 13 x 15
Bedroom
- Description: With Gas Fireplace And Private Balcony
- Features: Primary Suite
- Level: Main
- Area: 315 Square Feet
- Dimensions: 14 x 22.5
Bedroom
- Level: Basement
- Area: 170.5 Square Feet
- Dimensions: 11 x 15.5
Bathroom
- Features: En Suite Bathroom
- Level: Main
Bathroom
- Features: En Suite Bathroom
- Level: Main
Bathroom
- Features: En Suite Bathroom
- Level: Main
Bathroom
- Description: 5-Piece Bath With Large Walk-In Closet
- Features: Primary Suite
- Level: Main
- Area: 193.75 Square Feet
- Dimensions: 12.5 x 15.5
Bathroom
- Level: Basement
Bathroom
- Level: Main
Bathroom
- Level: Main
Dining room
- Level: Main
- Area: 252 Square Feet
- Dimensions: 14 x 18
Family room
- Description: With Exterior Access
- Level: Basement
- Area: 602 Square Feet
- Dimensions: 14 x 43
Kitchen
- Description: With Additional (13.5x10.5) Breakfast Nook
- Level: Main
- Area: 188.5 Square Feet
- Dimensions: 13 x 14.5
Living room
- Description: With Wood Burning Fireplace, Vaulted Ceilings, Built-Ins & French Doors Leading Outside
- Level: Main
- Area: 420.75 Square Feet
- Dimensions: 16.5 x 25.5
Media room
- Description: With Wood Burning Fireplace & Exterior Access
- Level: Basement
- Area: 250 Square Feet
- Dimensions: 12.5 x 20
Mud room
- Level: Main
- Area: 74.25 Square Feet
- Dimensions: 5.5 x 13.5
Mud room
- Level: Basement
- Area: 84 Square Feet
- Dimensions: 7 x 12
Office
- Level: Main
- Area: 189 Square Feet
- Dimensions: 13.5 x 14
Heating
- Forced Air
Cooling
- Central Air
Appliances
- Included: Dishwasher, Disposal, Double Oven, Freezer, Microwave, Oven, Refrigerator
Features
- Built-in Features, Eat-in Kitchen, Entrance Foyer, Five Piece Bath, Kitchen Island, Primary Suite, Vaulted Ceiling(s), Walk-In Closet(s)
- Flooring: Tile, Wood
- Windows: Double Pane Windows
- Basement: Walk-Out Access
- Has fireplace: Yes
- Fireplace features: Basement, Bedroom, Great Room, Outside
Interior area
- Total structure area: 5,660
- Total interior livable area: 5,660 sqft
- Finished area above ground: 3,755
- Finished area below ground: 1,574
Property
Parking
- Total spaces: 2
- Parking features: Garage - Attached
- Attached garage spaces: 2
Features
- Levels: Two
- Stories: 2
- Patio & porch: Patio
- Exterior features: Fire Pit, Gas Grill, Lighting
- On waterfront: Yes
Lot
- Size: 0.7 Acres
- Features: Landscaped, Level
Details
- Parcel number: 032071141
- Special conditions: Standard
Construction
Type & style
- Home type: SingleFamily
- Property subtype: Single Family Residence
Materials
- Brick
- Roof: Composition
Condition
- Year built: 1976
Utilities & green energy
- Sewer: Public Sewer
- Water: Public
Community & HOA
Community
- Security: Security System
- Subdivision: Littleton
HOA
- Has HOA: Yes
- Amenities included: Clubhouse, Playground, Pool, Tennis Court(s)
- HOA fee: $2,200 annually
- HOA name: Tule Lake
Location
- Region: Littleton
Financial & listing details
- Price per square foot: $875/sqft
- Tax assessed value: $3,336,700
- Annual tax amount: $25,373
- Date on market: 5/11/2026
- Listing terms: Cash,Conventional,Jumbo
- Exclusions: Seller's Personal Property & Staging Items.
- Ownership: Individual
Estimated market value
Not available
Estimated sales range
Not available
Not available
Price history
| Date | Event | Price |
|---|---|---|
| 8/11/2026 | Price change | $4,950,000-6.5%$875/sqft |
Source:  REcolorado as distributed by MLS GRID #2469520 Report a problem REcolorado as distributed by MLS GRID #2469520 Report a problem | ||
| 6/29/2026 | Price change | $5,295,000-5%$936/sqft |
Source: REcolorado as distributed by MLS GRID #2469520 Report a problem | ||
| 5/9/2026 | Listed for sale | $5,575,000+328.8%$985/sqft |
Source: REcolorado as distributed by MLS GRID #2469520 Report a problem | ||
| 7/16/2004 | Sold | $1,300,000+126.1%$230/sqft |
Source: Public Record Report a problem | ||
| 6/19/1997 | Sold | $575,000$102/sqft |
Source: Public Record Report a problem | ||
Public tax history
| Year | Property taxes | Tax assessment |
|---|---|---|
| 2025 | $22,655 +6.4% | $208,544 +0.7% |
| 2024 | $21,284 +48.1% | $207,157 -2.7% |
| 2023 | $14,367 +0.2% | $212,888 +61.1% |
| 2022 | $14,346 | $132,147 -2.8% |
| 2021 | -- | $135,950 +15.9% |
| 2020 | $12,371 +26.6% | $117,261 |
| 2019 | $9,772 | $117,261 +13.1% |
| 2018 | $9,772 +7.3% | $103,680 |
| 2017 | $9,103 | $103,680 +13.1% |
| 2016 | -- | $91,651 |
| 2015 | -- | $91,651 +22% |
| 2014 | $8,368 | $75,126 -2.6% |
| 2013 | -- | $77,140 |
| 2012 | -- | $77,140 |
| 2011 | $7,520 +11.7% | $77,140 -5.1% |
| 2010 | $6,734 -5.2% | $81,250 |
| 2009 | $7,103 | $81,250 -4.5% |
| 2008 | -- | $85,084 |
| 2007 | -- | $85,084 +9.9% |
| 2006 | -- | $77,443 |
| 2005 | -- | $77,443 +13% |
| 2002 | $5,232 +6.9% | $68,530 +16% |
| 2001 | $4,893 | $59,070 |
Find assessor info on the county website
Monthly payment
Est. payment
Payment breakdown
Explore the cost of this home by adjusting the details. Changes won't be saved.Climate risks
Neighborhood: 80123
Nearby schools
GreatSchools rating
- 9/10Wilder Elementary SchoolGrades: K-5Distance: 0.8 mi
- 7/10Goddard Middle SchoolGrades: 6-8Distance: 0.6 mi
- 8/10Littleton High SchoolGrades: 9-12Distance: 3.5 mi
Schools provided by the listing agent
- Elementary: Wilder
- Middle: Goddard
- High: Littleton
- District: Littleton 6
Source: REcolorado as distributed by MLS GRID. This data may not be complete. We recommend contacting the local school district to confirm school assignments for this home.
- $3,506,7005 bd6 ba3.6k sqft4859 Tule Lake Dr, Littleton, CO 80123Off Market
- $3,154,1004 bd3 ba3.9k sqft4917 Tule Lake Dr, Littleton, CO 80123Off Market
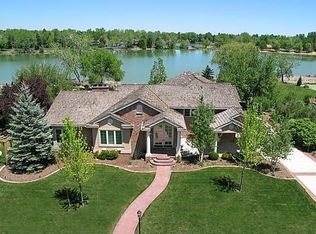
- $1,781,5005 bd4 ba3.8k sqft4898 Tule Lake Dr, Littleton, CO 80123Off Market

- $2,360,0004 bd5 ba4.7k sqft4694 Tule Lake Dr, Littleton, CO 80123Sold

- $1,320,4004 bd3 ba3k sqft4928 Tule Lake Dr, Littleton, CO 80123Off Market
- $2,607,2004 bd4 ba2.7k sqft4997 Tule Lake Dr, Littleton, CO 80123Off Market
- $3,887,8004 bd5 ba5.8k sqft4809 Tule Lake Dr, Littleton, CO 80123Off Market
- $1,956,4005 bd5 ba4.6k sqft4868 Tule Lake Dr, Littleton, CO 80123Off Market
A local agent can set up tours, give advice and negotiate with sellers.
Similar homes
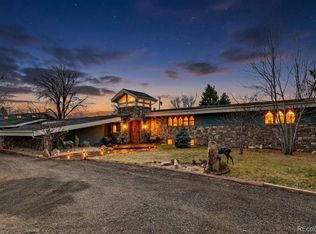
- $4,500,0004 bd4 ba4.7k sqft7272 W Quincy Avenue, Littleton, CO 80123For Sale
 MLS ID #9650720, Mark Kinslow II, Key Real Estate Group LLC. REcolorado as distributed by MLS GRID
 - $2,499,0005 bd4 ba3.9k sqft5041 Juniper Street, Littleton, CO 80123For Sale
 MLS ID #3748505, Laura Seitz, Compass - Denver. REcolorado as distributed by MLS GRID
 - $3,500,0006 bd6 ba6.3k sqft1 Gooseberry Lane, Cherry Hills Village, CO 80113For Sale
 MLS ID #1887139, Josh Steck, Compass - Denver. REcolorado as distributed by MLS GRID
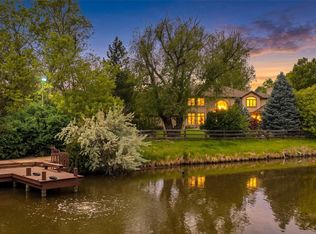
 - $2,995,0006 bd5 ba6.3k sqft4443 W Cottonwood Place, Littleton, CO 80123For Sale
 MLS ID #9342139, Phillip Booghier, LIV Sotheby's International Realty. REcolorado as distributed by MLS GRID
 - $2,495,0005 bd4 ba4.2k sqft5200 Sunset Dr, Littleton, CO 80123For Sale
 MLS ID #1056494, Grace Kennedy, eXp Realty LLC. IRES as distributed by MLS GRID
 - $2,750,0006 bd7 ba6.5k sqft5181 Preserve Parkway N, Greenwood Village, CO 80121For SaleMLS ID #2162858, Mitch Lazar, Compass - Denver. REcolorado as distributed by MLS GRID
- $2,995,0004 bd5 ba5.8k sqft1101 E Belleview Avenue, Cherry Hills Village, CO 80121For SaleMLS ID #2885033, Helm, Weaver, Helm, Compass - Denver. REcolorado as distributed by MLS GRID
- $4,680,0004 bd6 ba6.6k sqft16444 Sunflower Lane, Morrison, CO 80465For SaleMLS ID #3743721, Jaden Combs, Kentwood Real Estate DTC, LLC. REcolorado as distributed by MLS GRID
- $2,995,0005 bd7 ba7.5k sqft702 Shadycroft Lane, Littleton, CO 80120For SaleMLS ID #9600639, Joel Marosy, INCO Property Management & Sales. REcolorado as distributed by MLS GRID
- $4,795,0006 bd7 ba7.4k sqft15480 Dinosaur Ridge Road, Morrison, CO 80465For SaleMLS ID #9560975, Luke Corbitt, Milehimodern. REcolorado as distributed by MLS GRID
- $4,900,0004 bd5 ba4.9k sqft245 Gaylord Street, Denver, CO 80206For SaleMLS ID #5062905, Heather Ehret-Faircloth, Camber Realty, LTD. REcolorado as distributed by MLS GRID
- $4,800,0006 bd6 ba7.4k sqft101 S Ash Street, Denver, CO 80246For SaleMLS ID #4765471, Gina Lorenzen and Kara Couzens team, Kentwood Real Estate DTC, LLC. REcolorado as distributed by MLS GRID
- $3,360,0006 bd7 ba7.8k sqft5835 S Franklin Court, Greenwood Village, CO 80121For SaleMLS ID #3937149, Lisa Snyder, Compass - Denver. REcolorado as distributed by MLS GRID
- $3,998,0005 bd7 ba7.5k sqft6180 E Quincy Avenue, Cherry Hills Village, CO 80111For SaleMLS ID #1803562, Megan Khalafi, Century 21 Dream Home. REcolorado as distributed by MLS GRID
- $4,500,0006 bd7 ba7.1k sqft15201 Dinosaur Ridge Road, Morrison, CO 80465For SaleMLS ID #5873254, Lisa Harrell, eXp Realty, LLC. REcolorado as distributed by MLS GRID
- $4,695,2006 bd7 ba8k sqft15 Layton Ln, Cherry Hills Village, CO 80113Off Market
- $6,150,0006 bd8 ba8.4k sqft4660 S Downing Street, Cherry Hills Village, CO 80113For SaleMLS ID #7130547, Gina Lorenzen and Kara Couzens team, Kentwood Real Estate DTC, LLC. REcolorado as distributed by MLS GRID
- $2,875,0005 bd5 ba5.9k sqft5400 Preserve Parkway S, Greenwood Village, CO 80121For SaleMLS ID #8274578, Tyler Zakovich, Compass - Denver. REcolorado as distributed by MLS GRID
- $3,350,0007 bd8 ba8.2k sqft49 Cherry Hills Farm Drive, Cherry Hills Village, CO 80113For SaleMLS ID #4085425, Tyler Dokken, Compass - Denver. REcolorado as distributed by MLS GRID
- $3,795,0006 bd7 ba8.2k sqft4320 E Linden Circle, Greenwood Village, CO 80121For SaleMLS ID #4505530, Rachel Sartin, Corken + Company Real Estate Group, LLC. REcolorado as distributed by MLS GRID
