A Mid-Century Masterpiece of Luxury and Versatility
Experience the pinnacle of sophisticated living in this breathtaking mid-century estate. From the moment you pass through the private gated entrance, you are welcomed by architectural brilliance and high-end finishes that define modern luxury.
Exquisite Interior Design
The grand foyer makes a powerful first impression with its custom cherry rosewood front door, showcasing handmade floors with custom inlays and exquisite accents. The main level flows seamlessly, anchored by a gourmet kitchen that belongs on the cover of a magazine. Designed for the ultimate host, it features abundant storage and a massive mobile island that glides effortlessly to create the perfect entertaining layout.
Unparalleled Primary Retreat
The primary suite is a magnificent two-story sanctuary. This true retreat features:
Dual Bathrooms: A lavish 5-piece bath plus an additional 3/4 bath.
Luxury Convenience: A boutique-style walk-in closet with its own dedicated laundry.
Outdoor Serenity: A private deck overlooking a tranquil koi pond and a spectacular 40ft+ waterfall.
The upper level includes a second en-suite bedroom, while the lower level offers two additional oversized bedrooms and a full bath, providing ample space for family or guests.
Entertainment and Utility
Relax in the expansive media room or utilize the large laundry/mudroom conveniently located off the great room.
An Enthusiast’s Dream Garage
For those with a collection, the property boasts a 2,500 sq. ft. attached garage with soaring ceilings—perfect for a Class A motorhome, a professional workshop, or a multi-car gallery. Daily convenience is handled by a large attached carport with direct kitchen access. With additional parking for boats and RVs throughout the grounds, there is truly room for everything.
For sale
$4,500,000
7272 W Quincy Avenue, Littleton, CO 80123
4beds
4,771sqft
:
Get pre-qualified$28,676/mo
Single Family Residence
Built in 1955
0.99 Acres Lot
$-- Zestimate®
$943/sqft
$-- HOA
What's special
Private gated entranceHigh-end finishesAbundant storagePrimary suiteSecond en-suite bedroomExpansive media roomTwo-story sanctuary
- 223 days |
- 553 |
- 11 |
Zillow last checked:
Listing updated:
Listed by:
Mark Kinslow II 303-596-3747 markiirealtor@gmail.com,
Key Real Estate Group LLC
Source: REcolorado as distributed by MLS GRID,MLS#: 9650720
Facts & features
Interior
Bedrooms & bathrooms
- Bedrooms: 4
- Bathrooms: 4
- Full bathrooms: 2
- 3/4 bathrooms: 1
- 1/2 bathrooms: 1
- Main level bathrooms: 1
Bedroom
- Level: Lower
Bedroom
- Level: Lower
Bedroom
- Level: Upper
Bedroom
- Features: Primary Suite
- Level: Upper
Bathroom
- Level: Main
Bathroom
- Features: En Suite Bathroom
- Level: Lower
Bathroom
- Features: Primary Suite
- Level: Upper
Bathroom
- Level: Upper
Dining room
- Level: Main
Family room
- Level: Main
Kitchen
- Level: Main
Laundry
- Level: Lower
Laundry
- Level: Main
Living room
- Level: Main
Media room
- Level: Main
Mud room
- Level: Main
Heating
- Baseboard, Forced Air, Radiant
Cooling
- Air Conditioning-Room
Appliances
- Included: Bar Fridge, Dishwasher, Disposal, Dryer, Microwave, Range Hood, Refrigerator, Washer
- Laundry: In Unit
Features
- Eat-in Kitchen, Entrance Foyer, Granite Counters, High Ceilings, Kitchen Island, Open Floorplan, Primary Suite, Vaulted Ceiling(s), Walk-In Closet(s), Wet Bar
- Flooring: Wood
- Basement: Crawl Space,Finished,Partial
- Number of fireplaces: 1
- Fireplace features: Family Room
Interior area
- Total structure area: 4,771
- Total interior livable area: 4,771 sqft
- Finished area above ground: 4,771
- Finished area below ground: 0
Video & virtual tour
Property
Parking
- Total spaces: 29
- Parking features: Exterior Access Door, Floor Coating, Heated Garage, Insulated Garage, Oversized, Oversized Door, RV Garage
- Attached garage spaces: 15
- Carport spaces: 3
- Covered spaces: 18
- Details: Off Street Spaces: 10, RV Spaces: 1
Features
- Levels: Tri-Level
- Patio & porch: Deck, Front Porch, Patio
- Exterior features: Balcony, Garden, Gas Valve, Private Yard, Water Feature
- Fencing: Full
Lot
- Size: 0.99 Acres
Details
- Parcel number: 013636
- Special conditions: Standard
Construction
Type & style
- Home type: SingleFamily
- Architectural style: Mid-Century Modern
- Property subtype: Single Family Residence
Materials
- Frame, Stucco
Condition
- Updated/Remodeled
- Year built: 1955
Utilities & green energy
- Electric: 220 Volts in Garage
- Sewer: Public Sewer
- Water: Public, Well
Community & HOA
Community
- Subdivision: Lochmoor
HOA
- Has HOA: No
Location
- Region: Littleton
Financial & listing details
- Price per square foot: $943/sqft
- Tax assessed value: $989,183
- Annual tax amount: $4,181
- Date on market: 1/1/2026
- Listing terms: Cash,Conventional,Jumbo,VA Loan
- Exclusions: Sellers Personal Property, Lift In Garage, 3 Ornamental Deer In Front Yard
- Ownership: Individual
- Road surface type: Paved
Estimated market value
Not available
Estimated sales range
Not available
$4,620/mo
Price history
| Date | Event | Price |
|---|---|---|
| 3/18/2026 | Price change | $4,500,000+0%$943/sqft |
Source:  REcolorado as distributed by MLS GRID #9650720 Report a problem REcolorado as distributed by MLS GRID #9650720 Report a problem | ||
| 1/1/2026 | Listed for sale | $4,499,000+2578%$943/sqft |
Source: REcolorado as distributed by MLS GRID #9650720 Report a problem | ||
| 2/20/1998 | Sold | $168,000$35/sqft |
Source: Public Record Report a problem | ||
Public tax history
| Year | Property taxes | Tax assessment |
|---|---|---|
| 2025 | $4,181 +0.2% | $61,824 +13.8% |
| 2024 | $4,172 +0.8% | $54,330 |
| 2023 | $4,137 -1.5% | $54,330 +3.5% |
| 2022 | $4,199 +13.8% | $52,489 -2.8% |
| 2021 | $3,691 | $53,999 +13.1% |
| 2020 | $3,691 +1.6% | $47,734 |
| 2019 | $3,633 -4.5% | $47,734 +11.3% |
| 2018 | $3,803 | $42,899 |
| 2017 | $3,803 +13.8% | $42,899 +10.1% |
| 2016 | $3,343 | $38,955 |
| 2015 | $3,343 +19.9% | $38,955 +32.2% |
| 2014 | $2,787 -0.3% | $29,460 |
| 2013 | $2,796 +2.4% | $29,460 -1.5% |
| 2012 | $2,732 -5.6% | $29,897 +0.2% |
| 2011 | $2,893 +0.1% | $29,825 -6.2% |
| 2010 | $2,891 -0.5% | $31,780 |
| 2009 | $2,904 +0.2% | $31,780 -0.3% |
| 2008 | $2,898 +23.9% | $31,870 |
| 2007 | $2,339 0% | $31,870 +25.2% |
| 2006 | $2,340 -0.2% | $25,460 +2.2% |
| 2005 | $2,344 +25.2% | $24,900 |
| 2004 | $1,873 -5.2% | $24,900 +14.7% |
| 2003 | $1,976 +3.9% | $21,710 +8.9% |
| 2002 | $1,902 +14.1% | $19,940 +24.7% |
| 2001 | $1,666 +12.6% | $15,990 |
| 2000 | $1,480 | $15,990 |
Find assessor info on the county website
Monthly payment
Est. payment
Payment breakdown
Explore the cost of this home by adjusting the details. Changes won't be saved.Climate risks
Neighborhood: 80123
Nearby schools
GreatSchools rating
- 5/10Blue Heron Elementary SchoolGrades: PK-5Distance: 2 mi
- 5/10Carmody Middle SchoolGrades: 6-8Distance: 3.2 mi
- 8/10Bear Creek High SchoolGrades: 9-12Distance: 2.2 mi
Schools provided by the listing agent
- Elementary: Governor's Ranch
- Middle: Carmody
- High: Bear Creek
- District: Jefferson County R-1
Source: REcolorado as distributed by MLS GRID. This data may not be complete. We recommend contacting the local school district to confirm school assignments for this home.
- $671-- sqft7272 W Quincy Ave, Littleton, CO 80123Off Market
- $768,2004 bd2 ba2.3k sqft7345 W Radcliff Ave, Littleton, CO 80123Off Market
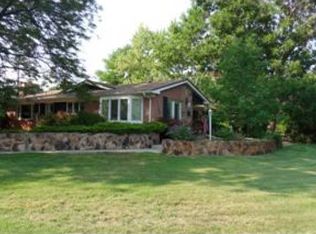
- $927,6004 bd3 ba4k sqft7300 W Quincy Ave, Littleton, CO 80123Off Market
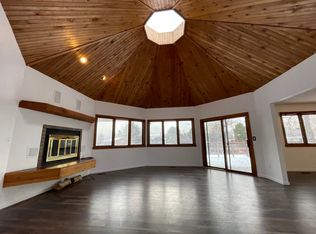
- $901,2005 bd4 ba2.3k sqft7395 W Radcliff Ave, Littleton, CO 80123Off Market
- $810,9004 bd4 ba1.9k sqft7295 W Radcliff Ave, Littleton, CO 80123Off Market
- $1,682,9663.59 acres7505 W Quincy Ave, Lakewood, CO 80235Off Market
- $825,0004 bd3 ba2.4k sqft7415 W Radcliff Ave, Littleton, CO 80123For Sale
- $870,5004 bd4 ba2.7k sqft7400 W Quincy Ave, Littleton, CO 80123Off Market
A local agent can set up tours, give advice and negotiate with sellers.
Similar homes
- $4,950,0005 bd7 ba5.6k sqft4887 Tule Lake Drive, Littleton, CO 80123For Sale

 MLS ID #2469520, Helm, Weaver, Helm, Compass - Denver. REcolorado as distributed by MLS GRID
 - $2,495,0005 bd4 ba4.2k sqft5200 Sunset Dr, Littleton, CO 80123For Sale

 MLS ID #1056494, Grace Kennedy, eXp Realty LLC. IRES as distributed by MLS GRID
 - $4,295,0006 bd5 ba6.2k sqft5870 S Bemis Street, Littleton, CO 80120For Sale
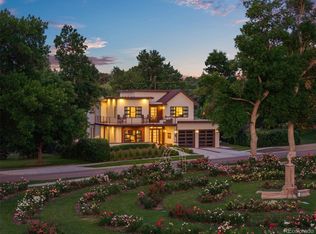 MLS ID #7359998, Rene Harding, RE/MAX of Cherry Creek. REcolorado as distributed by MLS GRID
 - $2,499,0005 bd4 ba3.9k sqft5041 Juniper Street, Littleton, CO 80123For Sale
 MLS ID #3748505, Laura Seitz, Compass - Denver. REcolorado as distributed by MLS GRID
 - $3,500,0006 bd6 ba6.3k sqft1 Gooseberry Lane, Cherry Hills Village, CO 80113For SaleMLS ID #1887139, Josh Steck, Compass - Denver. REcolorado as distributed by MLS GRID
- $2,250,0004 bd3 ba3.4k sqft4607 W Wagon Trail Road, Littleton, CO 80123For SaleMLS ID #8619571, Nicole Ridley, Corcoran Perry & Co.. REcolorado as distributed by MLS GRID
- $4,500,0006 bd7 ba7.1k sqft15201 Dinosaur Ridge Road, Morrison, CO 80465For SaleMLS ID #5873254, Lisa Harrell, eXp Realty, LLC. REcolorado as distributed by MLS GRID
- $4,680,0004 bd6 ba6.6k sqft16444 Sunflower Lane, Morrison, CO 80465For SaleMLS ID #3743721, Jaden Combs, Kentwood Real Estate DTC, LLC. REcolorado as distributed by MLS GRID
- $2,995,0004 bd5 ba5.8k sqft1101 E Belleview Avenue, Cherry Hills Village, CO 80121For SaleMLS ID #2885033, Helm, Weaver, Helm, Compass - Denver. REcolorado as distributed by MLS GRID
- $2,750,0006 bd7 ba6.5k sqft5181 Preserve Parkway N, Greenwood Village, CO 80121For SaleMLS ID #2162858, Mitch Lazar, Compass - Denver. REcolorado as distributed by MLS GRID
- $3,750,0004 bd6 ba5.4k sqftN POLO CLUB, Denver, CO 80209For SaleMLS ID #6715837, John Jaster, Slifer Smith and Frampton Real Estate. REcolorado as distributed by MLS GRID
- $3,750,0004 bd4 ba5.9k sqft4150 Lakota Road, Indian Hills, CO 80454For SaleMLS ID #6170203, Kelli Anderson, Berkshire Hathaway HomeServices Elevated Living RE. REcolorado as distributed by MLS GRID
- $3,175,0004 bd5 ba3.7k sqft3080 E Flora Place, Denver, CO 80210For SaleMLS ID #9695230, Rachel Sartin, Corken + Company Real Estate Group, LLC. REcolorado as distributed by MLS GRID
- $3,500,0004 bd5 ba7k sqft2175 S Monroe Street, Denver, CO 80210For SaleMLS ID #9995173, Todd L Crosbie, LIV Sotheby's International Realty. REcolorado as distributed by MLS GRID
- $2,850,0003 bd4 ba4.1k sqft34393 Upper Bear Creek Road, Evergreen, CO 80439For SaleMLS ID #4114307, Kelli Anderson, Berkshire Hathaway HomeServices Elevated Living RE. REcolorado as distributed by MLS GRID
- $3,075,0004 bd6 ba6.1k sqft12963 Silver Elk Lane, Littleton, CO 80127For SaleMLS ID #5111973, David Umphress, Real Broker, LLC DBA Real. REcolorado as distributed by MLS GRID
- $2,649,0004 bd4 ba5k sqft5044 Dakota Run, Littleton, CO 80125For SaleMLS ID #6596673, Laura Gilsdorf, Madison & Company Properties. REcolorado as distributed by MLS GRID
- $2,995,0004 bd5 ba4.5k sqft2250 Stuart Street, Denver, CO 80212For SaleMLS ID #9466643, Tom Lilly, Madison & Company Properties. REcolorado as distributed by MLS GRID
- $3,780,0004 bd4 ba4.4k sqft3794 N State Highway 67, Sedalia, CO 80135AuctionMLS ID #2532982, Jim Garcia, RE/MAX Professionals. REcolorado as distributed by MLS GRID
- $2,295,0004 bd3 ba4.3k sqft8018 Donatello Court, Littleton, CO 80125For SaleMLS ID #6220964, Jessica Fitzgerald, Real Broker, LLC DBA Real. REcolorado as distributed by MLS GRID
