A true one of a kind spectacular home, completely renovated from floor to ceiling , on a 10,900 SF lot in a prime location of Denver Country Club. You will find understated elegance as you drive up to this sun filled Tudor home and be pleasantly surprised the moment you enter the home as quality finishes and craftsmanship surround. The main floor is inviting with multiple, generously sized flexible living spaces , a vaulted family room, an office, powder room and an absolutely divine eat in kitchen with custom cabinets, Carrera marble, top of the line appliances and wonderful breakfast bar. All spaces lead to an enviable yard and marvelous outdoor entertaining spaces. Upstairs a phenomenal primary suite is a true retreat hosting a luxurious bathroom w/ heated floors, steam shower, soaking tub, Carrera marble, and a phenomenal walk in closet. Three additional charming bedrooms are en-suite with timeless finishes and ample closet spaces. Upstairs laundry completes the second floor. The finished basement is perfect for a media room, playroom or exercise room and has additional space for storage and the ability to expand. Meticulous home designed by Morris/Alvarez. If you want a completely updated , warm , modern home with timeless finishes in Denver Country Club, this is your dream finally come true! Bromwell elementary and a short stroll to everything in Cherry Creek make this a perfect option for those seeking a single family home in DCC or a Cherry Creek alternative.
For sale
Price cut: $300K (9/24)
$4,600,000
245 Gaylord Street, Denver, CO 80206
4beds
4,933sqft
Single Family Residence
Built in 1937
0.25 Acres Lot
$-- Zestimate®
$932/sqft
$-- HOA
What's special
- 77 days
- 1,200
- 57
Zillow last checked:
Listing updated:
Listed by:
Heather Ehret-Faircloth 720-320-9333 heather@heathersellsdenver.com,
Camber Realty, LTD
Source: REcolorado as distributed by MLS GRID,MLS#: 5062905
Facts & features
Interior
Bedrooms & bathrooms
- Bedrooms: 4
- Bathrooms: 5
- Full bathrooms: 3
- 3/4 bathrooms: 1
- 1/2 bathrooms: 1
- Main level bathrooms: 1
- Main level bedrooms: 1
Bedroom
- Features: Primary Suite
- Level: Upper
Bedroom
- Level: Upper
Bedroom
- Level: Upper
Bedroom
- Level: Main
Bathroom
- Description: Master Bath
- Features: Primary Suite
- Level: Upper
Bathroom
- Level: Upper
Bathroom
- Level: Upper
Bathroom
- Level: Basement
Bathroom
- Level: Main
Bonus room
- Level: Upper
Den
- Level: Main
Dining room
- Level: Main
Family room
- Level: Main
Laundry
- Level: Basement
Living room
- Level: Main
Heating
- Forced Air, Hot Water, Natural Gas
Cooling
- Central Air
Appliances
- Included: Dishwasher, Disposal, Dryer, Freezer, Gas Water Heater, Microwave, Oven, Range Hood, Refrigerator, Washer, Water Purifier, Water Softener
Features
- Built-in Features, Ceiling Fan(s), Eat-in Kitchen, Entrance Foyer, Five Piece Bath, Marble Counters, Pantry, Primary Suite, Walk-In Closet(s), Wired for Data
- Windows: Bay Window(s)
- Basement: Finished,Full,Interior Entry
- Number of fireplaces: 3
- Fireplace features: Family Room, Gas, Gas Log, Living Room, Outside, Wood Burning, Wood Burning Stove
Interior area
- Total structure area: 4,933
- Total interior livable area: 4,933 sqft
- Finished area above ground: 3,753
- Finished area below ground: 1,084
Property
Parking
- Total spaces: 2
- Parking features: Garage - Attached
- Attached garage spaces: 2
Features
- Levels: Two
- Stories: 2
- Patio & porch: Front Porch, Patio
- Exterior features: Private Yard
Lot
- Size: 0.25 Acres
- Features: Historical District, Landscaped, Level, Sprinklers In Front, Sprinklers In Rear
Details
- Parcel number: 511134018
- Zoning: E-SU-G
- Special conditions: Standard
Construction
Type & style
- Home type: SingleFamily
- Architectural style: Tudor
- Property subtype: Single Family Residence
Materials
- Brick
- Foundation: Concrete Perimeter, Slab
- Roof: Composition
Condition
- Updated/Remodeled
- Year built: 1937
Utilities & green energy
- Sewer: Public Sewer
- Water: Public
Community & HOA
Community
- Security: Security System
- Subdivision: Denver Country Club
HOA
- Has HOA: No
Location
- Region: Denver
Financial & listing details
- Price per square foot: $932/sqft
- Tax assessed value: $3,142,600
- Annual tax amount: $11,946
- Date on market: 4/15/2026
- Listing terms: Cash,Conventional,Jumbo
- Exclusions: Sellers Personal Property
- Ownership: Individual
- Road surface type: Paved
Estimated market value
Not available
Estimated sales range
Not available
Not available
Price history
| Date | Event | Price |
|---|---|---|
| 9/24/2026 | Price change | $4,600,000-6.1%$932/sqft |
Source:  REcolorado as distributed by MLS GRID #5062905 Report a problem REcolorado as distributed by MLS GRID #5062905 Report a problem | ||
| 7/27/2026 | Listed for sale | $4,900,000$993/sqft |
Source: REcolorado as distributed by MLS GRID #5062905 Report a problem | ||
| 7/19/2026 | Listing removed | $4,900,000$993/sqft |
Source: REcolorado as distributed by MLS GRID #5062905 Report a problem | ||
| 4/15/2026 | Listed for sale | $4,900,000+139.6%$993/sqft |
Source: REcolorado as distributed by MLS GRID #5062905 Report a problem | ||
| 11/15/2019 | Sold | $2,045,000-8.1%$415/sqft |
Source: Agent Provided Report a problem | ||
| 10/25/2019 | Pending sale | $2,225,000$451/sqft |
Source: LIV Sotheby's International Realty #4367047 Report a problem | ||
| 10/1/2019 | Price change | $2,225,000-5.3%$451/sqft |
Source: LIV Sotheby's International Realty #4367047 Report a problem | ||
| 8/7/2019 | Price change | $2,350,000-4.1%$476/sqft |
Source: LIV Sotheby's International Realty #4367047 Report a problem | ||
| 7/13/2019 | Listed for sale | $2,450,000+101.6%$497/sqft |
Source: LIV Sotheby's International Realty #4367047 Report a problem | ||
| 10/2/2013 | Sold | $1,215,000+74.8%$246/sqft |
Source: Public Record Report a problem | ||
| 2/8/1996 | Sold | $695,000$141/sqft |
Source: Public Record Report a problem | ||
Public tax history
| Year | Property taxes | Tax assessment |
|---|---|---|
| 2025 | $14,966 +2.2% | $221,550 +17.2% |
| 2024 | $14,642 +22.6% | $188,960 -2.3% |
| 2023 | $11,946 +15.3% | $193,500 +28.8% |
| 2022 | $10,358 -1.6% | $150,220 +8.2% |
| 2021 | $10,529 +2.9% | $138,810 -2.2% |
| 2020 | $10,234 +29.9% | $141,907 -0.7% |
| 2019 | $7,877 | $142,898 +40.3% |
| 2018 | $7,877 +0.3% | $101,820 |
| 2017 | $7,854 -3% | $101,820 -1.7% |
| 2016 | $8,093 -7.2% | $103,590 -12.3% |
| 2015 | $8,722 0% | $118,160 +12.5% |
| 2014 | $8,726 -10.6% | $105,020 |
| 2013 | $9,766 +17.9% | $105,020 -9.6% |
| 2012 | $8,283 -4.8% | $116,160 +0% |
| 2011 | $8,699 +2.2% | $116,158 -11.1% |
| 2010 | $8,510 +26.3% | $130,640 |
| 2009 | $6,736 -0.2% | $130,640 +29.5% |
| 2008 | $6,747 +19.7% | $100,860 |
| 2007 | $5,638 +1.1% | $100,860 +19.8% |
| 2006 | $5,576 +4.5% | $84,220 |
| 2005 | $5,338 +0.8% | $84,220 -1.1% |
| 2003 | $5,294 +1.9% | $85,170 -3.7% |
| 2002 | $5,196 | $88,450 +24.6% |
| 2001 | -- | $70,970 |
Find assessor info on the county website
Monthly payment
Est. payment
Payment breakdown
Explore the cost of this home by adjusting the details. Changes won't be saved.Climate risks
Neighborhood: Country Club
Nearby schools
Schools provided by the listing agent
- Elementary: Bromwell
- Middle: Morey
- High: East
- District: Denver 1
Source: REcolorado as distributed by MLS GRID. This data may not be complete. We recommend contacting the local school district to confirm school assignments for this home.
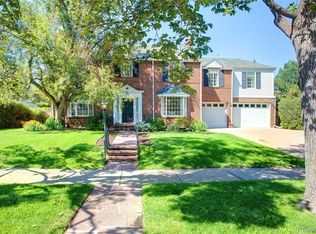
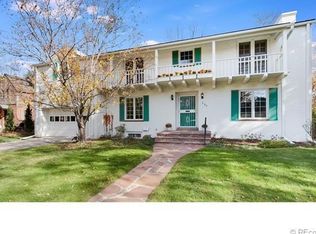
Similar homes
- $3,995,0006 bd6 ba5.7k sqft274 Vine St, Denver, CO 80206For Sale
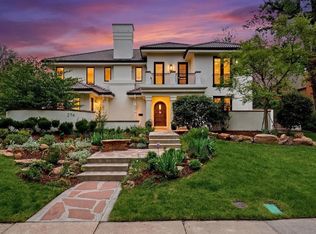
 MLS ID #1069992, Caroline Turner, Keller Williams Integrity RE. IRES as distributed by MLS GRID
 - $4,895,0003 bd5 ba4.8k sqft223 Garfield Street, Denver, CO 80206For Sale
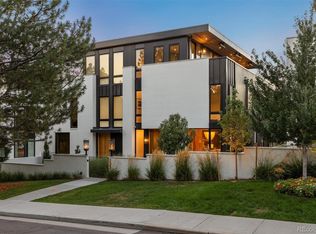
 MLS ID #5576370, Helm, Weaver, Helm, Compass - Denver. REcolorado as distributed by MLS GRID
 - $3,750,0004 bd6 ba5.4k sqftN POLO CLUB, Denver, CO 80209For Sale
 MLS ID #6715837, John Jaster, Slifer Smith and Frampton Real Estate. REcolorado as distributed by MLS GRID
 - $4,250,0005 bd6 ba7.3k sqft2111 E Alameda Ave, Denver, CO 80209For Sale By Owner

- $3,875,0004 bd5 ba5.1k sqft310 Jersey Street, Denver, CO 80220For SaleMLS ID #7811363, Gina Lorenzen and Kara Couzens team, Kentwood Real Estate DTC, LLC. REcolorado as distributed by MLS GRID
- $3,999,0005 bd5 ba5.3k sqft250 Ash Street, Denver, CO 80220For SaleMLS ID #4156211, Chriss Bond, Coldwell Banker Global Luxury Denver. REcolorado as distributed by MLS GRID
- $5,000,0004 bd5 ba7.3k sqft2821 E Cedar Avenue #17, Denver, CO 80209For SaleMLS ID #7618979, Trish Bragg and Maggie Armstrong, LIV Sotheby's International Realty. REcolorado as distributed by MLS GRID
- $2,550,0005 bd4 ba5k sqft3045 Ohm Way, Denver, CO 80209For SaleMLS ID #3723838, Shannon Tiger, LIV Sotheby's International Realty. REcolorado as distributed by MLS GRID
- $5,595,0004 bd6 ba5.4k sqftNorth Pointe Ten, Denver, CO 80206New ConstructionMLS ID #3593453, Deviree Vallejo, LIV Sotheby's International Realty. REcolorado as distributed by MLS GRID
- $3,400,0006 bd7 ba6.6k sqft600 N High Street, Denver, CO 80218For SaleMLS ID #3990868, Corrie Lee, Milehimodern. REcolorado as distributed by MLS GRID
- $3,590,0005 bd6 ba6.1k sqft1296 S York Street, Denver, CO 80210For SaleMLS ID #3955502, Shelby Sampson, The Agency - Denver. REcolorado as distributed by MLS GRID
- $3,095,0006 bd5 ba5.9k sqft585 S Gaylord Street, Denver, CO 80209For SaleMLS ID #1702679, P. Anton & G. Card, LIV Sotheby's International Realty. REcolorado as distributed by MLS GRID
- $3,275,0003 bd5 ba5.2k sqft322 Adams Street, Denver, CO 80206For SaleMLS ID #8521434, Trish Bragg and Maggie Armstrong, LIV Sotheby's International Realty. REcolorado as distributed by MLS GRID
- $4,750,0003 bd4 ba5.2k sqft6 Village Road, Cherry Hills Village, CO 80113For SaleMLS ID #5311806, Gregory Strompolos, Serhant Colorado LLC. REcolorado as distributed by MLS GRID
- $2,850,0004 bd5 ba4.2k sqft353 Bellaire Street, Denver, CO 80220For SaleMLS ID #8662763, Melanie Yacko, Urban Realty Group Corporation. REcolorado as distributed by MLS GRID
- $2,600,0004 bd4 ba5.3k sqft351 Lafayette Street, Denver, CO 80218For SaleMLS ID #3133669, Kathleen Staker, Banyan Real Estate LLC. REcolorado as distributed by MLS GRID
- $4,600,0003 bd4 ba3.5k sqft1650 Fillmore Street #1107, Denver, CO 80206For SaleMLS ID #7779448, Amy Cesario, Compass - Denver. REcolorado as distributed by MLS GRID
- $5,400,0005 bd4 ba5.5k sqft101 S Birch Street, Denver, CO 80246For SaleMLS ID #2662372, Trish Bragg and Maggie Armstrong, LIV Sotheby's International Realty. REcolorado as distributed by MLS GRID
- $4,450,0005 bd6 ba5.9k sqft2120 E Grand Avenue, Cherry Hills Village, CO 80113For SaleMLS ID #3750854, Bridget Marx, Kentwood Real Estate DTC, LLC. REcolorado as distributed by MLS GRID
- $4,950,0003 bd3 ba4k sqftHuntington House on Cheesman Park, Denver, CO 80206For SaleMLS ID #6604254, Marilyn Kal-Hagan, Compass - Denver. REcolorado as distributed by MLS GRID
