Skip main navigation
Off market
  • $4,787,100

    255 Gaylord St, Denver, CO 80206

    5beds
    5,728sqft
    SingleFamily
    Built in 1937
    0.29 Acres Lot
    $4,787,100 Zestimate®
    $836/sqft
    $7,148 Estimated rent

    Home value

    $4,787,100

    $4.31M - $5.36M

    $7,148/mo

    Zestimate® history
    Loading
    Loading...

    Owner options

    List your home for rent

    $7,148/mo

    Rent Zestimate®

    Find your next renter with Zillow Rental Manager. Plus, with online applications, you can quickly screen prospective tenants – for free.

    Learn more

    $7,148/mo

    Rent Zestimate®

    Refinance and save

    $27,743/mo

    Est. payment

    Refinancing to a lower rate could help reduce your monthly payments and save thousands over the life of the loan.

    See today's rates

    $27,743/mo

    Est. payment

    Explore your selling options

    Work with a Zillow partner agent

    Leverage their expertise and Zillow's premium Showcase listings to get your home seen by more buyers.

    Get started

    List with your own agent

    Get your home in front of millions of buyers by listing it on Zillow.

    Learn how to do it

    Sell it yourself

    Take full control of how buyers see your home on Zillow by listing For Sale by Owner (FSBO).

    List your home

    What's special

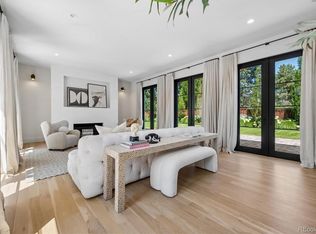
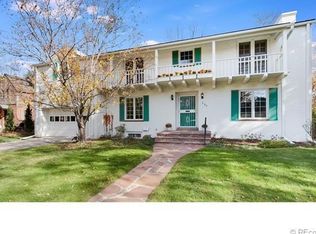
    As soon as you enter the light filled foyer you will feel welcome. This thoughtfully updated home situated on a 12,700 sf lot and two short blocks to Cherry Creek North, is perfect for modern day living and entertaining. The main floor boasts spacious living and dining rooms, a study and an updated kitchen that opens to the family room with a double sided fireplace and casual eating nook. An expansive wall of french doors showcase the easily accessed, covered outdoor space, and back yard and patio. The kitchen is timeless and complimented by a butler's pantry, wine room, walk in pantry and mudroom. Upstairs has four en suite bedrooms with large walk in closets. The master suite enjoys a charming sitting area w/ fire place his AND her bathrooms, a private patio and three sizable walk in closets. An upstairs laundry. The finished basement offers a fifth bedroom, bath, media room and secondary laundry room. An attached three-car garage, not accessed by an alley!

    This property is off market, which means it's not currently listed for sale or rent on Zillow. This may be different from what's available on other websites or public sources.
    Facts & features

    Interior

    Bedrooms & bathrooms
    • Bedrooms: 5
    • Bathrooms: 7
    • Full bathrooms: 1
    • 3/4 bathrooms: 5
    • 1/2 bathrooms: 1
    Heating
    • Forced air, Radiant, Gas
    Cooling
    • Central
    Appliances
    • Included: Dishwasher, Dryer, Garbage disposal, Microwave, Refrigerator, Washer
    Features
    • Kitchen Island, Pantry, Sound System, Walk-In Closet(s), Granite Counters, Breakfast Nook, Eat-in Kitchen, Built-in Features, Entrance Foyer, Master Suite, Five Piece Bath, Smoke Free, Solid Surface Counters
    • Flooring: Tile, Carpet, Hardwood
    • Windows: Double Pane Windows, Storm Window(s)
    • Basement: Finished
    • Has fireplace: Yes
    • Fireplace features: Gas, Family Room, Living Room, Master Bedroom, Gas Log
    Interior area
    • Total interior livable area: 5,728 sqft
    • Finished area below ground: 914.00

    Property

    Parking
    • Total spaces: 3
    • Parking features: Garage - Attached
    Features
    • Patio & porch: Covered
    • Exterior features: Brick
    Lot
    • Size: 0.29 Acres
    Details
    • Parcel number: 0511134019000
    • Zoning description: E-SU-G
    • Other equipment: Home Theater

    Construction

    Type & style
    • Home type: SingleFamily
    Materials
    • Roof: Composition
    Condition
    • Year built: 1937

    Community & neighborhood

    Security
    • Security features: Security System, Smoke Detector(s)
    Location
    • Region: Denver

    Other

    Other facts
    • Heating: Forced Air, Radiant, Natural Gas
    • Appliances: Dishwasher, Refrigerator, Disposal, Washer/Dryer, Double Oven, Dryer, Microwave, Washer, Cooktop, Wine Cooler, Self Cleaning Oven, Range Hood
    • FireplaceYN: true
    • Basement: Finished, Partial, Interior Entry, Garden Level, Sump Pump
    • GarageYN: true
    • AttachedGarageYN: true
    • HeatingYN: true
    • CoolingYN: true
    • FireplaceFeatures: Gas, Family Room, Living Room, Master Bedroom, Gas Log
    • FireplacesTotal: 3
    • ConstructionMaterials: Frame, Brick
    • Roof: Composition
    • WindowFeatures: Double Pane Windows, Storm Window(s)
    • InteriorFeatures: Kitchen Island, Pantry, Sound System, Walk-In Closet(s), Granite Counters, Breakfast Nook, Eat-in Kitchen, Built-in Features, Entrance Foyer, Master Suite, Five Piece Bath, Smoke Free, Solid Surface Counters
    • RentIncludes: Water
    • CoveredSpaces: 3
    • RoomsTotal: 23
    • Cooling: Central Air
    • SecurityFeatures: Security System, Smoke Detector(s)
    • StructureType: House
    • PatioAndPorchFeatures: Covered
    • OtherEquipment: Home Theater
    • BelowGradeFinishedArea: 914.00
    • MlsStatus: Pending
    • ZoningDescription: E-SU-G

    Price history

    DateEventPrice
    7/8/2020Sold$3,710,000-3.6%$648/sqft
    Source: Agent Provided Report a problem
    6/9/2020Pending sale$3,850,000$672/sqft
    Source: Kentwood Real Estate Cherry Creek #8444288 Report a problem
    2/29/2020Listed for sale$3,850,000+34.1%$672/sqft
    Source: Kentwood Real Estate Cherry Creek #8444288 Report a problem
    11/1/2016Sold$2,870,600-1%$501/sqft
    Source: Public Record Report a problem
    9/15/2016Pending sale$2,899,000$506/sqft
    Source: LIV Sotheby's International Realty #2538289 Report a problem
    9/6/2016Listed for sale$2,899,000+61.7%$506/sqft
    Source: LIV Sotheby's International Realty #2538289 Report a problem
    5/5/2011Sold$1,793,000-10.1%$313/sqft
    Source: Public Record Report a problem
    2/26/2011Listed for sale$1,995,000+30.3%$348/sqft
    Source: Fuller Sotheby's International Realty #971867 Report a problem
    11/9/2007Sold$1,531,000+171%$267/sqft
    Source: Public Record Report a problem
    5/17/1995Sold$565,000$99/sqft
    Source: Public Record Report a problem

    Public tax history

    YearProperty taxesTax assessment
    2024$21,457 +23.1%$276,910 -1.9%
    2023$17,426 +6.3%$282,300 +28.8%
    2022$16,388 -4.2%$219,120 -0.2%
    2021$17,105 +2.9%$219,620 -4.7%
    2020$16,626 +31.7%$230,545 -0.7%
    2019$12,621 $232,157 +42.3%
    2018$12,621 +0.3%$163,130
    2017$12,583 +7.7%$163,130 +9%
    2016$11,689 +6.9%$149,610
    2015$10,933 0%$149,610 +13.7%
    2014$10,938 -12.1%$131,640
    2013$12,438 +17.9%$131,640 -11%
    2012$10,549 -2.2%$147,940 +15.6%
    2011$10,788 +31.9%$127,940 -21%
    2010$8,178 +4.9%$162,000 +29%
    2009$7,800 -0.2%$125,550 +7.5%
    2008$7,813 +15.3%$116,790
    2007$6,774 +1.1%$116,790 +15.4%
    2006$6,699 -0.9%$101,190
    2005$6,763 +10.1%$101,190 -6.2%
    2003$6,144 +1.9%$107,910 +5.1%
    2002$6,030 $102,650 +26.7%
    2001-- $81,050

    Find assessor info on the county website

    Neighborhood: Country Club

    Nearby schools

    GreatSchools rating
    Schools provided by the listing agent
    • Elementary: Bromwell
    • Middle: Morey
    • High: East
    • District: Denver 1

    Source: The MLS. This data may not be complete. We recommend contacting the local school district to confirm school assignments for this home.

    Get a cash offer in 3 minutes
    Find out how much your home could sell for in as little as 3 minutes with a no-obligation cash offer.
    Estimated market value
    $4,787,100
    Get a cash offer in 3 minutes
    Find out how much your home could sell for in as little as 3 minutes with a no-obligation cash offer.
    Estimated market value
    $4,787,100