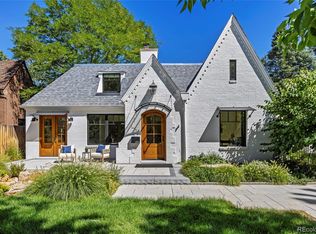
Offered for the first time in more than 30 years, this extraordinary residence presents a rare opportunity to own one of Denver’s most beautiful homes. European-inspired architecture, exceptional craftsmanship, customized details, and a breathtaking natural setting converge to create a home of remarkable elegance and enduring quality. Thoughtfully renovated with timeless sophistication, the property showcases an EKD kitchen with Taj Mahal quartzite countertops, Wolf, Asko & Sub-Zero appliances, stainless Galley sink with attachments, and coffee bar. The expansive family room features custom built-ins, a tailored gas fireplace, hand-hewn beams + dramatic 10-foot ceilings. Sunlit interiors offer an effortless indoor-outdoor connection, with French doors from the kitchen and formal dining room opening to a custom flagstone patio for casual or elegant entertaining. Four bedrooms are upstairs, including a luxurious primary suite with customized closets and a marble five-piece bath with heated floors and Waterworks fixtures. A second en suite, two additional bedrooms, and a full bath complete the upper level. The handsomely finished lower level extends the living space with hardwood floors, a 650-bottle wine cellar and iron-and-glass wine display cabinet (both temperature-controlled), rec room with gas fireplace featuring a custom hand-hewn mantle & tile hearth, exercise room, three-quarter bath, mechanical room and expansive storage with epoxy flooring & custom built-ins. The attached two-car garage and outdoor shed also feature epoxy flooring & custom cabinetry. Outdoor living is equally impressive, with a century-old American oak, custom iron gate, private backyard, lush gardens, mature landscaping, flagstone patio, outdoor kitchen & gas brick fireplace. Set on a 15,700-square-foot lot surrounded by a custom fence with matching brick pillars and exceptional privacy, this residence blends architectural distinction, refined updates, and an unforgettable setting.
For sale
Price cut: $520K (9/23)
$3,875,000
310 Jersey Street, Denver, CO 80220
4beds
5,103sqft
Single Family Residence
Built in 1941
0.36 Acres Lot
$-- Zestimate®
$759/sqft
$19/mo HOA
What's special
- 10 days
- 1,764
- 116
Zillow last checked:
Listing updated:
Listed by:
Gina Lorenzen and Kara Couzens team 303-570-2042 gina@kentwood.com,
Kentwood Real Estate DTC, LLC
Source: REcolorado as distributed by MLS GRID,MLS#: 7811363
Facts & features
Interior
Bedrooms & bathrooms
- Bedrooms: 4
- Bathrooms: 5
- Full bathrooms: 3
- 3/4 bathrooms: 1
- 1/2 bathrooms: 1
- Main level bathrooms: 1
Bedroom
- Description: + 14x8.5, 9.5x3.5 & 5.5x3.5 Walk-In Closets
- Features: Primary Suite
- Level: Upper
- Area: 385 Square Feet
- Dimensions: 17.5 x 22
Bedroom
- Description: En Suite With 5.5x5 Dressing Area
- Level: Upper
- Area: 234 Square Feet
- Dimensions: 13 x 18
Bedroom
- Level: Upper
- Area: 156 Square Feet
- Dimensions: 12 x 13
Bedroom
- Level: Upper
- Area: 132 Square Feet
- Dimensions: 11 x 12
Bathroom
- Level: Main
Bathroom
- Features: Primary Suite
- Level: Upper
- Area: 147 Square Feet
- Dimensions: 10.5 x 14
Bathroom
- Description: En Suite Bath
- Features: En Suite Bathroom
- Level: Upper
Bathroom
- Level: Upper
Bathroom
- Level: Basement
Bonus room
- Description: Entry Foyer
- Level: Main
- Area: 183.75 Square Feet
- Dimensions: 7.5 x 24.5
Dining room
- Description: + 6.5x6 Butler's Pantry
- Level: Main
- Area: 180 Square Feet
- Dimensions: 12 x 15
Exercise room
- Level: Basement
- Area: 120.75 Square Feet
- Dimensions: 10.5 x 11.5
Family room
- Level: Main
- Area: 361 Square Feet
- Dimensions: 19 x 19
Game room
- Description: Rec/Game Room
- Level: Basement
- Area: 293.75 Square Feet
- Dimensions: 12.5 x 23.5
Kitchen
- Description: Kitchen/Breakfast + 5.5x3.5 Walk-In Pantry
- Level: Main
- Area: 358.75 Square Feet
- Dimensions: 17.5 x 20.5
Laundry
- Level: Main
- Area: 44 Square Feet
- Dimensions: 5.5 x 8
Living room
- Level: Main
- Area: 279.5 Square Feet
- Dimensions: 13 x 21.5
Mud room
- Level: Main
- Area: 46 Square Feet
- Dimensions: 4 x 11.5
Office
- Level: Main
- Area: 217 Square Feet
- Dimensions: 14 x 15.5
Utility room
- Description: Storage
- Level: Basement
- Area: 236.25 Square Feet
- Dimensions: 13.5 x 17.5
Utility room
- Description: Mechanical
- Level: Basement
- Area: 131.25 Square Feet
- Dimensions: 10.5 x 12.5
Other
- Description: Temperature-Controlled Wine Room
- Level: Basement
- Area: 24.75 Square Feet
- Dimensions: 4.5 x 5.5
Heating
- Forced Air
Cooling
- Central Air
Appliances
- Included: Bar Fridge, Dishwasher, Disposal, Double Oven, Microwave, Range, Range Hood, Refrigerator, Tankless Water Heater
- Laundry: In Unit
Features
- Block Counters, Built-in Features, Entrance Foyer, Five Piece Bath, Kitchen Island, Open Floorplan, Pantry, Primary Suite, Walk-In Closet(s)
- Flooring: Carpet, Tile, Wood
- Basement: Finished
- Number of fireplaces: 4
- Fireplace features: Family Room, Living Room, Outside, Recreation Room
Interior area
- Total structure area: 5,103
- Total interior livable area: 5,103 sqft
- Finished area above ground: 3,912
- Finished area below ground: 769
Video & virtual tour
Property
Parking
- Total spaces: 2
- Parking features: Floor Coating
- Attached garage spaces: 2
Features
- Levels: Two
- Stories: 2
- Patio & porch: Front Porch, Patio
- Exterior features: Barbecue, Garden, Gas Grill, Private Yard
- Fencing: Full
Lot
- Size: 0.36 Acres
- Features: Level, Sprinklers In Front, Sprinklers In Rear
Details
- Parcel number: 608209007
- Zoning: E-SU-G
- Special conditions: Standard
Construction
Type & style
- Home type: SingleFamily
- Property subtype: Single Family Residence
Materials
- Brick
- Roof: Composition
Condition
- Updated/Remodeled
- Year built: 1941
Utilities & green energy
- Sewer: Public Sewer
- Water: Public
Community & HOA
Community
- Security: Security System
- Subdivision: Old Crestmoor
HOA
- Has HOA: Yes
- HOA fee: $225 annually
- HOA name: Crestmoor Park One
- HOA phone: 720-469-3059
Location
- Region: Denver
Financial & listing details
- Price per square foot: $759/sqft
- Tax assessed value: $3,160,100
- Annual tax amount: $16,504
- Date on market: 9/17/2026
- Listing terms: Cash,Conventional
- Exclusions: ****exclusions: Seller’s Personal Property And Staging; Primary Bedroom Draperies.****inclusions: All Appliances Including 48-Inch Wolf Range With Double Oven, 6-Burners Plus A Griddle, Two Asko Dishwashers, Microwave Oven, And Four Refrigerators Including Subzero Refrigerator Plus Drawers In The Kitchen, Subzero Refrigerator On The Patio, U-Line Refrigerator In The Study, And Fisher & Paykel Refrigerator In The Garage; All Attached Light Fixtures; All Window Coverings Except As Excluded; Two Attached Tv’s In Lower Level; Five Year Old Hvac System; Heated Floors In Primary Bath; Tankless Hot Water Heater; Temperature-Controlled 650-Bottle Wine Cellar And Display Cabinet; Automatic Clock Sprinkler System; Security System.
- Ownership: Agent Owner
Estimated market value
Not available
Estimated sales range
Not available
Not available
Price history
| Date | Event | Price |
|---|---|---|
| 9/23/2026 | Price change | $3,875,000-11.8%$759/sqft |
Source:  REcolorado as distributed by MLS GRID #7811363 Report a problem REcolorado as distributed by MLS GRID #7811363 Report a problem | ||
| 9/17/2026 | Listed for sale | $4,395,000$861/sqft |
Source: REcolorado as distributed by MLS GRID #7811363 Report a problem | ||
Public tax history
| Year | Property taxes | Tax assessment |
|---|---|---|
| 2025 | $15,264 +2.2% | $222,780 +15.6% |
| 2024 | $14,933 +16.1% | $192,720 -2.3% |
| 2023 | $12,865 +3.6% | $197,290 +22% |
| 2022 | $12,419 +10.8% | $161,770 -2.8% |
| 2021 | $11,206 -1.8% | $166,430 +5.2% |
| 2020 | $11,407 +17% | $158,180 -0.7% |
| 2019 | $9,751 | $159,285 +26.4% |
| 2018 | $9,751 +0.3% | $126,040 |
| 2017 | $9,722 +1.2% | $126,040 +2.5% |
| 2016 | $9,610 +18.8% | $123,010 |
| 2015 | $8,089 0% | $123,010 +26.3% |
| 2014 | $8,093 +19.6% | $97,400 |
| 2013 | $6,766 +17.9% | $97,400 +21% |
| 2012 | $5,739 -8.5% | $80,480 |
| 2011 | $6,273 +2.2% | $80,480 -14.6% |
| 2010 | $6,136 -4.6% | $94,200 |
| 2009 | $6,434 -0.2% | $94,200 -2.2% |
| 2008 | $6,445 +5.6% | $96,340 |
| 2007 | $6,102 +1.1% | $96,340 +5.7% |
| 2006 | $6,034 +2.7% | $91,140 |
| 2005 | $5,873 +2.7% | $91,140 -2.8% |
| 2003 | $5,722 +1.9% | $93,720 -2% |
| 2002 | $5,615 | $95,590 +37.3% |
| 2001 | -- | $69,620 |
Find assessor info on the county website
Monthly payment
Est. payment
Payment breakdown
Explore the cost of this home by adjusting the details. Changes won't be saved.Climate risks
Neighborhood: Hilltop
Nearby schools
Schools provided by the listing agent
- Elementary: Carson
- Middle: Hill
- High: George Washington
- District: Denver 1
Source: REcolorado as distributed by MLS GRID. This data may not be complete. We recommend contacting the local school district to confirm school assignments for this home.
Similar homes
- $3,999,0005 bd5 ba5.3k sqft250 Ash Street, Denver, CO 80220For Sale
 MLS ID #4156211, Chriss Bond, Coldwell Banker Global Luxury Denver. REcolorado as distributed by MLS GRID
 - $3,495,0005 bd7 ba6.6k sqft301 Krameria Street, Denver, CO 80220For Sale
 MLS ID #3277002, Heidi Finn, Urban Luxe Real Estate. REcolorado as distributed by MLS GRID
 - $2,995,0004 bd5 ba4.2k sqft353 Bellaire Street, Denver, CO 80220For Sale
 MLS ID #8662763, Melanie Yacko, Urban Realty Group Corporation. REcolorado as distributed by MLS GRID
 - $2,175,0005 bd4 ba3.7k sqft395 Albion Street, Denver, CO 80220For Sale
 MLS ID #3988647, Kristin Harris, Serhant Colorado LLC. REcolorado as distributed by MLS GRID
 - $2,399,0005 bd6 ba4.5k sqft463 Locust Street, Denver, CO 80220For SaleMLS ID #8202361, Maria Hambrick, Compass - Denver. REcolorado as distributed by MLS GRID
- $3,750,0004 bd6 ba5.4k sqftN POLO CLUB, Denver, CO 80209For SaleMLS ID #6715837, John Jaster, Slifer Smith and Frampton Real Estate. REcolorado as distributed by MLS GRID
- $2,650,0006 bd5 ba5.5k sqft1080 Kearney Street, Denver, CO 80220For SaleMLS ID #2241756, Anthony Geraty, Your Castle Real Estate Inc. REcolorado as distributed by MLS GRID
- $2,295,0005 bd4 ba4.8k sqft5525 E 17th Avenue Parkway, Denver, CO 80220For SaleMLS ID #6475794, Laura Hudgins, Serhant Colorado LLC. REcolorado as distributed by MLS GRID
- $4,600,0004 bd5 ba4.9k sqft245 Gaylord Street, Denver, CO 80206For SaleMLS ID #5062905, Heather Ehret-Faircloth, Camber Realty, LTD. REcolorado as distributed by MLS GRID
- $3,850,0005 bd5 ba5k sqft891 S York Street, Denver, CO 80209For SaleMLS ID #3486848, Elizabeth Hotz, Kentwood Real Estate DTC, LLC. REcolorado as distributed by MLS GRID
- $3,000,0005 bd6 ba6.6k sqft4101 E 2nd Avenue, Denver, CO 80220For SaleMLS ID #4116197, Nick Crothers, Compass Colorado, LLC - Boulder. REcolorado as distributed by MLS GRID
- $4,090,0006 bd6 ba7.4k sqft101 S Ash Street, Denver, CO 80246For SaleMLS ID #4765471, Gina Lorenzen and Kara Couzens team, Kentwood Real Estate DTC, LLC. REcolorado as distributed by MLS GRID
- $3,550,0005 bd6 ba5.6k sqft1186 S Gaylord Street, Denver, CO 80210For SaleMLS ID #9924169, Josh Behr, LIV Sotheby's International Realty. REcolorado as distributed by MLS GRID
- $2,498,0005 bd5 ba3.7k sqft178 Ash Street, Denver, CO 80220For SaleMLS ID #9999990, Marilyn Dana, Coldwell Banker Global Luxury Denver. REcolorado as distributed by MLS GRID
- $3,400,0006 bd7 ba6.6k sqft600 N High Street, Denver, CO 80218For SaleMLS ID #3990868, Corrie Lee, Milehimodern. REcolorado as distributed by MLS GRID
- $3,500,0004 bd5 ba7k sqft2175 S Monroe Street, Denver, CO 80210For SaleMLS ID #9995173, Todd L Crosbie, LIV Sotheby's International Realty. REcolorado as distributed by MLS GRID
- $2,185,0005 bd5 ba4.7k sqft245 Albion Street, Denver, CO 80220For SaleMLS ID #1703147, Persistence Sample, The Agency - Denver. REcolorado as distributed by MLS GRID
- $3,895,0004 bd5 ba5k sqft845 S Medea Way, Denver, CO 80209New ConstructionMLS ID #5881379, Max Goldstein, The Agency - Denver. REcolorado as distributed by MLS GRID
- $3,250,0005 bd4 ba5.5k sqft1035 S Columbine Street, Denver, CO 80209For SaleMLS ID #6229773, Casey Karsh Perry, Compass - Denver. REcolorado as distributed by MLS GRID
