Thoughtfully designed with refined details and exceptional quality, this striking home pairs clean lines, sleek finishes, and a calm, modern color palette for a sense of understated elegance throughout. Wood floors, floor-to-ceiling windows, and soaring beamed ceilings introduce the open, light-filled layout. Just beyond the foyer, the expansive living room features a dramatic stone fireplace wall, extensive built-in shelving, and a seamless connection to a handsome wood-paneled study with custom bookshelves. The chef’s kitchen, complete with a large center island, opens to the family room with media and desk built-ins and to a sunny breakfast room with fireplace. Nearby, the formal dining room is finished with custom crown molding, wainscoting, built-ins, and a window seat. A main-floor guest en suite with three-quarter bath, along with a mud room and powder room, complete the first level, which also offers access to one of two garages with space for three cars total. Upstairs, the primary suite includes a balcony, spacious walk-in closet, and luxurious five-piece bath with balcony. Three additional bedrooms—two with balcony access, full four-piece bath plus a studio with balcony, are also located on the second level. The lower level offers generous space to relax and unwind, with a large recreation room, exercise room, sixth en suite bedroom with full bath, powder room, laundry room, and storage/mechanical room. Set on a private, lush, manicured 15,500 square foot lot on a beautiful Hilltop block, this magnificent residence is ideal for unparalleled living and effortless entertaining.
For sale
Price cut: $305K (9/14)
$4,090,000
101 S Ash Street, Denver, CO 80246
6beds
7,456sqft
Single Family Residence
Built in 2000
0.36 Acres Lot
$-- Zestimate®
$549/sqft
$-- HOA
What's special
- 67 days
- 531
- 20
Zillow last checked:
Listing updated:
Listed by:
Gina Lorenzen and Kara Couzens team 303-570-2042 gina@kentwood.com,
Kentwood Real Estate DTC, LLC
Source: REcolorado as distributed by MLS GRID,MLS#: 4765471
Facts & features
Interior
Bedrooms & bathrooms
- Bedrooms: 6
- Bathrooms: 6
- Full bathrooms: 3
- 3/4 bathrooms: 1
- 1/2 bathrooms: 2
- Main level bathrooms: 2
- Main level bedrooms: 1
Bedroom
- Description: En Suite Bedroom
- Level: Main
- Area: 200 Square Feet
- Dimensions: 12.5 x 16
Bedroom
- Description: + 16x6.5 Walk-In Closet
- Features: Primary Suite
- Level: Upper
- Area: 312 Square Feet
- Dimensions: 16 x 19.5
Bedroom
- Level: Upper
- Area: 168.75 Square Feet
- Dimensions: 12.5 x 13.5
Bedroom
- Level: Upper
- Area: 150 Square Feet
- Dimensions: 12 x 12.5
Bedroom
- Level: Upper
- Area: 143 Square Feet
- Dimensions: 11 x 13
Bedroom
- Description: En Suite Bedroom + 8x6 Walk-In Closet
- Level: Basement
- Area: 262.5 Square Feet
- Dimensions: 15 x 17.5
Bathroom
- Description: En Suite Bath
- Features: En Suite Bathroom
- Level: Main
Bathroom
- Level: Main
Bathroom
- Description: 5-Piece Bath
- Features: Primary Suite
- Level: Upper
- Area: 200 Square Feet
- Dimensions: 12.5 x 16
Bathroom
- Description: 4-Piece Bath
- Level: Upper
Bathroom
- Description: En Suite Bath
- Features: En Suite Bathroom
- Level: Basement
Bathroom
- Level: Basement
Bonus room
- Description: Foyer
- Level: Main
- Area: 195.5 Square Feet
- Dimensions: 11.5 x 17
Bonus room
- Description: Studio
- Level: Upper
- Area: 168 Square Feet
- Dimensions: 10.5 x 16
Dining room
- Level: Main
- Area: 243 Square Feet
- Dimensions: 13.5 x 18
Dining room
- Description: Breakfast Room
- Level: Main
- Area: 135 Square Feet
- Dimensions: 10 x 13.5
Exercise room
- Level: Basement
- Area: 253.75 Square Feet
- Dimensions: 14.5 x 17.5
Game room
- Description: Rec Room
- Level: Basement
- Area: 470.25 Square Feet
- Dimensions: 16.5 x 28.5
Kitchen
- Description: + 6.5x4 Walk-In Pantry
- Level: Main
- Area: 253 Square Feet
- Dimensions: 11.5 x 22
Laundry
- Level: Basement
- Area: 90 Square Feet
- Dimensions: 7.5 x 12
Living room
- Level: Main
- Area: 569.5 Square Feet
- Dimensions: 17 x 33.5
Mud room
- Level: Main
- Area: 48 Square Feet
- Dimensions: 6 x 8
Office
- Level: Main
- Area: 210 Square Feet
- Dimensions: 14 x 15
Utility room
- Description: + 11x6 Storage/Mechanical
- Level: Basement
- Area: 400 Square Feet
- Dimensions: 16 x 25
Heating
- Forced Air
Cooling
- Central Air
Appliances
- Included: Dishwasher, Dryer, Range, Range Hood, Refrigerator, Washer
- Laundry: In Unit
Features
- Built-in Features, Ceiling Fan(s), Entrance Foyer, Five Piece Bath, High Ceilings, Kitchen Island, Open Floorplan, Pantry, Primary Suite, Walk-In Closet(s)
- Flooring: Carpet, Tile, Wood
- Basement: Finished,Full
- Number of fireplaces: 2
- Fireplace features: Family Room, Living Room
Interior area
- Total structure area: 7,456
- Total interior livable area: 7,456 sqft
- Finished area above ground: 5,136
- Finished area below ground: 1,847
Video & virtual tour
Property
Parking
- Total spaces: 3
- Parking features: Garage - Attached
- Attached garage spaces: 3
Features
- Levels: Two
- Stories: 2
- Patio & porch: Patio
- Exterior features: Balcony, Private Yard
Lot
- Size: 0.36 Acres
- Features: Level
Details
- Parcel number: 607300005
- Zoning: E-SU-G
- Special conditions: Standard
Construction
Type & style
- Home type: SingleFamily
- Property subtype: Single Family Residence
Materials
- Stone, Stucco
- Roof: Concrete
Condition
- Year built: 2000
Utilities & green energy
- Sewer: Public Sewer
- Water: Public
Community & HOA
Community
- Security: Security System
- Subdivision: Hilltop
HOA
- Has HOA: No
Location
- Region: Denver
Financial & listing details
- Price per square foot: $549/sqft
- Tax assessed value: $5,221,300
- Annual tax amount: $28,160
- Date on market: 8/1/2026
- Listing terms: Cash,Conventional
- Exclusions: Seller's Personal Property.
- Ownership: Individual
Estimated market value
Not available
Estimated sales range
Not available
Not available
Price history
| Date | Event | Price |
|---|---|---|
| 9/14/2026 | Price change | $4,090,000-6.9%$549/sqft |
Source:  REcolorado as distributed by MLS GRID #4765471 Report a problem REcolorado as distributed by MLS GRID #4765471 Report a problem | ||
| 8/27/2026 | Price change | $4,395,000-8.4%$589/sqft |
Source: REcolorado as distributed by MLS GRID #4765471 Report a problem | ||
| 8/1/2026 | Listed for sale | $4,800,000+62.7%$644/sqft |
Source: REcolorado as distributed by MLS GRID #4765471 Report a problem | ||
| 4/4/2017 | Sold | $2,950,000-9.9%$396/sqft |
Source: Public Record Report a problem | ||
| 2/26/2017 | Pending sale | $3,275,000$439/sqft |
Source: Kentwood Real Estate #6856220 Report a problem | ||
| 1/29/2017 | Price change | $3,275,000-3%$439/sqft |
Source: Kentwood Real Estate #6856220 Report a problem | ||
| 12/17/2016 | Price change | $3,375,000-2.9%$453/sqft |
Source: Kentwood Real Estate #6856220 Report a problem | ||
| 6/28/2016 | Listed for sale | $3,475,000+39%$466/sqft |
Source: Kentwood Real Estate #6856220 Report a problem | ||
| 12/15/2014 | Sold | $2,500,000-13%$335/sqft |
Source: Public Record Report a problem | ||
| 8/28/2014 | Listed for sale | $2,875,000$386/sqft |
Source: Perry & Co. #7401636 Report a problem | ||
Public tax history
| Year | Property taxes | Tax assessment |
|---|---|---|
| 2025 | $50,319 +102.2% | $368,100 +14.6% |
| 2024 | $24,884 +30.7% | $321,140 -1.8% |
| 2023 | $19,035 +3.6% | $326,960 +36.6% |
| 2022 | $18,375 +4.9% | $239,360 -2.8% |
| 2021 | $17,515 +2.9% | $246,250 +4.3% |
| 2020 | $17,024 +20.1% | $236,065 -0.7% |
| 2019 | $14,173 | $237,715 +29.8% |
| 2018 | $14,173 +0.3% | $183,200 |
| 2017 | $14,131 +31.6% | $183,200 +33.3% |
| 2016 | $10,735 +34.1% | $137,400 |
| 2015 | $8,005 0% | $137,400 +42.6% |
| 2014 | $8,008 -9.5% | $96,380 |
| 2013 | $8,853 +17.9% | $96,380 -8.5% |
| 2012 | $7,509 -8.1% | $105,300 +0.2% |
| 2011 | $8,173 +2.2% | $105,100 -14.4% |
| 2010 | $7,995 -1.6% | $122,740 |
| 2009 | $8,124 -0.2% | $122,740 +0.9% |
| 2008 | $8,138 +15.1% | $121,650 -8.1% |
| 2007 | $7,072 +1.1% | $132,410 +25.3% |
| 2006 | $6,994 +1.9% | $105,640 |
| 2005 | $6,861 +13.4% | $105,640 -3.5% |
| 2003 | $6,050 +81.3% | $109,490 +8.3% |
| 2002 | $3,336 | $101,070 +134.1% |
| 2001 | -- | $43,170 |
Find assessor info on the county website
Monthly payment
Est. payment
Payment breakdown
Explore the cost of this home by adjusting the details. Changes won't be saved.Climate risks
Neighborhood: Hilltop
Nearby schools
Schools provided by the listing agent
- Elementary: Steck
- Middle: Hill
- High: George Washington
- District: Denver 1
Source: REcolorado as distributed by MLS GRID. This data may not be complete. We recommend contacting the local school district to confirm school assignments for this home.


Similar homes
- $3,999,0005 bd5 ba5.3k sqft250 Ash Street, Denver, CO 80220For Sale
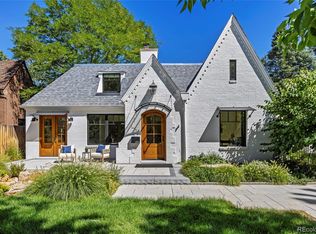
 MLS ID #4156211, Chriss Bond, Coldwell Banker Global Luxury Denver. REcolorado as distributed by MLS GRID
 - $4,400,0005 bd8 ba8.3k sqft350 Eudora Street, Denver, CO 80220For Sale
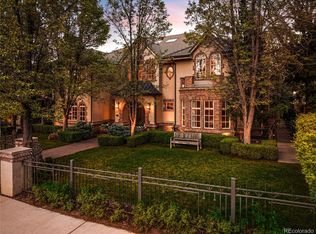 MLS ID #5900812, Allison Craig, LIV Sotheby's International Realty. REcolorado as distributed by MLS GRID
 - $2,150,0006 bd5 ba5.8k sqft230 S Dexter Street, Denver, CO 80246For Sale
 MLS ID #8254449, Christopher Nairn, HomeSmart Realty. REcolorado as distributed by MLS GRID
 - $3,695,0006 bd7 ba6.5k sqft1250 S ELIZABETH Street, Denver, CO 80210For Sale
 MLS ID #9856433, Ronald Brown, HomeSmart. REcolorado as distributed by MLS GRID
 - $3,395,0006 bd6 ba4.4k sqft275 Vine Street, Denver, CO 80206For SaleMLS ID #4169305, Mariana Garza Buck, LIV Sotheby's International Realty. REcolorado as distributed by MLS GRID
- $3,750,0004 bd6 ba5.4k sqftN POLO CLUB, Denver, CO 80209For SaleMLS ID #6715837, John Jaster, Slifer Smith and Frampton Real Estate. REcolorado as distributed by MLS GRID
- $3,875,0004 bd5 ba5.1k sqft310 Jersey Street, Denver, CO 80220For SaleMLS ID #7811363, Gina Lorenzen and Kara Couzens team, Kentwood Real Estate DTC, LLC. REcolorado as distributed by MLS GRID
- $3,000,0005 bd6 ba6.6k sqft4101 E 2nd Avenue, Denver, CO 80220For SaleMLS ID #4116197, Nick Crothers, Compass Colorado, LLC - Boulder. REcolorado as distributed by MLS GRID
- $2,550,0005 bd4 ba5k sqft3045 Ohm Way, Denver, CO 80209For SaleMLS ID #3723838, Shannon Tiger, LIV Sotheby's International Realty. REcolorado as distributed by MLS GRID
- $3,395,0006 bd7 ba8.5k sqft7680 E 6th Avenue, Denver, CO 80230For SaleMLS ID #9757028, Tyler Dulin, Resident Realty South Metro. REcolorado as distributed by MLS GRID
- $4,995,0006 bd7 ba7.3k sqft15 Foxtail Circle, Cherry Hills Village, CO 80113For SaleMLS ID #4050975, Rachel Gallegos, Compass - Denver. REcolorado as distributed by MLS GRID
- $3,500,0007 bd9 ba9.8k sqft100 Gaylord Street, Denver, CO 80206For SaleMLS ID #2174438, Leo Rowen, RE/MAX of Cherry Creek. REcolorado as distributed by MLS GRID
- $3,400,0006 bd7 ba6.6k sqft600 N High Street, Denver, CO 80218For SaleMLS ID #3990868, Corrie Lee, Milehimodern. REcolorado as distributed by MLS GRID
- $3,495,0005 bd7 ba6.6k sqft301 Krameria Street, Denver, CO 80220For SaleMLS ID #3277002, Heidi Finn, Urban Luxe Real Estate. REcolorado as distributed by MLS GRID
- $3,500,0004 bd5 ba7k sqft2175 S Monroe Street, Denver, CO 80210For SaleMLS ID #9995173, Todd L Crosbie, LIV Sotheby's International Realty. REcolorado as distributed by MLS GRID
- $3,550,0005 bd6 ba5.6k sqft1186 S Gaylord Street, Denver, CO 80210For SaleMLS ID #9924169, Josh Behr, LIV Sotheby's International Realty. REcolorado as distributed by MLS GRID
- $4,600,0004 bd5 ba4.9k sqft245 Gaylord Street, Denver, CO 80206For SaleMLS ID #5062905, Heather Ehret-Faircloth, Camber Realty, LTD. REcolorado as distributed by MLS GRID
- $3,695,0005 bd6 ba6.8k sqft15 Glenmoor Cir, Cherry Hills Village, CO 80113For Sale
 MLS ID #1067607, Rike Palese, RE/MAX Professionals DTC. IRES as distributed by MLS GRID
 - $3,900,0004 bd7 ba7.7k sqft26 Cherry Lane Drive, Cherry Hills Village, CO 80113For SaleMLS ID #6989865, Jen Niederhauser, Camber Realty, LTD. REcolorado as distributed by MLS GRID
- $4,450,0005 bd6 ba5.9k sqft2120 E Grand Avenue, Cherry Hills Village, CO 80113For SaleMLS ID #3750854, Bridget Marx, Kentwood Real Estate DTC, LLC. REcolorado as distributed by MLS GRID
