Set on one of the most coveted sites in Cherry Hills, 6 Village offers an excellent opportunity for move-in-ready main-floor living on a large, tree-lined lot, with the flexibility to make it truly your own.
The main house has three beds, four baths, with an oversized primary bedroom framed by a large window, a spa-inspired bath complete with steam shower, soaking tub, two walk-in closets, and a private sun deck for early morning coffees. There are two distinct living areas: a sun-filled great room with vaulted, skylit ceilings and a sculptural fireplace, and a den warmed by a stone fireplace beneath handsome post-and-beam ceilings, with a French door framed by sidelight windows opening to the pool. A fully renovated kitchen with a waterfall island and herringbone marble backsplash anchors the home.
The guest house adds two bedrooms, two baths, and an office or flex space, with a full kitchen, laundry hookups, and a casual dining nook, ideal for extended family, live-in help, or overnight guests.
A separate pool house offers a light-filled lounge with a half bath and floor-to-ceiling glass doors that open onto the lawn, just steps from the classic kidney-shaped pool and its pergola-covered dining terrace, perfect for entertaining under mature shade trees.
2.27 acres of mature trees and lush sod, with easy access to the bridle paths,Cherry Hills Village Elementary, Kent Denver, St. Mary's Academy, and University Blvd.
For sale
$4,750,000
6 Village Road, Cherry Hills Village, CO 80113
3beds
5,244sqft
Single Family Residence
Built in 1967
2.27 Acres Lot
$-- Zestimate®
$906/sqft
$-- HOA
What's special
- 15 days
- 2,254
- 127
Zillow last checked:
Listing updated:
Listed by:
Gregory Strompolos 310-808-8807 Gregory@Serhant.com,
Serhant Colorado LLC
Source: REcolorado as distributed by MLS GRID,MLS#: 5311806
Facts & features
Interior
Bedrooms & bathrooms
- Bedrooms: 3
- Bathrooms: 4
- Full bathrooms: 3
- 1/2 bathrooms: 1
- Main level bathrooms: 4
- Main level bedrooms: 3
Bedroom
- Features: Primary Suite
- Level: Main
Bedroom
- Level: Main
Bedroom
- Level: Main
Bathroom
- Level: Main
Bathroom
- Features: Primary Suite
- Level: Main
Bathroom
- Level: Main
Bathroom
- Level: Main
Bonus room
- Level: Basement
Dining room
- Level: Main
Family room
- Level: Main
Kitchen
- Level: Main
Living room
- Level: Main
Heating
- Forced Air, Natural Gas
Cooling
- Central Air
Features
- Ceiling Fan(s), Five Piece Bath, Primary Suite, Vaulted Ceiling(s)
- Flooring: Wood
- Windows: Double Pane Windows, Skylight(s)
- Basement: Finished,Partial
- Number of fireplaces: 3
- Fireplace features: Dining Room, Family Room, Living Room
Interior area
- Total structure area: 5,244
- Total interior livable area: 5,244 sqft
- Finished area above ground: 4,360
- Finished area below ground: 323
Property
Parking
- Total spaces: 4
- Parking features: Garage - Attached, Carport
- Attached garage spaces: 2
- Carport spaces: 2
- Covered spaces: 4
Features
- Levels: One
- Stories: 1
- Pool features: Outdoor Pool
Lot
- Size: 2.27 Acres
- Features: Landscaped, Level, Sprinklers In Front, Sprinklers In Rear
Details
- Parcel number: 031936144
- Special conditions: Standard
- Horses can be raised: Yes
Construction
Type & style
- Home type: SingleFamily
- Property subtype: Single Family Residence
Materials
- Brick
- Foundation: Slab
- Roof: Composition
Condition
- Updated/Remodeled
- Year built: 1967
Utilities & green energy
- Sewer: Public Sewer
- Water: Public
Community & HOA
Community
- Security: Security System
- Subdivision: Cherry Hills Village
HOA
- Has HOA: No
Location
- Region: Cherry Hills Village
Financial & listing details
- Price per square foot: $906/sqft
- Tax assessed value: $5,403,600
- Annual tax amount: $37,887
- Date on market: 9/11/2026
- Listing terms: Cash,Conventional
- Exclusions: Seller's Personal Property.
- Ownership: Corporation/Trust
Estimated market value
Not available
Estimated sales range
Not available
Not available
Price history
| Date | Event | Price |
|---|---|---|
| 9/11/2026 | Listed for sale | $4,750,000-11.2%$906/sqft |
Source:  REcolorado as distributed by MLS GRID #5311806 Report a problem REcolorado as distributed by MLS GRID #5311806 Report a problem | ||
| 3/12/2024 | Sold | $5,350,000+7%$1,020/sqft |
Source: REcolorado as distributed by MLS GRID #3087545 Report a problem | ||
| 2/23/2024 | Pending sale | $5,000,000$953/sqft |
Source: REcolorado as distributed by MLS GRID #3087545 Report a problem | ||
| 2/14/2024 | Listed for sale | $5,000,000+138.1%$953/sqft |
Source: REcolorado as distributed by MLS GRID #3087545 Report a problem | ||
| 3/24/2016 | Listing removed | $6,995$1/sqft |
Source: Keller Williams Integrity Real Estate Report a problem | ||
| 2/22/2016 | Price change | $6,995-12.5%$1/sqft |
Source: Keller Williams Integrity Real Estate Report a problem | ||
| 12/8/2015 | Price change | $7,995+23%$2/sqft |
Source: BW Real Estate Report a problem | ||
| 9/13/2015 | Price change | $6,500-13.3%$1/sqft |
Source: Central Park Realty, LLC Report a problem | ||
| 8/1/2015 | Price change | $7,500-5.7%$1/sqft |
Source: Central Park Realty, LLC Report a problem | ||
| 5/21/2015 | Price change | $7,950-4.2%$2/sqft |
Source: Central Park Realty, LLC Report a problem | ||
| 5/9/2015 | Listed for rent | $8,300+4.4%$2/sqft |
Source: Central Park Realty, LLC Report a problem | ||
| 12/22/2014 | Listing removed | $7,950$2/sqft |
Source: Central Park Realty, LLC Report a problem | ||
| 11/3/2014 | Listed for rent | $7,950+8.9%$2/sqft |
Source: Central Park Realty, LLC Report a problem | ||
| 10/3/2013 | Sold | $2,100,000-14.3%$400/sqft |
Source: Public Record Report a problem | ||
| 1/8/2013 | Listed for sale | $2,450,000+8.9%$467/sqft |
Source: Keller Williams Realty DTC #1152017 Report a problem | ||
| 8/18/2012 | Listing removed | $7,300$1/sqft |
Source: Free Rental Site LLC Report a problem | ||
| 7/25/2012 | Listed for rent | $7,300$1/sqft |
Source: Free Rental Site LLC Report a problem | ||
| 7/16/2012 | Sold | $2,250,000-9.8%$429/sqft |
Source: Public Record Report a problem | ||
| 7/15/2011 | Listed for sale | $2,495,000-8.8%$476/sqft |
Source: Active Website #1016989 Report a problem | ||
| 8/15/2005 | Sold | $2,735,000+9.4%$522/sqft |
Source: Public Record Report a problem | ||
| 6/6/2002 | Sold | $2,500,000$477/sqft |
Source: Public Record Report a problem | ||
Public tax history
| Year | Property taxes | Tax assessment |
|---|---|---|
| 2025 | $19,968 +12.6% | $337,725 +72.6% |
| 2024 | $17,735 +0.8% | $195,620 -2.8% |
| 2023 | $17,588 -0.9% | $201,239 +8.6% |
| 2022 | $17,753 | $185,342 -2.8% |
| 2021 | -- | $190,677 +7.2% |
| 2020 | $16,719 -19.9% | $177,828 |
| 2019 | $20,875 | $177,828 -18.7% |
| 2018 | $20,875 +1.3% | $218,743 |
| 2017 | $20,615 | $218,743 +26.9% |
| 2016 | -- | $172,421 |
| 2015 | -- | $172,421 -8% |
| 2014 | -- | $187,514 -0.1% |
| 2013 | $19,443 | $187,740 |
| 2012 | -- | $187,740 -15.4% |
| 2010 | $20,928 -10% | $221,850 |
| 2009 | $23,243 | $221,850 -9.3% |
| 2007 | -- | $244,475 +34.6% |
| 2006 | -- | $181,671 |
| 2005 | -- | $181,671 +14% |
| 2002 | $13,800 +45.4% | $159,310 +55.8% |
| 2001 | $9,491 | $102,260 |
Find assessor info on the county website
Monthly payment
Est. payment
Payment breakdown
Explore the cost of this home by adjusting the details. Changes won't be saved.Climate risks
Neighborhood: 80113
Nearby schools
Schools provided by the listing agent
- Elementary: Cherry Hills Village
- Middle: West
- High: Cherry Creek
- District: Cherry Creek 5
Source: REcolorado as distributed by MLS GRID. This data may not be complete. We recommend contacting the local school district to confirm school assignments for this home.
- $4,109,9004 bd7 ba5.1k sqft8 Village Rd, Cherry Hills Village, CO 80113Off Market
- $7,112,5006 bd11 ba19k sqft7 Village Rd, Cherry Hills Village, CO 80113Sold
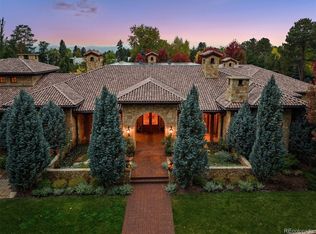
- $7,030,300-- bd-- ba7.9k sqft11 Vista Rd, Cherry Hills Village, CO 80113Off Market
- $7,819,9006 bd11 ba9.9k sqft4 Village Rd, Cherry Hills Village, CO 80113Off Market
Similar homes
- $4,000,0003 bd3 ba4.5k sqft3 Vista Road, Cherry Hills Village, CO 80113For Sale
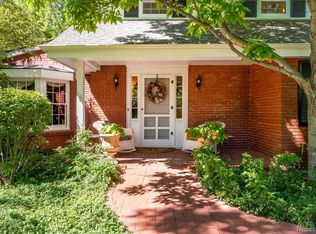
 MLS ID #1548867, Josh Behr, LIV Sotheby's International Realty. REcolorado as distributed by MLS GRID
 - $4,450,0005 bd6 ba5.9k sqft2120 E Grand Avenue, Cherry Hills Village, CO 80113For Sale
 MLS ID #3750854, Bridget Marx, Kentwood Real Estate DTC, LLC. REcolorado as distributed by MLS GRID
 - $3,900,0004 bd7 ba7.7k sqft26 Cherry Lane Drive, Cherry Hills Village, CO 80113For Sale
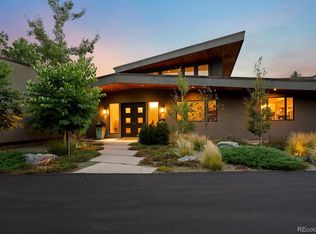 MLS ID #6989865, Jen Niederhauser, Camber Realty, LTD. REcolorado as distributed by MLS GRID
 - $3,695,0005 bd6 ba6.8k sqft15 Glenmoor Cir, Cherry Hills Village, CO 80113For Sale
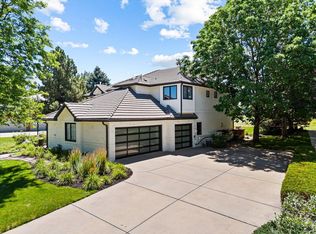
 MLS ID #1067607, Rike Palese, RE/MAX Professionals DTC. IRES as distributed by MLS GRID
 - $3,245,0006 bd5 ba4.8k sqft6 Carriage Lane, Cherry Hills Village, CO 80121For SaleMLS ID #1643121, Lacy Caudel, Milehimodern. REcolorado as distributed by MLS GRID
- $2,950,0006 bd6 ba4.7k sqft10 Carriage Lane, Cherry Hills Village, CO 80121For SaleMLS ID #1731363, Kate Perry, LIV Sotheby's International Realty. REcolorado as distributed by MLS GRID
- $4,750,0005 bd7 ba5.6k sqft4887 Tule Lake Drive, Littleton, CO 80123For SaleMLS ID #2469520, Helm, Weaver, Helm, Compass - Denver. REcolorado as distributed by MLS GRID
- $3,000,0005 bd5 ba4.9k sqft5130 S Kearney Court, Greenwood Village, CO 80111For SaleMLS ID #8086778, Janis Carey, Compass - Denver. REcolorado as distributed by MLS GRID
- $3,950,0004 bd5 ba5.4k sqft4900 Lakeshore Drive, Littleton, CO 80123For SaleMLS ID #5729777, John Ramirez, RE/MAX Professionals. REcolorado as distributed by MLS GRID
- $4,600,0004 bd5 ba4.9k sqft245 Gaylord Street, Denver, CO 80206For SaleMLS ID #5062905, Heather Ehret-Faircloth, Camber Realty, LTD. REcolorado as distributed by MLS GRID
- $4,750,0005 bd7 ba6.6k sqft2408 S Monroe Street, Denver, CO 80210New ConstructionMLS ID #2412640, The Hoholik Team, Milehimodern. REcolorado as distributed by MLS GRID
- $4,895,0003 bd5 ba4.8k sqft223 Garfield Street, Denver, CO 80206For SaleMLS ID #5576370, Helm, Weaver, Helm, Compass - Denver. REcolorado as distributed by MLS GRID
- $3,750,0004 bd6 ba5.4k sqftN POLO CLUB, Denver, CO 80209For SaleMLS ID #6715837, John Jaster, Slifer Smith and Frampton Real Estate. REcolorado as distributed by MLS GRID
- $4,750,0005 bd7 ba7.3k sqft1054 Cypress Way, Castle Rock, CO 80108For SaleMLS ID #7902011, Stacie Chadwick, LIV Sotheby's International Realty. REcolorado as distributed by MLS GRID
- $4,295,0006 bd5 ba6.2k sqft5870 S Bemis Street, Littleton, CO 80120For SaleMLS ID #7359998, Rene Harding, RE/MAX of Cherry Creek. REcolorado as distributed by MLS GRID
- $3,999,0005 bd5 ba5.3k sqft250 Ash Street, Denver, CO 80220For SaleMLS ID #4156211, Chriss Bond, Coldwell Banker Global Luxury Denver. REcolorado as distributed by MLS GRID
- $3,950,0004 bd7 ba6.1k sqft6960 S Polo Ridge Drive, Littleton, CO 80128For SaleMLS ID #3914652, Stephanie Ismert, Madison & Company Properties. REcolorado as distributed by MLS GRID
- $3,360,0006 bd7 ba7.8k sqft5835 S Franklin Court, Greenwood Village, CO 80121For SaleMLS ID #3937149, Lisa Snyder, Compass - Denver. REcolorado as distributed by MLS GRID
- $4,250,0006 bd6 ba5.7k sqft274 Vine Street, Denver, CO 80206For SaleMLS ID #5666933, Caroline Turner, Keller Williams Integrity Real Estate LLC. REcolorado as distributed by MLS GRID
