Set in the heart of Cherry Hills Village, this extraordinary estate represents a rare convergence of architectural pedigree, craftsmanship, and timeless elegance. Masterfully designed by renowned architect Greg Cook and impeccably built by Harrison Custom Homes, the home is the result of a thoughtful collaboration between visionary owners and some of the most respected talents in architecture, interior design, and construction. Offered for the first time since its completion in 2011, this remarkable ranch-style estate with a partial walkout lower level embodies understated sophistication on an unprecedented scale. Gracefully positioned on one of the most phenomenal 2.38-acre sites, the property is a private sanctuary defined by award-winning landscaping, expansive rolling lawns, mature trees, and curated gardens. The setting is both serene and spectacular-designed for those who value discretion, beauty, and resort-level living at home. Inside, more than 16,000 square feet of finished living space unfolds with breathtaking scale and refinement. Soaring 35-foot ceilings, extraordinary custom millwork, and distinctive architectural ceiling treatments create an atmosphere that is both grand and inviting. Every material was hand-selected from the finest sources around the world, reflecting uncompromising quality and meticulous attention to detail. The residence offers six luxurious bedroom suites & eleven baths, delivering exceptional accommodations for both intimate family living and large-scale entertaining. An elevator provides convenient access to the thoughtfully designed lower level, ensuring ease and livability throughout. Warmth, quality craftsmanship, and enduring design define this one-of-a-kind estate, a property where no expense was spared and every detail was executed with intention. This is more than a home. It is a legacy property in one of Colorado’s most prestigious communities.
Sold for $7,112,500
$7,112,500
7 Village Road, Cherry Hills Village, CO 80113
6beds
19,553sqft
Single Family Residence
Built in 2011
2.38 Acres Lot
$7,101,200 Zestimate®
$364/sqft
$-- Estimated rent
Home value
$7,101,200
$6.68M - $7.60M
Not available
Zestimate® history
Owner options
List your home for rent
Find your next renter with Zillow Rental Manager. Plus, with online applications, you can quickly screen prospective tenants – for free.
Refinance and save
$44,067/mo
Est. payment
Refinancing to a lower rate could help reduce your monthly payments and save thousands over the life of the loan.
$44,067/mo
Est. payment
Explore your selling options
Work with a Zillow partner agent
Leverage their expertise and Zillow's premium Showcase listings to get your home seen by more buyers.
Get startedList with your own agent
Get your home in front of millions of buyers by listing it on Zillow.
Learn how to do itSell it yourself
Take full control of how buyers see your home on Zillow by listing For Sale by Owner (FSBO).
List your homeWhat's special
Zillow last checked:
Listing updated:
Listed by:
Kate Perry 303-810-0474 kperry@livsothebysrealty.com,
LIV Sotheby's International Realty
Bought with:
Other MLS Non-REcolorado
NON MLS PARTICIPANT
Source: REcolorado as distributed by MLS GRID,MLS#: 5811612
Facts & features
Interior
Bedrooms & bathrooms
- Bedrooms: 6
- Bathrooms: 11
- Full bathrooms: 3
- 3/4 bathrooms: 4
- 1/2 bathrooms: 4
- Main level bathrooms: 7
- Main level bedrooms: 4
Bedroom
- Description: Wood Beamed Ceilings, Arched Brick Entrance, Overlooking Gardens, Library, Hardwood Floors
- Features: Primary Suite
- Level: Main
- Area: 365.5 Square Feet
- Dimensions: 17 x 21.5
Bedroom
- Description: Vaulted Wood Beamed Ceilings, Spacious Walk-In Closet, Custom Built-Ins, Window Seat, Black Out Shades. Hardwood Floors
- Level: Main
- Area: 231 Square Feet
- Dimensions: 14 x 16.5
Bedroom
- Description: Custom Ceiling Detail, Window Seat, Hardwood Floors
- Level: Main
- Area: 238 Square Feet
- Dimensions: 14 x 17
Bedroom
- Description: Custom Beamed Ceiling, Custom Antique Door From Sante Fe, Hardwood Floors
- Level: Main
- Area: 238 Square Feet
- Dimensions: 14 x 17
Bedroom
- Description: Lower Level Guest Suite - Hardwood Floors, Gas Fireplace, Overlooking Lower Level Patio
- Level: Basement
- Area: 308 Square Feet
- Dimensions: 14 x 22
Bedroom
- Description: Built In Bunk Beds With Hidden Closet
- Level: Basement
- Area: 323.75 Square Feet
- Dimensions: 17.5 x 18.5
Bathroom
- Description: 6 Piece Bathroom, Dual Custom Closets And Dressing Area, Steam Shower, Heated Floors
- Features: Primary Suite
- Level: Main
Bathroom
- Description: Ensuite With Main Floor Bedroom-Custom Tile Floors
- Level: Main
Bathroom
- Description: Ensuite With Main Floor Bedroom-Custom Tile Floors
- Level: Main
Bathroom
- Description: Ensuite With Main Floor Bedroom-Custom Tile Floors
- Level: Main
Bathroom
- Description: Pool House - Includes Steam Shower
- Level: Main
Bathroom
- Description: Ensuite With Lower Guest Suite - 5 Piece Bathroom
- Level: Basement
Bathroom
- Description: Ensuite With Bunk Bed Room - 5 Piece Bathroom
- Level: Basement
Bathroom
- Description: By Lower Level Recreational Room
- Level: Basement
Bathroom
- Description: In Lower Level Office
- Level: Basement
Bathroom
- Description: Main Floor Powder Room - Mudroom - Custom Floor Tiles
- Level: Main
Bathroom
- Description: Main Floor Powder - Foyer - Exquisitely Hand Painted Tiles
- Level: Main
Bonus room
- Description: Butler's Pantry - Viking Wine Fridge, 2 Dishwasher Drawers, Floor Tiles From An Old Chateaux In France
- Level: Main
- Area: 128.25 Square Feet
- Dimensions: 9.5 x 13.5
Bonus room
- Description: Cedar Closet
- Level: Basement
- Area: 104 Square Feet
- Dimensions: 8 x 13
Dining room
- Description: Gas Fireplace, Hand Painted Murals, Access To Private Front Courtyard, Crystal Chandelier From An Italian Villa
- Level: Main
- Area: 348.5 Square Feet
- Dimensions: 17 x 20.5
Exercise room
- Description: Exercise Room
- Level: Basement
- Area: 231 Square Feet
- Dimensions: 11 x 21
Family room
- Description: Hearth Room, Oversized Gas Stone Fireplace, Custom Woodwork, Tall Ceilings
- Level: Main
- Area: 563.5 Square Feet
- Dimensions: 23 x 24.5
Family room
- Description: Entertaining Space, Dual Fireplace, Spacious Wet Bar, Large Walk-Out Patio, New Carpet
- Level: Basement
- Area: 391 Square Feet
- Dimensions: 17 x 23
Family room
- Description: Hearth Room For Main Floor Bedrooms, Overlooking South Patio, Two Story Gas Fireplace, Beverage Center
- Level: Main
- Area: 320 Square Feet
- Dimensions: 16 x 20
Game room
- Description: Pool Table - Dual Sided Fireplace
- Level: Basement
- Area: 266 Square Feet
- Dimensions: 14 x 19
Game room
- Description: Play Room - Hidden
- Level: Basement
- Area: 136.5 Square Feet
- Dimensions: 13 x 10.5
Kitchen
- Description: Exotic Sandstone Countertops, Dual Islands, Dual Dishwashers, Wolf Cooktop Plus Steamer, Sub Zero, 2 Wolf Ovens, Built-In Miele, Walk-In Pantry, Butler's Pantry With Viking Wine Chiller And 2 Dishwasher Drawers
- Level: Main
- Area: 551 Square Feet
- Dimensions: 19 x 29
Laundry
- Description: Farm Sink, Built-Ins
- Level: Main
- Area: 131.75 Square Feet
- Dimensions: 8.5 x 15.5
Laundry
- Description: Pool House Laundry
- Level: Main
- Area: 69 Square Feet
- Dimensions: 6 x 11.5
Library
- Description: Adjacent To Primary Bedroom, Cozy Library, Gas Fireplace With Custom Wood Carved Fireplace, Bookshelves, Custom Door To Outdoor Primary Retreat With A Wood Burning Fireplace
- Level: Main
- Area: 249.75 Square Feet
- Dimensions: 13.5 x 18.5
Living room
- Description: Great Room, Beamed Ceilings, Oversized Stone Fireplace With A Custom Mantle From An Old Mission Outside Sante Fe, Floor To Ceiling Windows-French Doors Open To Patio, Wet Bar
- Level: Main
- Area: 666.5 Square Feet
- Dimensions: 21.5 x 31
Media room
- Description: Fully Equipped Theater
- Level: Basement
- Area: 397.75 Square Feet
- Dimensions: 18.5 x 21.5
Mud room
- Description: Built In Storage, Dog Door To Garage
- Level: Main
- Area: 66.5 Square Feet
- Dimensions: 7 x 9.5
Office
- Description: Built-In Desk/Cabinets, Window Seat, Custom Gas Tile Fireplace, Floors From A Barn In Maine
- Level: Main
- Area: 516.75 Square Feet
- Dimensions: 19.5 x 26.5
Office
- Description: Custom Built Ins, Sitting Room, Gas Fireplace, Private Walk-Out Patio, Private Half Bathroom
- Level: Basement
- Area: 301 Square Feet
- Dimensions: 14 x 21.5
Sun room
- Description: Pool House, Functional Kitchen Area, 2nd Laundry Room, Bathroom With A Steam Shower And A Pool Storage Room
- Level: Main
- Area: 2683.75 Square Feet
- Dimensions: 47.5 x 56.5
Utility room
- Description: Incredible Storage
- Level: Basement
- Area: 674.25 Square Feet
- Dimensions: 15.5 x 43.5
Utility room
- Description: Storage With Built-In Shelf's
- Level: Basement
- Area: 232.5 Square Feet
- Dimensions: 15 x 15.5
Utility room
- Description: Incredible Storage
- Level: Basement
- Area: 1232 Square Feet
- Dimensions: 28 x 44
Other
- Description: Temperature Controlled, 2200 Bottles, Brick Ceilings - Adjacent To Office, Hand Painted Wall Mural
- Level: Basement
- Area: 232 Square Feet
- Dimensions: 14.5 x 16
Heating
- Forced Air, Radiant Floor
Cooling
- Central Air
Appliances
- Included: Bar Fridge, Cooktop, Dishwasher, Disposal, Double Oven, Dryer, Microwave, Oven, Refrigerator, Washer, Wine Cooler
Features
- Audio/Video Controls, Built-in Features, Butcher Counters, Central Vacuum, Concrete Counters, Eat-in Kitchen, Elevator, Entrance Foyer, Five Piece Bath, High Ceilings, Kitchen Island, Open Floorplan, Pantry, Primary Suite, Radon Mitigation System, Smoke Free, Sound System, Stone Counters, T&G Ceilings, Tile Counters, Vaulted Ceiling(s), Walk-In Closet(s), Wet Bar
- Flooring: Brick, Carpet, Tile, Wood
- Windows: Double Pane Windows, Skylight(s), Window Coverings, Window Treatments
- Basement: Exterior Entry,Finished,Full,Walk-Out Access
- Number of fireplaces: 10
- Fireplace features: Basement, Bedroom, Dining Room, Family Room, Gas, Living Room, Other, Outside, Recreation Room, Wood Burning
Interior area
- Total structure area: 19,553
- Total interior livable area: 19,553 sqft
- Finished area above ground: 9,678
- Finished area below ground: 6,339
Property
Parking
- Total spaces: 9
- Parking features: Circular Driveway, Dry Walled, Exterior Access Door, Heated Garage, Insulated Garage, Lighted, Oversized, Oversized Door, Storage
- Attached garage spaces: 5
- Has uncovered spaces: Yes
- Details: Off Street Spaces: 4
Features
- Levels: One
- Stories: 1
- Patio & porch: Covered, Front Porch, Patio
- Exterior features: Barbecue, Garden, Gas Grill, Lighting, Private Yard, Tennis Court(s)
- Pool features: Indoor
- Has spa: Yes
- Spa features: Spa/Hot Tub, Heated
- Fencing: Full
Lot
- Size: 2.38 Acres
- Features: Cul-De-Sac, Landscaped, Level, Many Trees, Sprinklers In Front, Sprinklers In Rear
Details
- Parcel number: 031936292
- Special conditions: Standard
- Other equipment: Home Theater
Construction
Type & style
- Home type: SingleFamily
- Property subtype: Single Family Residence
Materials
- Frame, Stone
- Foundation: Slab
- Roof: Spanish Tile
Condition
- Year built: 2011
Utilities & green energy
- Sewer: Public Sewer
- Water: Public
- Utilities for property: Electricity Connected
Community & HOA
Community
- Security: Carbon Monoxide Detector(s), Smoke Detector(s)
- Subdivision: Cherry Hills Village
HOA
- Has HOA: No
Location
- Region: Cherry Hills Village
Financial & listing details
- Price per square foot: $364/sqft
- Tax assessed value: $7,903,000
- Annual tax amount: $55,412
- Date on market: 2/19/2026
- Listing terms: Cash,Conventional
- Exclusions: Seller's Personal Property, Wine Goddess In Front Garden, Stained Glass In Cookbook Niche And A Couple Sentimental Rose Bushes.
- Ownership: Individual
- Electric utility on property: Yes
Price history
| Date | Event | Price |
|---|---|---|
| 7/29/2026 | Sold | $7,112,500-5.2%$364/sqft |
Source:  REcolorado as distributed by MLS GRID #5811612 Report a problem REcolorado as distributed by MLS GRID #5811612 Report a problem | ||
| 5/21/2026 | Pending sale | $7,500,000$384/sqft |
Source: REcolorado as distributed by MLS GRID #5811612 Report a problem | ||
| 5/6/2026 | Price change | $7,500,000-6.3%$384/sqft |
Source: REcolorado as distributed by MLS GRID #5811612 Report a problem | ||
| 2/19/2026 | Listed for sale | $8,000,000+162.3%$409/sqft |
Source: REcolorado as distributed by MLS GRID #5811612 Report a problem | ||
| 5/31/2007 | Sold | $3,050,000+8.9%$156/sqft |
Source: Public Record Report a problem | ||
| 10/6/2005 | Sold | $2,800,000$143/sqft |
Source: Public Record Report a problem | ||
Public tax history
| Year | Property taxes | Tax assessment |
|---|---|---|
| 2025 | $56,729 +12.6% | $493,938 -11.1% |
| 2024 | $50,385 -1% | $555,765 -6.6% |
| 2023 | $50,876 -0.9% | $594,751 +10.9% |
| 2022 | $51,353 | $536,137 -6.8% |
| 2021 | -- | $575,532 +32.4% |
| 2020 | $40,879 +3.8% | $434,799 |
| 2019 | $39,372 | $434,799 +5.4% |
| 2018 | $39,372 +1.3% | $412,567 |
| 2017 | $38,882 | $412,567 -0.5% |
| 2016 | -- | $414,660 |
| 2015 | -- | $414,660 +27.6% |
| 2014 | $39,622 +17.6% | $324,895 +23.9% |
| 2013 | $33,687 | $262,150 +27% |
| 2012 | -- | $206,340 |
| 2011 | $21,520 +2.4% | $206,340 -7.4% |
| 2010 | $21,025 -4.3% | $222,880 |
| 2009 | $21,970 | $222,880 -3.6% |
| 2008 | -- | $231,094 |
| 2007 | -- | $231,094 +56.9% |
| 2006 | -- | $147,252 |
| 2005 | -- | $147,252 +3.9% |
| 2002 | $12,274 +40.5% | $141,690 +50.6% |
| 2001 | $8,734 | $94,100 |
Find assessor info on the county website
Neighborhood: 80113
Nearby homes
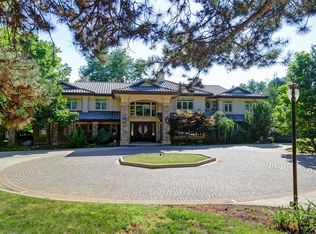
- $5,040,2005 bd8 ba14k sqft5 Village Rd, Cherry Hills Village, CO 80113Off Market
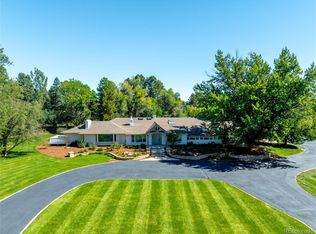
- $4,750,0003 bd4 ba5.2k sqft6 Village Rd, Cherry Hills Village, CO 80113For Sale
- $5,399,7002.31 acres9 Village Rd, Cherry Hills Village, CO 80113Off Market
- $6,062,4008 bd16 ba25k sqft16 Lynn Rd, Cherry Hills Village, CO 80113Off Market
- $4,146,4004 bd7 ba5.1k sqft8 Village Rd, Cherry Hills Village, CO 80113Off Market
- $7,867,5006 bd11 ba9.9k sqft4 Village Rd, Cherry Hills Village, CO 80113Off Market
- $8,025,0006 bd9 ba11k sqft6 Lynn Rd, Cherry Hills Village, CO 80113Sold
- $6,483,1002.3 acres3 Village Rd, Cherry Hills Village, CO 80113Off Market
Nearby schools
GreatSchools rating
- 9/10Cherry Hills Village Elementary SchoolGrades: PK-5Distance: 0.5 mi
- 8/10West Middle SchoolGrades: 6-8Distance: 1.9 mi
- 8/10Cherry Creek High SchoolGrades: 9-12Distance: 3.8 mi
Schools provided by the listing agent
- Elementary: Cherry Hills Village
- Middle: West
- High: Cherry Creek
- District: Cherry Creek 5
Source: REcolorado as distributed by MLS GRID. This data may not be complete. We recommend contacting the local school district to confirm school assignments for this home.
Get a cash offer in 3 minutes
Find out how much your home could sell for in as little as 3 minutes with a no-obligation cash offer.
Estimated market value
$7,101,200
Get a cash offer in 3 minutes
Find out how much your home could sell for in as little as 3 minutes with a no-obligation cash offer.
Estimated market value
$7,101,200
- Colorado
- Arapahoe County
- Cherry Hills Village
- 80113
- 7 Village Road
Nearby cities
Nearby zip codes
Other Cherry Hills Village Topics
- Apartments for Rent in 80113
- Houses for Sale in 80113
- Houses for Rent in 80113
- 80113 Real Estate
- Cherry Hills Village Condos
- Houses for Sale in Cherry Hills Village
- Newest Listings in Cherry Hills Village
- Cherry Hills Village Home Values
- Cherry Hills Village Real Estate Agents
- Cherry Hills Village Refinance
- Cherry Hills Village Mortgage Rates
