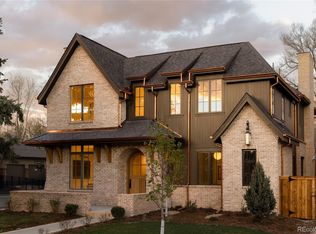
This striking Devex Construction residence pairs distinctive architecture with a sophisticated, light-filled interior, all set on an oversized lot in Observatory Park. A dramatic foyer introduces high coffered ceilings and sculptural pendant fixtures, setting an elegant tone for the open-concept design beyond. The chef’s kitchen is beautifully appointed with an expansive center island, high-end appliances, sleek countertops and a sun-drenched dining area. A statement fireplace anchors the living area where a wall of glass doors overlooks a covered patio with a built-in grill and outdoor fireplace. The main level also hosts a formal dining room framed by floor-to-ceiling windows, a beautifully outfitted mudroom and a private office with custom built-ins and a fireplace. Upstairs, four bedrooms include a luxurious primary suite with vaulted ceilings, a fireplace, private balcony and spa-inspired bath with a soaking tub, dual vanities, oversized shower and walk-in closet with built-ins. The finished basement adds a fitness area, wet bar with built-ins and sauna. A private fenced backyard and attached three-car garage complete this exceptional offering.
New construction
$4,750,000
2408 S Monroe Street, Denver, CO 80210
5beds
6,650sqft
Single Family Residence
Built in 2026
8,515 Square Feet Lot
$-- Zestimate®
$714/sqft
$-- HOA
What's special
- 30 days
- 1,475
- 147
Zillow last checked:
Listing updated:
Listed by:
The Hoholik Team 720-560-6899 Hoholiks@milehimodern.com,
Milehimodern
Source: REcolorado as distributed by MLS GRID,MLS#: 2412640
Facts & features
Interior
Bedrooms & bathrooms
- Bedrooms: 5
- Bathrooms: 7
- Full bathrooms: 2
- 3/4 bathrooms: 3
- 1/2 bathrooms: 2
- Main level bathrooms: 1
Bedroom
- Description: Guest Suite With Bedroom + En-Suite Bathroom
- Level: Basement
Bedroom
- Description: Custom Trim Detail And En Suite Bath
- Level: Upper
Bedroom
- Description: Custom Trim Detail And En Suite Bath
- Level: Upper
Bedroom
- Description: Custom Trim Detail And En Suite Bath
- Level: Upper
Bedroom
- Description: Spacious Primary Suite With Large Walk-In Closet With Second Washer/Dryer Hook Ups
- Features: Primary Suite
- Level: Upper
Bathroom
- Level: Basement
Bathroom
- Description: Bathroom With Sauna Located Directly Off The Gym
- Level: Basement
Bathroom
- Features: En Suite Bathroom
- Level: Upper
Bathroom
- Features: En Suite Bathroom
- Level: Upper
Bathroom
- Features: En Suite Bathroom
- Level: Upper
Bathroom
- Description: Bedrosian Tile With Radiant Heated Floors, Steam Shower And Freestanding Tub
- Features: En Suite Bathroom, Primary Suite
- Level: Upper
Bathroom
- Description: Large Powder Bathroom With Wallpaper And Unique Lighting
- Level: Main
Dining room
- Description: Vaulted Ceilings, Private Dinging Room With Custom Trim Detail, French Doors To The Back Patio And Custom Shelving And Cabinetry For Extra Storage
- Level: Main
Family room
- Description: Large Second Living Room With Granite Fireplace + Hardwood Flooring And Custom Bar
- Level: Basement
Gym
- Description: Dedicated Gym With Custom Wallpaper, Shelving, Gym Flooring, Mirror + Glass Doors
- Level: Basement
Kitchen
- Description: Large Kitchen Island, Breakfast Nook With Access To The Backyard, Large Walk-In Pantry And Butler’s Pantry With Additional Storage + Prep Sink
- Level: Main
Laundry
- Level: Upper
Living room
- Description: Large Living Room With Fireplace And Accordion Door To The Back Patio
- Level: Main
Mud room
- Description: Mudroom Space With Built In Storage
- Level: Main
Office
- Description: Dedicated Office With Custom Arched Built-Ins
- Level: Main
Heating
- Forced Air
Cooling
- Central Air
Appliances
- Included: Bar Fridge, Dishwasher, Microwave, Oven, Range, Range Hood, Refrigerator
- Laundry: In Unit
Features
- Built-in Features, Eat-in Kitchen, Entrance Foyer, Five Piece Bath, High Ceilings, Kitchen Island, Open Floorplan, Pantry, Primary Suite, Vaulted Ceiling(s), Walk-In Closet(s), Wet Bar
- Flooring: Carpet, Tile, Wood
- Basement: Finished
- Number of fireplaces: 4
- Fireplace features: Basement, Living Room, Other, Outside, Master Bedroom
Interior area
- Total structure area: 6,650
- Total interior livable area: 6,650 sqft
- Finished area above ground: 4,532
- Finished area below ground: 2,118
Video & virtual tour
Property
Parking
- Total spaces: 3
- Parking features: Lighted
- Attached garage spaces: 3
Features
- Levels: Two
- Stories: 2
- Patio & porch: Covered, Front Porch, Patio
- Exterior features: Gas Grill, Lighting, Private Yard, Rain Gutters
- Fencing: Partial
Lot
- Size: 8,515 Square Feet
- Features: Level
Details
- Parcel number: 525414002
- Zoning: E-SU-DX
- Special conditions: Standard
Construction
Type & style
- Home type: SingleFamily
- Architectural style: Traditional
- Property subtype: Single Family Residence
Materials
- Brick, Wood Siding
- Roof: Composition
Condition
- New Construction
- New construction: Yes
- Year built: 2026
Utilities & green energy
- Sewer: Public Sewer
- Water: Public
- Utilities for property: Electricity Connected, Internet Access (Wired), Natural Gas Connected, Phone Available
Community & HOA
Community
- Subdivision: Observatory Park
HOA
- Has HOA: No
Location
- Region: Denver
Financial & listing details
- Price per square foot: $714/sqft
- Tax assessed value: $1,178,600
- Annual tax amount: $6,356
- Date on market: 9/10/2026
- Listing terms: Cash,Conventional,Other
- Exclusions: Staging Items
- Ownership: Corporation/Trust
- Electric utility on property: Yes
- Road surface type: Paved
Estimated market value
Not available
Estimated sales range
Not available
Not available
Price history
| Date | Event | Price |
|---|---|---|
| 9/10/2026 | Listed for sale | $4,750,000+475.8%$714/sqft |
Source:  REcolorado as distributed by MLS GRID #2412640 Report a problem REcolorado as distributed by MLS GRID #2412640 Report a problem | ||
| 2/3/2025 | Sold | $825,000$124/sqft |
Source: Public Record Report a problem | ||
Public tax history
| Year | Property taxes | Tax assessment |
|---|---|---|
| 2025 | $15,756 +274.8% | $83,090 +53.2% |
| 2024 | $4,204 +1.8% | $54,250 -5.6% |
| 2023 | $4,127 +3.6% | $57,480 +10.8% |
| 2022 | $3,984 +27.3% | $51,900 -2.8% |
| 2021 | $3,129 +2.9% | $53,390 +26.6% |
| 2020 | $3,041 +15.7% | $42,171 -0.7% |
| 2019 | $2,629 | $42,466 +25% |
| 2018 | $2,629 +0.3% | $33,980 |
| 2017 | $2,621 +7.1% | $33,980 +8.5% |
| 2016 | $2,447 +32.5% | $31,320 |
| 2015 | $1,846 0% | $31,320 +40.9% |
| 2014 | $1,847 +26.5% | $22,230 |
| 2013 | $1,460 +17.9% | $22,230 +28% |
| 2012 | $1,239 -39.4% | $17,370 |
| 2011 | $2,045 +2.2% | $17,370 -43.4% |
| 2010 | $2,000 +9.1% | $30,710 |
| 2009 | $1,833 -0.2% | $30,710 +11.9% |
| 2008 | $1,836 +32% | $27,450 |
| 2007 | $1,391 +1.1% | $27,450 +32.1% |
| 2006 | $1,376 +0.1% | $20,780 |
| 2005 | $1,375 +5.9% | $20,780 -5.3% |
| 2003 | $1,299 +1.9% | $21,940 +1.1% |
| 2002 | $1,275 | $21,700 +14% |
| 2001 | -- | $19,040 |
Find assessor info on the county website
Monthly payment
Est. payment
Payment breakdown
Explore the cost of this home by adjusting the details. Changes won't be saved.Climate risks
Neighborhood: University Park
Nearby schools
Schools provided by the listing agent
- Elementary: University Park
- Middle: Merrill
- High: South
- District: Denver 1
Source: REcolorado as distributed by MLS GRID. This data may not be complete. We recommend contacting the local school district to confirm school assignments for this home.

Similar homes
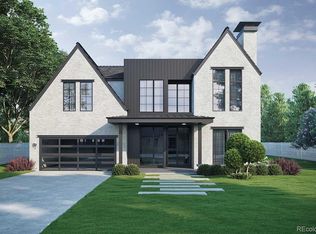
- $4,650,0006 bd7 ba6.9k sqft3303 E Asbury Avenue, Denver, CO 80210New Construction
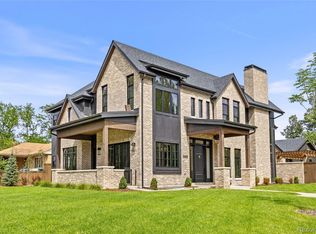
 MLS ID #2002442, Annalie Ceballos, Coldwell Banker Realty 24. REcolorado as distributed by MLS GRID
 - $5,895,0004 bd5 ba7.5k sqft2201 S Adams Street, Denver, CO 80210For Sale
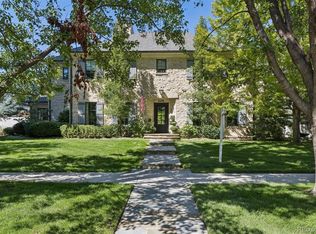 MLS ID #4134246, Ann Kerr, LIV Sotheby's International Realty. REcolorado as distributed by MLS GRID
 - $3,500,0004 bd5 ba7k sqft2175 S Monroe Street, Denver, CO 80210For Sale
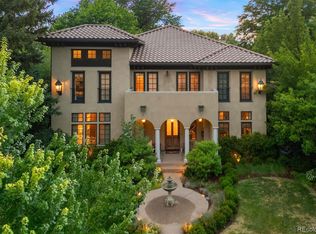 MLS ID #9995173, Todd L Crosbie, LIV Sotheby's International Realty. REcolorado as distributed by MLS GRID
 - $3,995,0006 bd8 ba6.2k sqft2070 S Saint Paul Street, Denver, CO 80210New Construction
 MLS ID #6616052, Leisa Sollenberger, LIV Sotheby's International Realty. REcolorado as distributed by MLS GRID
 - $2,695,0005 bd6 ba6k sqft2546 S Adams Street, Denver, CO 80210For SaleMLS ID #8301108, Nicole Scholle, LIV Sotheby's International Realty. REcolorado as distributed by MLS GRID
- $5,500,0006 bd8 ba8.1k sqft2442 S Saint Paul Street, Denver, CO 80210New ConstructionMLS ID #8237503, Sammantha Drake, REDT LLC. REcolorado as distributed by MLS GRID
- $3,995,0006 bd6 ba6.6k sqft1240 S Elizabeth Street, Denver, CO 80210For SaleMLS ID #3889139, Stephen Berg, 8z Real Estate. REcolorado as distributed by MLS GRID
- $4,995,0006 bd7 ba7.3k sqft15 Foxtail Circle, Cherry Hills Village, CO 80113For SaleMLS ID #4050975, Rachel Gallegos, Compass - Denver. REcolorado as distributed by MLS GRID
- $3,695,0006 bd7 ba6.5k sqft1250 S ELIZABETH Street, Denver, CO 80210For SaleMLS ID #9856433, Ronald Brown, HomeSmart. REcolorado as distributed by MLS GRID
- $2,995,0005 bd6 ba5.5k sqft2339 S Saint Paul Street, Denver, CO 80210For SaleMLS ID #8753917, Eugeny Pomirchy, PMG Realty. REcolorado as distributed by MLS GRID
- $3,550,0005 bd6 ba5.6k sqft1186 S Gaylord Street, Denver, CO 80210For SaleMLS ID #9924169, Josh Behr, LIV Sotheby's International Realty. REcolorado as distributed by MLS GRID
- $4,750,0003 bd4 ba5.2k sqft6 Village Road, Cherry Hills Village, CO 80113For SaleMLS ID #5311806, Gregory Strompolos, Serhant Colorado LLC. REcolorado as distributed by MLS GRID
- $3,995,0006 bd6 ba5.7k sqft274 Vine St, Denver, CO 80206For Sale
 MLS ID #1069992, Caroline Turner, Keller Williams Integrity RE. IRES as distributed by MLS GRID
 - $5,395,0005 bd9 ba7.4k sqft975 S Monroe Street, Denver, CO 80209For SaleMLS ID #8332672, Mallory Hoffman, The Agency - Denver. REcolorado as distributed by MLS GRID
- $4,400,0005 bd8 ba8.3k sqft350 Eudora Street, Denver, CO 80220For SaleMLS ID #5900812, Allison Craig, LIV Sotheby's International Realty. REcolorado as distributed by MLS GRID
- $4,450,0005 bd6 ba5.9k sqft2120 E Grand Avenue, Cherry Hills Village, CO 80113For SaleMLS ID #3750854, Bridget Marx, Kentwood Real Estate DTC, LLC. REcolorado as distributed by MLS GRID
- $4,600,0004 bd5 ba4.9k sqft245 Gaylord Street, Denver, CO 80206For SaleMLS ID #5062905, Heather Ehret-Faircloth, Camber Realty, LTD. REcolorado as distributed by MLS GRID
- $5,250,0005 bd8 ba9.5k sqft21 Cherry Hills Farm Drive, Cherry Hills Village, CO 80113For SaleMLS ID #2666154, Josh Behr, LIV Sotheby's International Realty. REcolorado as distributed by MLS GRID
- $4,090,0006 bd6 ba7.4k sqft101 S Ash Street, Denver, CO 80246For SaleMLS ID #4765471, Gina Lorenzen and Kara Couzens team, Kentwood Real Estate DTC, LLC. REcolorado as distributed by MLS GRID
- $2,600,0006 bd5 ba5.3k sqft1418 S Milwaukee Street, Denver, CO 80210For SaleMLS ID #2797775, Mckinze Casey, LIV Sotheby's International Realty. REcolorado as distributed by MLS GRID
