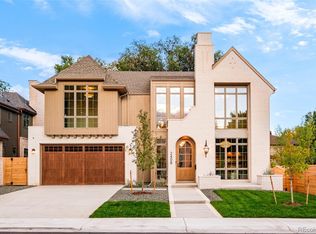
Another newly constructed masterpiece by Wells Construction, this Observatory Park residence exudes luxury living at every turn. Impeccable craftsmanship pairs with modern sophistication in every detail, from the high-end finishes and clean architectural lines to the extensive millwork and thoughtful open-concept design. Enter through an elegant arched doorway into a remarkable two-story entryway. From here, a main level effortlessly unfolds, connecting a gracious living room anchored by a custom Calcutta viola marble fireplace to the heart of the home: a chef’s kitchen appointed with bespoke cabinetry, Calcutta Monet marble backsplash, a baker's block and a one-of-a-kind Bluestar range. Two distinct dining areas maximize the entertaining capabilities, including an inviting built-in breakfast nook and a formal dining room. Expansive windows, European white oak flooring, a newel post featuring a brass finial and thoughtfully designed lighting enhance the home’s warm yet sophisticated ambiance. A private office, enclosed by glass French doors, provides a serene and stylish retreat. Upstairs, the primary suite serves as a tranquil sanctuary, highlighted by soaring ceilings, a custom fireplace, and a spa-inspired bath with limestone flooring and showstopping tile. The expansive walk-in closet includes a convenient second washer/dryer hookup. Three additional bedrooms offer exceptional comfort and privacy. Retreat to the finished lower level designed for elevated entertaining and wellness, complete with a home gym, additional bedrooms, and a sophisticated bar and lounge area. Situated on an oversized corner lot, the property offers a seamless balance of luxurious indoor living and inviting outdoor spaces. Both classic and contemporary, this Observatory Park residence embodies sophisticated design, premier amenities, and an elevated lifestyle in one of Denver’s most prestigious neighborhoods.
Sold for $4,135,000
$4,135,000
2400 S Monroe Street, Denver, CO 80210
6beds
5,833sqft
Single Family Residence
Built in 2025
6,480 Square Feet Lot
$4,055,800 Zestimate®
$709/sqft
$-- Estimated rent
Home value
$4,055,800
$3.81M - $4.30M
Not available
Zestimate® history
Owner options
List your home for rent
Find your next renter with Zillow Rental Manager. Plus, with online applications, you can quickly screen prospective tenants – for free.
Refinance and save
$19,170/mo
Est. payment
Refinancing to a lower rate could help reduce your monthly payments and save thousands over the life of the loan.
$19,170/mo
Est. payment
Explore your selling options
Work with a Zillow partner agent
Leverage their expertise and Zillow's premium Showcase listings to get your home seen by more buyers.
Get startedList with your own agent
Get your home in front of millions of buyers by listing it on Zillow.
Learn how to do itSell it yourself
Take full control of how buyers see your home on Zillow by listing For Sale by Owner (FSBO).
List your homeWhat's special
Clean architectural linesModern sophisticationHigh-end finishesThoughtfully designed lightingImpeccable craftsmanshipFormal dining roomWarm yet sophisticated ambiance
Zillow last checked:
Listing updated:
Listed by:
The Hoholik Team 720-560-6899 Hoholiks@milehimodern.com,
Milehimodern
Bought with:
The Hoholik Team
Milehimodern
Source: REcolorado as distributed by MLS GRID,MLS#: 9785427
Facts & features
Interior
Bedrooms & bathrooms
- Bedrooms: 6
- Bathrooms: 7
- Full bathrooms: 4
- 3/4 bathrooms: 2
- 1/2 bathrooms: 1
- Main level bathrooms: 1
Bedroom
- Description: Spacious Bedroom, Large Walk In Closet With Second Washer And Dryer Hook Up
- Features: Primary Suite
- Level: Upper
Bedroom
- Description: Spacious Bedroom With En Suite
- Level: Upper
Bedroom
- Description: Spacious Bedroom With En Suite
- Level: Upper
Bedroom
- Description: Spacious Bedroom With En Suite
- Level: Upper
Bedroom
- Level: Basement
Bedroom
- Level: Basement
Bathroom
- Description: One Of A Kind Sink, Wallpaper And Color Drenched Room
- Level: Main
Bathroom
- Description: Limestone Flooring, Double Vanity And Wet Room With Large Soaking Tub
- Features: En Suite Bathroom, Primary Suite
- Level: Upper
Bathroom
- Features: En Suite Bathroom
- Level: Upper
Bathroom
- Features: En Suite Bathroom
- Level: Upper
Bathroom
- Level: Upper
Bathroom
- Level: Basement
Bathroom
- Description: Steam Shower In Bathroom Closest To Gym
- Features: En Suite Bathroom
- Level: Basement
Dining room
- Description: Custom Mill Work On The Ceiling, Spacious Room, Great Natural Light
Family room
- Description: Large Second Living Space With Fireplace And Large Bar
- Level: Basement
Gym
- Description: Gym Flooring, Mirrors And Glass Doors
- Level: Basement
Kitchen
- Description: Custom Cabinetry By Distinctive Cabinetry Design, Marble Backsplash, Large Butler Pantry, Breakfast Nook With Built In Bench, Bakers Block, Custom Bluestar Range
- Level: Main
Laundry
- Description: Extra Storage And Washer/Dryer In Upstairs Laundry
- Level: Upper
Living room
- Description: Large Living Room With Marble Fireplace, Indoor/Outdoor Living
- Level: Main
Mud room
- Description: Brick Flooring, Built In For Storage, Extra Hooks On Shiplap Wall For Adding Storage
- Level: Main
Office
- Description: French Doors To A Private Office, Custom Beams On Ceiling
Heating
- Forced Air
Cooling
- Central Air
Appliances
- Included: Bar Fridge, Dishwasher, Disposal, Dryer, Microwave, Oven, Range, Range Hood, Refrigerator, Washer, Wine Cooler
- Laundry: In Unit
Features
- Built-in Features, Ceiling Fan(s), Eat-in Kitchen, Entrance Foyer, Five Piece Bath, High Ceilings, Kitchen Island, Marble Counters, Open Floorplan, Pantry, Primary Suite, Stone Counters, Walk-In Closet(s), Wet Bar
- Flooring: Brick, Carpet, Tile, Wood
- Basement: Finished
- Number of fireplaces: 3
- Fireplace features: Family Room, Living Room, Master Bedroom
Interior area
- Total structure area: 5,833
- Total interior livable area: 5,833 sqft
- Finished area above ground: 3,793
- Finished area below ground: 1,786
Property
Parking
- Total spaces: 2
- Parking features: Garage
- Garage spaces: 2
Features
- Levels: Two
- Stories: 2
- Patio & porch: Front Porch, Patio
- Exterior features: Lighting, Private Yard, Rain Gutters
Lot
- Size: 6,480 Square Feet
- Features: Corner Lot, Level
Details
- Parcel number: 525414006
- Zoning: E-SU-DX
- Special conditions: Standard
Construction
Type & style
- Home type: SingleFamily
- Architectural style: Traditional
- Property subtype: Single Family Residence
Materials
- Brick, Wood Siding
- Roof: Composition
Condition
- New Construction
- New construction: Yes
- Year built: 2025
Utilities & green energy
- Sewer: Public Sewer
- Water: Public
- Utilities for property: Electricity Connected, Internet Access (Wired), Natural Gas Connected, Phone Available
Community & HOA
Community
- Security: Smoke Detector(s)
- Subdivision: Observatory Park
HOA
- Has HOA: No
Location
- Region: Denver
Financial & listing details
- Price per square foot: $709/sqft
- Tax assessed value: $964,900
- Annual tax amount: $3,465
- Date on market: 3/27/2026
- Listing terms: Cash,Conventional,Other
- Exclusions: Seller's Personal Property + All Staging Items
- Ownership: Corporation/Trust
- Electric utility on property: Yes
- Road surface type: Paved
Price history
| Date | Event | Price |
|---|---|---|
| 4/28/2026 | Sold | $4,135,000-3.8%$709/sqft |
Source:  REcolorado as distributed by MLS GRID #9785427 Report a problem REcolorado as distributed by MLS GRID #9785427 Report a problem | ||
| 4/15/2026 | Pending sale | $4,300,000$737/sqft |
Source: REcolorado as distributed by MLS GRID #9785427 Report a problem | ||
| 3/27/2026 | Listed for sale | $4,300,000+437.5%$737/sqft |
Source: REcolorado as distributed by MLS GRID #9785427 Report a problem | ||
| 1/21/2025 | Sold | $800,000+515.4%$137/sqft |
Source: Public Record Report a problem | ||
| 9/10/1996 | Sold | $130,000$22/sqft |
Source: Public Record Report a problem | ||
Public tax history
| Year | Property taxes | Tax assessment |
|---|---|---|
| 2025 | $6,855 +102.2% | $68,020 +55.5% |
| 2024 | $3,390 +0.3% | $43,750 -6.7% |
| 2023 | $3,380 +3.6% | $46,880 +10.3% |
| 2022 | $3,262 +27.3% | $42,500 -2.8% |
| 2021 | $2,562 +2.9% | $43,720 +26.6% |
| 2020 | $2,490 +15.7% | $34,535 -0.7% |
| 2019 | $2,153 | $34,776 +25% |
| 2018 | $2,153 +0.3% | $27,830 |
| 2017 | $2,147 +7.1% | $27,830 +8.5% |
| 2016 | $2,005 +8.3% | $25,660 |
| 2015 | $1,850 0% | $25,660 +15.2% |
| 2014 | $1,851 | $22,280 +30.4% |
| 2001 | -- | $17,090 |
Find assessor info on the county website
Neighborhood: University Park
Nearby homes
- $4,750,0005 bd7 ba6.6k sqft2408 S Monroe St, Denver, CO 80210New Construction
- $1,450,0003 bd4 ba2.8k sqft2401 S Garfield St, Denver, CO 80210Sold

- $780,0002 bd1 ba1k sqft2420 S Monroe St, Denver, CO 80210Sold
- $3,350,0005 bd8 ba6.9k sqft2380 S Monroe St, Denver, CO 80210Sold

- $1,880,0006 bd5 ba5.2k sqft2411 S Garfield St, Denver, CO 80210Sold
- $2,495,8005 bd7 ba5.7k sqft2401 S Monroe St, Denver, CO 80210Off Market
- $2,001,0005 bd4 ba5.1k sqft2411 S Monroe St, Denver, CO 80210Off Market
- $350,0000.39 acres2370 S Monroe St, Denver, CO 80210Sold
Nearby schools
GreatSchools rating
- 10/10University Park Elementary SchoolGrades: K-5Distance: 0.3 mi
- 10/10Merrill Middle SchoolGrades: 6-8Distance: 1.1 mi
- 7/10South High SchoolGrades: 9-12Distance: 1.7 mi
Schools provided by the listing agent
- Elementary: University Park
- Middle: Merrill
- High: South
- District: Denver 1
Source: REcolorado as distributed by MLS GRID. This data may not be complete. We recommend contacting the local school district to confirm school assignments for this home.
Get a cash offer in 3 minutes
Find out how much your home could sell for in as little as 3 minutes with a no-obligation cash offer.
Estimated market value
$4,055,800
Get a cash offer in 3 minutes
Find out how much your home could sell for in as little as 3 minutes with a no-obligation cash offer.
Estimated market value
$4,055,800
- Colorado
- Denver County
- Denver
- 80210
- University Park
- 2400 S Monroe Street
