Nestled in the highly sought-after Observatory Park neighborhood, this beautifully updated single-family home offers the perfect blend of style, comfort, and functionality. Featuring three spacious bedrooms and three well-appointed bathrooms, the home welcomes you with a remarkable two-story entryway that sets an elegant tone from the moment you arrive. Designed for both everyday living and entertaining, with abundant sunshine flowing throughout.
The thoughtfully designed chef’s kitchen is equipped with a double oven, granite counters, custom cabinets and pantry and ample space for cooking and gathering, seamlessly flowing into an inviting family room with a cozy fireplace. From here, step outside through the walkout patio to an incredible backyard retreat—your own private sanctuary—complete with a lush garden and dedicated herb garden, ideal for relaxing or entertaining.
The main level also includes a convenient laundry area and generous living spaces designed for effortless hosting. A two-car attached garage offers built-in storage solutions, providing both practicality and organization. With its stylish updates, exceptional indoor-outdoor flow, and serene setting, this home is a rare opportunity to enjoy refined living in one of the city’s most desirable neighborhoods.
Sold for $1,450,000
$1,450,000
2401 S Garfield Street, Denver, CO 80210
3beds
2,813sqft
Single Family Residence
Built in 1991
7,140 Square Feet Lot
$1,423,700 Zestimate®
$515/sqft
$3,939 Estimated rent
Home value
$1,423,700
$1.34M - $1.51M
$3,939/mo
Zestimate® history
Owner options
List your home for rent
$3,939/mo
Rent Zestimate®
Find your next renter with Zillow Rental Manager. Plus, with online applications, you can quickly screen prospective tenants – for free.
$3,939/mo
Rent Zestimate®
Refinance and save
$6,722/mo
Est. payment
Refinancing to a lower rate could help reduce your monthly payments and save thousands over the life of the loan.
$6,722/mo
Est. payment
Explore your selling options
Work with a Zillow partner agent
Leverage their expertise and Zillow's premium Showcase listings to get your home seen by more buyers.
Get startedList with your own agent
Get your home in front of millions of buyers by listing it on Zillow.
Learn how to do itSell it yourself
Take full control of how buyers see your home on Zillow by listing For Sale by Owner (FSBO).
List your homeWhat's special
Cozy fireplaceWalkout patioIncredible backyard retreatLush gardenDedicated herb gardenPrivate sanctuaryInviting family room
Zillow last checked:
Listing updated:
Listed by:
Diana Nelson 303-887-7491 dianalynn@kw.com,
Keller Williams DTC
Bought with:
Grace Sullivan and Bob Brown Team
Milehimodern
Source: REcolorado as distributed by MLS GRID,MLS#: 6709495
Facts & features
Interior
Bedrooms & bathrooms
- Bedrooms: 3
- Bathrooms: 4
- Full bathrooms: 1
- 3/4 bathrooms: 2
- 1/2 bathrooms: 1
- Main level bathrooms: 1
Bedroom
- Description: Spacious With Skylights En Suite.
- Level: Upper
Bedroom
- Description: Spacious With Walk In Closets.
- Level: Upper
Bedroom
- Description: Spacious With Walk In Closets.
- Level: Upper
Bathroom
- Description: Guest Bathroom.
- Level: Main
Bathroom
- Level: Upper
Bathroom
- Level: Upper
Bathroom
- Level: Upper
Dining room
- Description: French Doors Into Family Room/Kitchen.
- Level: Main
Family room
- Description: Fireplace/Indoor - Outdoor Living Space.
- Level: Main
Kitchen
- Description: Granite Counters/Built In Eating Area/Walk In Pantry/Breakfast Nook.
- Level: Main
Laundry
- Description: With Washer And Dryer.
- Level: Main
Living room
- Level: Main
Office
- Level: Upper
Utility room
- Level: Main
Heating
- Baseboard, Hot Water
Cooling
- Evaporative Cooling
Appliances
- Included: Cooktop, Dishwasher, Disposal, Double Oven, Dryer, Microwave, Refrigerator, Washer
Features
- Built-in Features, Ceiling Fan(s), Eat-in Kitchen, Entrance Foyer, Five Piece Bath, Granite Counters, High Ceilings, Kitchen Island, Open Floorplan, Pantry, Primary Suite, Smoke Free, Walk-In Closet(s)
- Flooring: Carpet, Wood
- Windows: Bay Window(s), Double Pane Windows, Skylight(s)
- Has basement: No
- Number of fireplaces: 1
- Fireplace features: Family Room, Wood Burning
Interior area
- Total structure area: 2,813
- Total interior livable area: 2,813 sqft
- Finished area above ground: 2,813
Property
Parking
- Total spaces: 2
- Parking features: Concrete, Exterior Access Door, Lighted, Oversized, Storage
- Attached garage spaces: 2
Features
- Levels: Two
- Stories: 2
- Patio & porch: Covered, Deck, Front Porch, Patio
- Exterior features: Balcony, Garden, Lighting, Private Yard, Rain Gutters
- Fencing: Full
Lot
- Size: 7,140 Square Feet
- Features: Corner Lot, Landscaped, Level, Near Public Transit, Secluded
Details
- Parcel number: 525414019
- Zoning: E-SU-DX
- Special conditions: Standard
Construction
Type & style
- Home type: SingleFamily
- Architectural style: Urban Contemporary
- Property subtype: Single Family Residence
Materials
- Frame
- Foundation: Slab
- Roof: Composition
Condition
- Updated/Remodeled
- Year built: 1991
Utilities & green energy
- Sewer: Public Sewer
- Water: Public
- Utilities for property: Cable Available, Internet Access (Wired), Natural Gas Available, Phone Available
Community & HOA
Community
- Security: Carbon Monoxide Detector(s), Security System, Smoke Detector(s)
- Subdivision: Observatory Park
HOA
- Has HOA: No
Location
- Region: Denver
Financial & listing details
- Price per square foot: $515/sqft
- Tax assessed value: $1,442,500
- Annual tax amount: $4,465
- Date on market: 4/14/2026
- Listing terms: 1031 Exchange,Cash,Conventional,FHA,Jumbo,VA Loan
- Exclusions: Seller's Personal Property.
- Ownership: Estate
- Electric utility on property: Yes
- Road surface type: Paved
Price history
| Date | Event | Price |
|---|---|---|
| 5/8/2026 | Sold | $1,450,000+1.8%$515/sqft |
Source:  REcolorado as distributed by MLS GRID #6709495 Report a problem REcolorado as distributed by MLS GRID #6709495 Report a problem | ||
| 4/17/2026 | Pending sale | $1,425,000$507/sqft |
Source: REcolorado as distributed by MLS GRID #6709495 Report a problem | ||
| 4/14/2026 | Listed for sale | $1,425,000$507/sqft |
Source: REcolorado as distributed by MLS GRID #6709495 Report a problem | ||
Public tax history
| Year | Property taxes | Tax assessment |
|---|---|---|
| 2025 | $4,995 +2.2% | $101,700 +61.2% |
| 2024 | $4,887 -9.5% | $63,070 -5% |
| 2023 | $5,403 +3.6% | $66,380 -2.3% |
| 2022 | $5,216 +15.9% | $67,940 -2.8% |
| 2021 | $4,499 +2.9% | $69,900 +3.1% |
| 2020 | $4,373 +10% | $67,789 -0.7% |
| 2019 | $3,976 | $68,263 +16.5% |
| 2018 | $3,976 +0.3% | $58,590 |
| 2017 | $3,964 +15.9% | $58,590 +13.2% |
| 2016 | $3,421 +25.2% | $51,750 |
| 2015 | $2,732 0% | $51,750 +26.7% |
| 2014 | $2,734 -14.1% | $40,860 |
| 2013 | $3,183 -2.6% | $40,860 -10.8% |
| 2012 | $3,267 -20.3% | $45,820 |
| 2011 | $4,101 +2.2% | $45,820 -25.6% |
| 2010 | $4,012 +19.9% | $61,590 |
| 2009 | $3,347 -0.2% | $61,590 +6.1% |
| 2008 | $3,352 +13.7% | $58,070 |
| 2007 | $2,948 +1.1% | $58,070 +31.9% |
| 2006 | $2,915 +0.5% | $44,030 |
| 2005 | $2,901 +3.3% | $44,030 -4.9% |
| 2003 | $2,807 +1.9% | $46,280 -1.3% |
| 2002 | $2,755 | $46,900 +5.3% |
| 2001 | -- | $44,560 |
Find assessor info on the county website
Neighborhood: University Park
Nearby homes
- $4,135,0006 bd7 ba5.8k sqft2400 S Monroe St, Denver, CO 80210Sold
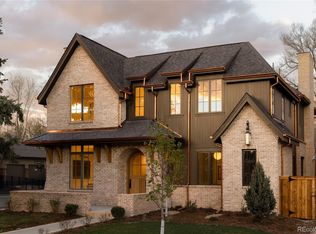
- $4,750,0005 bd7 ba6.6k sqft2408 S Monroe St, Denver, CO 80210New Construction
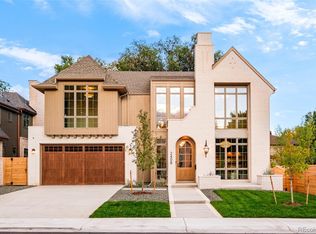
- $1,880,0006 bd5 ba5.2k sqft2411 S Garfield St, Denver, CO 80210Sold
- $3,350,0005 bd8 ba6.9k sqft2380 S Monroe St, Denver, CO 80210Sold

- $755,8003 bd2 ba1.6k sqft3665 E Wesley Ave, Denver, CO 80210Off Market
- $1,649,0004 bd3 ba3.4k sqft3675 E Wesley Ave, Denver, CO 80210Off Market
- $780,0002 bd1 ba1k sqft2420 S Monroe St, Denver, CO 80210Sold
- $2,240,8005 bd4 ba6.4k sqft2419 S Garfield St, Denver, CO 80210Off Market
Nearby schools
GreatSchools rating
- 10/10University Park Elementary SchoolGrades: K-5Distance: 0.3 mi
- 10/10Merrill Middle SchoolGrades: 6-8Distance: 1.1 mi
- 7/10South High SchoolGrades: 9-12Distance: 1.7 mi
Schools provided by the listing agent
- Elementary: University Park
- Middle: Merrill
- High: South
- District: Denver 1
Source: REcolorado as distributed by MLS GRID. This data may not be complete. We recommend contacting the local school district to confirm school assignments for this home.
Get a cash offer in 3 minutes
Find out how much your home could sell for in as little as 3 minutes with a no-obligation cash offer.
Estimated market value
$1,423,700
Get a cash offer in 3 minutes
Find out how much your home could sell for in as little as 3 minutes with a no-obligation cash offer.
Estimated market value
$1,423,700
- Colorado
- Denver County
- Denver
- 80210
- University Park
- 2401 S Garfield Street
