A masterclass in New Modern Americana, this exceptional custom home reimagines the warmth & craftsmanship of Early American design through a refined, modern lens. Timeless materials, clean architectural lines & extraordinary craftsmanship come together in a home that feels both deeply rooted & entirely of today. Brought to life by Chenault Homes & Coesivo Design Group, this 6,264-square-foot residence was thoughtfully designed around the art of living well.
Large-format limestone sets a quietly elegant tone at entry, transitioning to seven-inch white oak hardwood throughout. The heart of the home unfolds across a generous living room, kitchen & breakfast nook designed for gathering. A Thermador suite includes a 48-inch range, integrated refrigerator & freezer towers and dual dishwashers, surrounded by beautifully crafted custom cabinetry. A dramatic Calacatta Verde marble island & Indian Soapstone perimeter counters bring depth & soul to the kitchen. An equally beautiful, hardworking butler pantry connects the kitchen to the formal dining room. A main-floor office opens through French doors to the front patio, with a powder bath nearby for guests.
Upstairs, the primary suite is a private retreat with coffee/wine bar, gas fireplace, balcony. The bath balances heritage-inspired warmth with modern luxury: dual vanities, custom wet room with freestanding soaking tub, large shower wrapped floor-to-ceiling in Zellige tile, & polished gold Brizo fixtures. Heated floors & an expansive walk-in closet w/ laundry hookups complete the suite. Three additional bedrooms each offer an en-suite bath, vaulted ceiling & walk-in closet. Dedicated upstairs laundry features LG WashTower, Brizo fixtures & Black Soapstone countertop.
The lower level extends the home with a gym, two en-suite bedrooms & generous lounge with secondary kitchen and powder bath. Outside, a large covered patio w/ wired heaters & gas firepit creates an inviting setting for long dinners and warm summer evenings.
New construction
Price cut: $155K (10/2)
$3,995,000
2070 S Saint Paul Street, Denver, CO 80210
6beds
6,264sqft
Single Family Residence
Built in 2026
7,500 Square Feet Lot
$-- Zestimate®
$638/sqft
$-- HOA
What's special
- 51 days
- 1,060
- 72
Zillow last checked:
Listing updated:
Listed by:
Leisa Sollenberger 303-304-9383 lsollenberger@LIVsothebysrealty.com,
LIV Sotheby's International Realty
Source: REcolorado as distributed by MLS GRID,MLS#: 6616052
Facts & features
Interior
Bedrooms & bathrooms
- Bedrooms: 6
- Bathrooms: 8
- Full bathrooms: 6
- 1/2 bathrooms: 2
- Main level bathrooms: 1
Bedroom
- Description: Spacious Primary, Soaring Vaulted Ceilings, Gas Fireplace, Private Deck And Boutique-Hotel Style Coffee Bar And Beverage Fridge
- Features: Primary Suite
- Level: Upper
- Area: 290 Square Feet
- Dimensions: 14.5 x 20
Bedroom
- Description: Vaulted Ceilings With Wood Beam Detail, Walk-In Closet
- Level: Upper
- Area: 171.6 Square Feet
- Dimensions: 12 x 14.3
Bedroom
- Description: Vaulted Ceilings With Wood Beam Detail, Walk-In Closet
- Level: Upper
- Area: 188.5 Square Feet
- Dimensions: 13 x 14.5
Bedroom
- Description: Vaulted Ceilings With Wood Beam Detail, Walk-In Closet
- Level: Upper
- Area: 132.68 Square Feet
- Dimensions: 10.7 x 12.4
Bedroom
- Description: Guest Suite With Walk-In Closet
- Level: Basement
- Area: 193.05 Square Feet
- Dimensions: 13.5 x 14.3
Bedroom
- Description: Guest Suite With Walk-In Closet
- Level: Basement
- Area: 167.64 Square Feet
- Dimensions: 12.7 x 13.2
Bathroom
- Description: Spa-Calibrated En Suite With Dual Vanities, Heated Floors, Wet Room
- Features: En Suite Bathroom
- Level: Upper
Bathroom
- Description: Shower Over Tub With Glass Enclosure
- Features: En Suite Bathroom
- Level: Upper
Bathroom
- Description: Shower Over Tub With Glass Enclosure
- Features: En Suite Bathroom
- Level: Upper
Bathroom
- Description: Shower Over Tub With Glass Enclosure
- Features: En Suite Bathroom
- Level: Upper
Bathroom
- Description: Shower Over Tub With Glass Enclosure
- Features: En Suite Bathroom
- Level: Basement
Bathroom
- Description: Large Shower
- Features: En Suite Bathroom
- Level: Basement
Bathroom
- Level: Basement
Bathroom
- Level: Main
Dining room
- Description: Elegant, With Statement Lighting And Large Picture Windows
- Level: Main
- Area: 247.5 Square Feet
- Dimensions: 15 x 16.5
Exercise room
- Description: Glass Enclosed Fitness Room, With Rubber Gym Floors
- Level: Basement
- Area: 154 Square Feet
- Dimensions: 11 x 14
Family room
- Description: Basement Great Room With Gas Fireplace
- Level: Basement
- Area: 418.56 Square Feet
- Dimensions: 19.2 x 21.8
Kitchen
- Description: Calcatta Verde Marble Island, Indian Soapstone, Custom Cabinetry, Thermador Appliance Suite
- Level: Main
Kitchen
- Description: Full Sized Refrigerator, Dishwasher, And Microwave With Large Island
- Level: Basement
Laundry
- Description: Stacked Washer/Dryer, Utility Sink And Plenty Of Linen Storage
- Level: Upper
Living room
- Description: Spacious Space For Gathering, With Custom Cast Stone Surround
- Level: Main
- Area: 450 Square Feet
- Dimensions: 20 x 22.5
Mud room
- Description: Complete With Built-Ins, Hooks And A Bench
- Level: Main
- Area: 57.4 Square Feet
- Dimensions: 7 x 8.2
Office
- Description: Private Study With Unique Honeycomb Ceiling Detail, French Doors To Front Terrace
- Level: Main
- Area: 181.25 Square Feet
- Dimensions: 12.5 x 14.5
Heating
- Forced Air
Cooling
- Central Air
Appliances
- Included: Dishwasher, Disposal, Dryer, Microwave, Oven, Range, Range Hood, Refrigerator, Washer, Wine Cooler
- Laundry: In Unit, Laundry Closet
Features
- Built-in Features, Eat-in Kitchen, Entrance Foyer, Five Piece Bath, High Ceilings, High Speed Internet, Kitchen Island, Marble Counters, Open Floorplan, Pantry, Primary Suite, Smoke Free, Stone Counters, Walk-In Closet(s), Wet Bar, Wired for Data
- Flooring: Carpet, Stone, Tile, Wood
- Windows: Double Pane Windows
- Basement: Finished,Full,Sump Pump
- Number of fireplaces: 4
- Fireplace features: Basement, Bedroom, Gas, Great Room, Living Room, Outside
Interior area
- Total structure area: 6,264
- Total interior livable area: 6,264 sqft
- Finished area above ground: 4,180
- Finished area below ground: 1,917
Video & virtual tour
Property
Parking
- Total spaces: 4
- Parking features: Dry Walled, Oversized Door, Garage Door Opener
- Garage spaces: 3
- Details: Off Street Spaces: 1
Features
- Levels: Two
- Stories: 2
- Patio & porch: Covered, Deck, Front Porch, Patio
- Exterior features: Balcony, Fire Pit, Gas Valve, Rain Gutters
Lot
- Size: 7,500 Square Feet
- Features: Level
Details
- Parcel number: 525214008
- Zoning: E-SU-DX
- Special conditions: Standard
Construction
Type & style
- Home type: SingleFamily
- Property subtype: Single Family Residence
Materials
- Brick, Cedar
- Foundation: Concrete Perimeter
- Roof: Composition,Metal
Condition
- New Construction
- New construction: Yes
- Year built: 2026
Utilities & green energy
- Sewer: Public Sewer
- Water: Public
Community & HOA
Community
- Security: Carbon Monoxide Detector(s), Radon Detector, Smoke Detector(s)
- Subdivision: Observatory Park
HOA
- Has HOA: No
Location
- Region: Denver
Financial & listing details
- Price per square foot: $638/sqft
- Tax assessed value: $656,700
- Annual tax amount: $3,541
- Date on market: 9/3/2026
- Listing terms: Cash,Conventional,FHA,VA Loan
- Exclusions: Seller's Personal Property And Staging Items.
- Ownership: Corporation/Trust
- Road surface type: Paved
Estimated market value
Not available
Estimated sales range
Not available
Not available
Price history
| Date | Event | Price |
|---|---|---|
| 10/2/2026 | Price change | $3,995,000-3.7%$638/sqft |
Source:  REcolorado as distributed by MLS GRID #6616052 Report a problem REcolorado as distributed by MLS GRID #6616052 Report a problem | ||
| 9/3/2026 | Listed for sale | $4,150,000+476.4%$663/sqft |
Source: REcolorado as distributed by MLS GRID #6616052 Report a problem | ||
| 3/21/2024 | Listing removed | -- |
Source: Zillow Rentals Report a problem | ||
| 3/9/2024 | Listed for rent | $4,000+2.6%$1/sqft |
Source: Zillow Rentals Report a problem | ||
| 9/8/2022 | Listing removed | -- |
Source: Zillow Rental Manager Report a problem | ||
| 9/4/2022 | Listed for rent | $3,900+30%$1/sqft |
Source: Zillow Rental Manager Report a problem | ||
| 9/2/2022 | Sold | $720,000+39.8%$115/sqft |
Source: Public Record Report a problem | ||
| 7/22/2019 | Listing removed | $3,000 |
Source: TurboTenant Report a problem | ||
| 7/1/2019 | Listed for rent | $3,000+7.1% |
Source: TurboTenant Report a problem | ||
| 7/29/2017 | Listing removed | $2,800 |
Source: www.turbotenant.com Report a problem | ||
| 7/11/2017 | Listed for rent | $2,800 |
Source: www.turbotenant.com Report a problem | ||
| 7/6/2017 | Sold | $515,000-1.9%$82/sqft |
Source: Public Record Report a problem | ||
| 5/20/2017 | Price change | $525,000-2.8%$84/sqft |
Source: Keller Williams Realty LLC #4707571 Report a problem | ||
| 4/22/2017 | Price change | $540,000-2.7%$86/sqft |
Source: Keller Williams Realty Llc #4707571 Report a problem | ||
| 4/5/2017 | Price change | $555,000-2.6%$89/sqft |
Source: Keller Williams Realty Llc #4707571 Report a problem | ||
| 2/10/2017 | Listed for sale | $570,000+63.3%$91/sqft |
Source: Keller Williams Realty Llc #4707571 Report a problem | ||
| 7/3/2014 | Sold | $349,000-1.4%$56/sqft |
Source: Public Record Report a problem | ||
| 5/15/2014 | Price change | $354,000-4.1%$57/sqft |
Source: Keller Williams Realty Success, LLC #3964404 Report a problem | ||
| 5/7/2014 | Listed for sale | $369,000+80%$59/sqft |
Source: Keller Williams Realty Success, LLC #3964404 Report a problem | ||
| 9/2/1998 | Sold | $205,000+28.1%$33/sqft |
Source: Public Record Report a problem | ||
| 7/31/1997 | Sold | $160,000$26/sqft |
Source: Public Record Report a problem | ||
Public tax history
| Year | Property taxes | Tax assessment |
|---|---|---|
| 2025 | $3,529 +2.2% | $46,290 +3.9% |
| 2024 | $3,453 +1.2% | $44,560 -16.7% |
| 2023 | $3,412 +3.6% | $53,470 +24.6% |
| 2022 | $3,294 +13.7% | $42,910 -2.8% |
| 2021 | $2,897 +2.9% | $44,150 +13.1% |
| 2020 | $2,815 +9.4% | $39,032 -0.7% |
| 2019 | $2,573 | $39,304 +18.2% |
| 2018 | $2,573 +0.3% | $33,260 |
| 2017 | $2,565 +10.9% | $33,260 +12.3% |
| 2016 | $2,313 +14.8% | $29,610 |
| 2015 | $2,016 0% | $29,610 +22% |
| 2014 | $2,017 +4.4% | $24,270 |
| 2013 | $1,932 +17.9% | $24,270 +5.6% |
| 2012 | $1,639 -2.2% | $22,980 +0% |
| 2011 | $1,676 +2.2% | $22,978 -8.7% |
| 2010 | $1,640 +12.8% | $25,170 |
| 2009 | $1,454 -0.2% | $25,170 +15.6% |
| 2008 | $1,456 +3.5% | $21,770 |
| 2007 | $1,407 +1.1% | $21,770 +3.6% |
| 2006 | $1,391 +10.8% | $21,010 |
| 2005 | $1,256 +5.2% | $21,010 +4.8% |
| 2003 | $1,194 | $20,040 |
Find assessor info on the county website
Monthly payment
Est. payment
Payment breakdown
Explore the cost of this home by adjusting the details. Changes won't be saved.Climate risks
Neighborhood: University Park
Nearby schools
Schools provided by the listing agent
- Elementary: University Park
- Middle: Merrill
- High: South
- District: Denver 1
Source: REcolorado as distributed by MLS GRID. This data may not be complete. We recommend contacting the local school district to confirm school assignments for this home.

Similar homes
- $3,995,0006 bd6 ba6.6k sqft1240 S Elizabeth Street, Denver, CO 80210For Sale
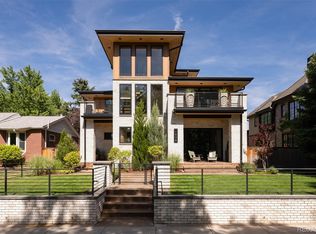
 MLS ID #3889139, Stephen Berg, 8z Real Estate. REcolorado as distributed by MLS GRID
 - $4,399,0006 bd7 ba6.9k sqft3303 E Asbury Avenue, Denver, CO 80210New Construction
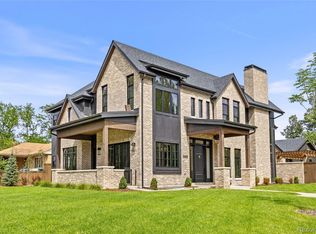 MLS ID #2002442, Annalie Ceballos, Coldwell Banker Realty 24. REcolorado as distributed by MLS GRID
 - $3,590,0005 bd6 ba6.1k sqft1296 S York Street, Denver, CO 80210For Sale
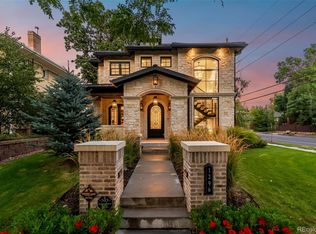 MLS ID #3955502, Shelby Sampson, The Agency - Denver. REcolorado as distributed by MLS GRID
 - $2,495,0006 bd6 ba6.4k sqft2110 S Cook Street, Denver, CO 80210For Sale
 MLS ID #4517328, MIKE BURNS TEAM, RE/MAX Professionals. REcolorado as distributed by MLS GRID
 - $3,995,0006 bd6 ba5.7k sqft274 Vine St, Denver, CO 80206For Sale
 MLS ID #1069992, Caroline Turner, Keller Williams Integrity RE. IRES as distributed by MLS GRID
 - $4,750,0005 bd7 ba6.6k sqft2408 S Monroe Street, Denver, CO 80210New ConstructionMLS ID #2412640, The Hoholik Team, Milehimodern. REcolorado as distributed by MLS GRID
- $3,450,0005 bd6 ba5.6k sqft1186 S Gaylord Street, Denver, CO 80210For SaleMLS ID #9924169, Josh Behr, LIV Sotheby's International Realty. REcolorado as distributed by MLS GRID
- $2,995,0005 bd6 ba5.5k sqft2339 S Saint Paul Street, Denver, CO 80210For SaleMLS ID #8753917, Eugeny Pomirchy, PMG Realty. REcolorado as distributed by MLS GRID
- $3,100,0006 bd6 ba5.5k sqft1035 S Columbine St, Denver, CO 80209For SaleMLS ID #1070891, Casey Perry, Compass-Denver. IRES as distributed by MLS GRID
- $3,650,0005 bd6 ba6.8k sqft15 Glenmoor Circle, Cherry Hills Village, CO 80113For SaleMLS ID #3666202, Marla Strick, RE/MAX Professionals. REcolorado as distributed by MLS GRID
- $3,999,0005 bd5 ba5.3k sqft250 Ash Street, Denver, CO 80220For SaleMLS ID #4156211, Chriss Bond, Coldwell Banker Global Luxury Denver. REcolorado as distributed by MLS GRID
- $2,950,0006 bd5 ba4.9k sqft1134 S York Street, Denver, CO 80210For SaleMLS ID #8518113, Shelley Neustrom, Compass - Denver. REcolorado as distributed by MLS GRID
- $2,695,0005 bd6 ba6k sqft2546 S Adams Street, Denver, CO 80210For SaleMLS ID #8301108, Nicole Scholle, LIV Sotheby's International Realty. REcolorado as distributed by MLS GRID
- $3,800,0007 bd7 ba7.1k sqft15 Layton Lane, Cherry Hills Village, CO 80113For SaleMLS ID #6583642, Jason Cummings, Serhant Colorado LLC. REcolorado as distributed by MLS GRID
- $2,390,0006 bd9 ba5.2k sqft1975 S Gilpin Street, Denver, CO 80210For SaleMLS ID #5882297, Stock Jonekos, Kentwood Real Estate Cherry Creek. REcolorado as distributed by MLS GRID
- $3,400,0006 bd7 ba6.6k sqft600 N High Street, Denver, CO 80218For SaleMLS ID #3990868, Corrie Lee, Milehimodern. REcolorado as distributed by MLS GRID
- $3,350,0005 bd6 ba4.7k sqft1144 S Race Street, Denver, CO 80210New ConstructionMLS ID #4919607, The Hoholik Team, Milehimodern. REcolorado as distributed by MLS GRID
- $3,600,0005 bd5 ba6k sqft3281 Cherryridge Road, Cherry Hills Village, CO 80113For SaleMLS ID #3248346, Luke Corbitt, Milehimodern. REcolorado as distributed by MLS GRID
- $2,850,0005 bd7 ba5.1k sqft1516 S Clayton Street, Denver, CO 80210New ConstructionMLS ID #2292950, Taylor Lawton, Compass - Denver. REcolorado as distributed by MLS GRID
- $5,500,0006 bd8 ba8.1k sqft2442 S Saint Paul Street, Denver, CO 80210New ConstructionMLS ID #8237503, Sammantha Drake, REDT LLC. REcolorado as distributed by MLS GRID
