Skip main navigation
Sold for $1,040,000
  • $1,040,000

    2054 S Saint Paul Street, Denver, CO 80210

    3beds
    2,012sqft
    Single Family Residence
    Built in 1940
    7,500 Square Feet Lot
    $1,039,600 Zestimate®
    $517/sqft
    $3,637 Estimated rent

    Home value

    $1,039,600

    $988,000 - $1.09M

    $3,637/mo

    Zestimate® history
    Loading
    Loading...

    Owner options

    List your home for rent

    $3,637/mo

    Rent Zestimate®

    Find your next renter with Zillow Rental Manager. Plus, with online applications, you can quickly screen prospective tenants – for free.

    Learn more

    $3,637/mo

    Rent Zestimate®

    Refinance and save

    $6,006/mo

    Est. payment

    Refinancing to a lower rate could help reduce your monthly payments and save thousands over the life of the loan.

    See today's rates

    $6,006/mo

    Est. payment

    Explore your selling options

    Work with a Zillow partner agent

    Leverage their expertise and Zillow's premium Showcase listings to get your home seen by more buyers.

    Get started

    List with your own agent

    Get your home in front of millions of buyers by listing it on Zillow.

    Learn how to do it

    Sell it yourself

    Take full control of how buyers see your home on Zillow by listing For Sale by Owner (FSBO).

    List your home

    What's special

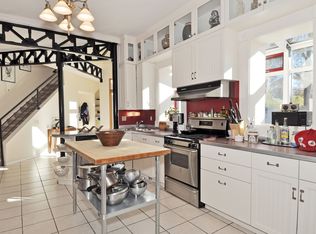
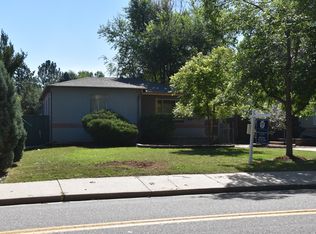
    Set on a generous lot in the heart of University Park, this classic brick Tudor blends enduring character with a thoughtfully reimagined interior designed for modern living. Rich in warmth and natural light, the home pairs timeless architectural charm with elevated finishes and curated updates throughout. The main level has been opened to create seamless flow between the living area, dining space and kitchen, where clean lines, custom soft close cabinetry, quartz surfaces, bar seating and warm natural finishes create an inviting space suited for everyday living and entertaining. Original character elements including hardwood floors, coved archways and the fireplace have been preserved alongside updates. Refinished oak floors, designer lighting, custom built ins, premium Pella fiberglass windows, updated appliances, new carpet, tankless water heater, updated electrical and custom closet systems all contribute to a home that lives effortlessly and comfortably. Two well sized bedrooms and a full bath complete the main level, while the finished lower level adds versatility with an additional bedroom, updated bath, workspace, expansive family room, recessed lighting and architectural character. Beyond the interior, the property truly sets itself apart. A newly constructed oversized garage offers nearly 1,000 square feet with soaring ceilings, oversized glass garage doors, insulation, drywall, heat, high capacity electrical service and flexibility for hobbies, storage, workshop use or collector vehicles. The original garage has been transformed into a heated flex space styled as a lounge and game room with exposed brick and industrial character. The backyard has been improved with refreshed landscaping, sprinkler system, concrete walkways, privacy fencing, masonry enhancements and gathering spaces, creating an inviting outdoor setting. All of this just moments from Observatory Park, neighborhood schools, the University of Denver, local dining and light rail access.

    Zillow last checked:

    Listing updated:

    Listed by:

    Brian Rosen 303-408-1781 brosen@kentwood.com,

    Kentwood Real Estate Cherry Creek

    Bought with:

    Marissa Ross, 100007574

    Sustain Mortgage & Realty LLC

    Source: REcolorado as distributed by MLS GRID,MLS#: 3937277MLS Logo

    Facts & features

    Interior

    Bedrooms & bathrooms
    • Bedrooms: 3
    • Bathrooms: 2
    • Full bathrooms: 1
    • 3/4 bathrooms: 1
    • Main level bathrooms: 1
    • Main level bedrooms: 2
    Bedroom
    • Level: Main
    Bedroom
    • Level: Main
    Bedroom
    • Level: Basement
    Bathroom
    • Level: Main
    Bathroom
    • Level: Basement
    Dining room
    • Level: Main
    Family room
    • Level: Basement
    Kitchen
    • Level: Main
    Laundry
    • Level: Basement
    Living room
    • Level: Main
    Office
    • Level: Basement
    Utility room
    • Level: Basement
    Heating
    • Forced Air, Natural Gas
    Cooling
    • Central Air
    Appliances
    • Included: Cooktop, Dishwasher, Disposal, Dryer, Microwave, Oven, Range Hood, Refrigerator, Tankless Water Heater, Washer
    Features
    • Flooring: Carpet, Tile, Wood
    • Windows: Double Pane Windows, Window Coverings, Window Treatments
    • Basement: Finished,Full
    • Number of fireplaces: 1
    • Fireplace features: Family Room
    Interior area
    • Total structure area: 2,012
    • Total interior livable area: 2,012 sqft
    • Finished area above ground: 1,006
    • Finished area below ground: 844

    Property

    Parking
    • Total spaces: 5
    • Parking features: Dry Walled, Heated Garage, Insulated Garage, Lighted, Oversized Door, Storage
    • Garage spaces: 3
    • Details: Off Street Spaces: 2
    Features
    • Levels: One
    • Stories: 1
    • Patio & porch: Covered, Front Porch
    • Exterior features: Private Yard
    • Fencing: Full
    Lot
    • Size: 7,500 Square Feet
    • Features: Landscaped, Level, Sprinklers In Front, Sprinklers In Rear
    Details
    • Parcel number: 525214006
    • Zoning: E-SU-DX
    • Special conditions: Standard

    Construction

    Type & style
    • Home type: SingleFamily
    • Architectural style: Tudor
    • Property subtype: Single Family Residence
    Materials
    • Brick
    • Foundation: Raised
    • Roof: Composition
    Condition
    • Updated/Remodeled
    • Year built: 1940

    Utilities & green energy

    • Electric: 220 Volts, 220 Volts in Garage
    • Sewer: Public Sewer
    • Water: Private
    • Utilities for property: Cable Available, Electricity Connected, Natural Gas Connected

    Community & HOA

    Community
    • Security: Carbon Monoxide Detector(s), Smoke Detector(s), Video Doorbell
    • Subdivision: University Park
    HOA
    • Has HOA: No
    Location
    • Region: Denver

    Financial & listing details

    • Price per square foot: $517/sqft
    • Tax assessed value: $808,400
    • Annual tax amount: $3,998
    • Date on market: 5/28/2026
    • Listing terms: Cash,Conventional
    • Exclusions: Seller`s Personal Property, Staging Items
    • Ownership: Individual
    • Electric utility on property: Yes
    • Road surface type: Paved

    Price history

    DateEventPrice
    6/18/2026Sold$1,040,000+6.7%$517/sqft
    Source: REcolorado as distributed by MLS GRID #3937277 Report a problem
    5/29/2026Pending sale$975,000$485/sqft
    Source: REcolorado as distributed by MLS GRID #3937277 Report a problem
    5/28/2026Listed for sale$975,000+57.3%$485/sqft
    Source: REcolorado as distributed by MLS GRID #3937277 Report a problem
    5/24/2019Sold$620,000-0.8%$308/sqft
    Source: Public Record Report a problem
    4/21/2019Pending sale$625,000$311/sqft
    Source: Urban Luxe Real Estate #9808636 Report a problem
    4/19/2019Price change$625,000-3.8%$311/sqft
    Source: Urban Luxe Real Estate #9808636 Report a problem
    4/3/2019Price change$649,999-3.7%$323/sqft
    Source: Urban Luxe Real Estate #9808636 Report a problem
    3/13/2019Price change$675,000-3.4%$335/sqft
    Source: Urban Luxe Real Estate #9808636 Report a problem
    2/20/2019Listed for sale$699,000+31.9%$347/sqft
    Source: Urban Luxe Real Estate #9808636 Report a problem
    3/1/2016Sold$530,000+1%$263/sqft
    Source: Public Record Report a problem
    1/4/2016Listed for sale$525,000+64.1%$261/sqft
    Source: TRELORA #5216866 Report a problem
    7/2/2008Sold$320,000$159/sqft
    Source: Public Record Report a problem

    Public tax history

    YearProperty taxesTax assessment
    2024$3,912 +13.5%$50,480 -6%
    2023$3,447 +3.6%$53,680 +23.9%
    2022$3,328 +9.2%$43,340 -2.8%
    2021$3,048 +2.9%$44,600 +8.6%
    2020$2,963 -0.8%$41,084 -0.7%
    2019$2,986 $41,371 +7.2%
    2018$2,986 +0.3%$38,590
    2017$2,977 +35.1%$38,590 +36.8%
    2016$2,204 +18.4%$28,210
    2015$1,861 0%$28,210 +25.9%
    2014$1,862 -3.2%$22,410
    2013$1,924 +17.9%$22,410 -2.1%
    2012$1,632 -0.2%$22,880
    2011$1,635 +2.2%$22,880 -6.8%
    2010$1,600 +9%$24,560
    2009$1,467 -0.2%$24,560 +11.8%
    2008$1,470 +14.5%$21,970 -8.5%
    2007$1,284 +1.1%$24,020 +25.2%
    2006$1,270 +1.1%$19,180
    2005$1,256 $19,180
    Find assessor info on the county website

    Neighborhood: University Park

    Nearby schools

    GreatSchools rating
    Schools provided by the listing agent
    • Elementary: University Park
    • Middle: Merrill
    • High: South
    • District: Denver 1

    Source: REcolorado as distributed by MLS GRID. This data may not be complete. We recommend contacting the local school district to confirm school assignments for this home.

    Get a cash offer in 3 minutes
    Find out how much your home could sell for in as little as 3 minutes with a no-obligation cash offer.
    Estimated market value
    $1,039,600
    Get a cash offer in 3 minutes
    Find out how much your home could sell for in as little as 3 minutes with a no-obligation cash offer.
    Estimated market value
    $1,039,600