Experience the pinnacle of luxury living in the heart of Denver’s coveted Cherry Creek North neighborhood. This exceptional residence represents the final opportunity to own brand-new construction in the exclusive North Pointe Ten development, a boutique collection of architecturally striking homes designed by Carlos Alvarez with Alvarez Morris. Thoughtfully crafted with an elevated blend of contemporary design and timeless finishes, the home showcases custom plain-sliced white oak cabinetry, wide-plank Palladio Reserve flooring, designer Kohler and Kallista fixtures, and sophisticated natural stone surfaces, including Taj Mahal quartzite-inspired selections in the kitchen and primary bath. Expansive living spaces are enhanced by an elevator, fully integrated Lutron Palladiom smart lighting system, pre-wiring for automated shades, and speakers creating a seamless modern living experience. What truly sets this residence apart is its unparalleled commitment to health and wellness. The dedicated Wellness Recovery Suite offers a private sanctuary featuring a professional-grade Clearlight infrared sauna, medical-grade red light therapy, chronotherapy, halotherapy, aromatherapy, and a state-of-the-art Kohler Remedy Place ice bath that can also function as a heated spa. Whole-home air purification, filtered hot and cold water systems, and an EMF-protected primary suite.The luxurious primary retreat continues the wellness focus with circadian-rhythm Ketra lighting that mimics natural daylight and a spa-inspired bath featuring a Kohler DTV steam shower system with rain shower, body sprays, dual showerheads, and hydrotherapy functionality. Exceptional outdoor living includes a private patio with a built-in grill for effortless entertaining, as well as a spectacular rooftop terrace featuring a gas fireplace and sweeping mountain views. Ideally situated just moments from Cherry Creek North’s renowned boutiques, acclaimed restaurants, galleries, and entertainment options.
New construction
$5,595,000
201 Garfield Street, Denver, CO 80206
4beds
5,420sqft
Duplex
Built in 2026
7,500 Square Feet Lot
$-- Zestimate®
$1,032/sqft
$-- HOA
What's special
- 116 days
- 617
- 35
Zillow last checked:
Listing updated:
Listed by:
Deviree Vallejo 303-931-0097 Deviree@livsothebysrealty.com,
LIV Sotheby's International Realty,
Elizabeth Richards 303-956-2962,
LIV Sotheby's International Realty
Source: REcolorado as distributed by MLS GRID,MLS#: 3593453
Facts & features
Interior
Bedrooms & bathrooms
- Bedrooms: 4
- Bathrooms: 6
- Full bathrooms: 3
- 3/4 bathrooms: 2
- 1/2 bathrooms: 1
- Main level bathrooms: 2
Bedroom
- Description: Large Primary Suite With Stunning Gas Fireplace With White Oak Paneling, Incredible Closet With Custom Built Out Cabinets And Storage
- Features: Primary Suite
- Level: Upper
- Area: 252 Square Feet
- Dimensions: 14 x 18
Bedroom
- Description: Full En Suite Bedroom
- Level: Upper
- Area: 196 Square Feet
- Dimensions: 14 x 14
Bedroom
- Description: Third Floor Bedroom With Access To Rooftop Terrace
- Level: Upper
- Area: 117 Square Feet
- Dimensions: 9 x 13
Bedroom
- Description: Fantastic Guest Suite And High Ceilings And Great Storage
- Level: Basement
- Area: 121 Square Feet
- Dimensions: 11 x 11
Bathroom
- Description: Powder Room Located Near Rear Entry Of Residence
- Level: Main
Bathroom
- Description: Dreamy Bath Featuring Steam And Hydrotherapy Shower, Soaking Tub And Heated Floors
- Features: Primary Suite
- Level: Upper
- Area: 294 Square Feet
- Dimensions: 14 x 21
Bathroom
- Features: En Suite Bathroom
- Level: Upper
Bathroom
- Description: Three Quarter Bath Adjacent To Bedroom On Penthouse Level
- Level: Upper
Bathroom
- Level: Basement
Bathroom
- Description: Located In The Office/Au Pair Suite, Walk In Shower
- Level: Main
Dining room
- Description: Floor To Ceiling Windows, Situated Adjacent To Outdoor Patio With Full Glass Accordian Doors
- Level: Main
- Area: 228 Square Feet
- Dimensions: 12 x 19
Gym
- Description: Wellness Room With Clearlight Infrared Sauna And And Kohler Ice Bath
- Level: Basement
- Area: 120 Square Feet
- Dimensions: 12 x 10
Kitchen
- Description: Vogo Custom Cabinets,Panel Ready Sub Zero Refirgerator, Double Oven, Wolf Range, Custom Designed Hood, Pot Filler, Built-In Wine Refrigerator
- Level: Main
- Area: 200 Square Feet
- Dimensions: 10 x 20
Laundry
- Description: Spacious Laundry With Storage And Sink
- Level: Upper
Living room
- Description: Floor To Ceiling Windows, Oak Paneled And Stone Surround Gas Fireplace
- Level: Main
- Area: 384 Square Feet
- Dimensions: 16 x 24
Media room
- Description: Flex Room On Penthouse Level, Open To Rooftop Terrace, Built In Bar Area
- Level: Upper
- Area: 252 Square Feet
- Dimensions: 14 x 18
Media room
- Description: Perfect Media Room With Built In High End Cabinetry, Wet Bar With Beverage Refrigerator And Shelving
- Level: Basement
- Area: 182 Square Feet
- Dimensions: 13 x 14
Mud room
- Level: Basement
Office
- Description: Separate And Private Room That Can Be Used As Au Pair Suite, En Suite Bath, Built In Wet Bar And Storage
- Level: Main
- Area: 330 Square Feet
- Dimensions: 15 x 22
Heating
- Forced Air, Natural Gas
Cooling
- Air Conditioning-Room
Appliances
- Included: Dishwasher, Disposal, Freezer, Microwave, Oven, Range, Range Hood, Refrigerator, Self Cleaning Oven, Wine Cooler
Features
- Ceiling Fan(s), Eat-in Kitchen, Entrance Foyer, Five Piece Bath, High Ceilings, High Speed Internet, Primary Suite, Walk-In Closet(s), Wet Bar
- Flooring: Carpet, Tile, Wood
- Windows: Double Pane Windows
- Basement: Finished,Full
- Number of fireplaces: 2
- Fireplace features: Living Room, Master Bedroom
- Common walls with other units/homes: End Unit
Interior area
- Total structure area: 5,420
- Total interior livable area: 5,420 sqft
- Finished area above ground: 4,101
- Finished area below ground: 1,319
Video & virtual tour
Property
Parking
- Total spaces: 2
- Parking features: Dry Walled, Insulated Garage, Oversized
- Attached garage spaces: 2
Features
- Levels: Three Or More
- Patio & porch: Deck, Patio, Rooftop
- Exterior features: Balcony, Gas Grill, Lighting, Private Yard
- Fencing: Partial
- Has view: Yes
- View description: City, Mountain(s)
Lot
- Size: 7,500 Square Feet
Details
- Parcel number: 0512120049000
- Special conditions: Standard
Construction
Type & style
- Home type: SingleFamily
- Architectural style: Contemporary
- Property subtype: Duplex
- Attached to another structure: Yes
Materials
- Brick, Frame, Stone
- Roof: Other
Condition
- New Construction
- New construction: Yes
- Year built: 2026
Details
- Warranty included: Yes
Utilities & green energy
- Sewer: Public Sewer
- Water: Public
- Utilities for property: Cable Available, Electricity Connected, Internet Access (Wired), Natural Gas Connected
Community & HOA
Community
- Subdivision: Cherry Creek North
HOA
- Has HOA: No
Location
- Region: Denver
Financial & listing details
- Price per square foot: $1,032/sqft
- Tax assessed value: $4,392,000
- Annual tax amount: $30,359
- Date on market: 6/15/2026
- Listing terms: Cash,Conventional,Other
- Exclusions: Staging Furniture And Accessories.
- Ownership: Builder
- Electric utility on property: Yes
- Road surface type: Paved
Estimated market value
Not available
Estimated sales range
Not available
Not available
Price history
| Date | Event | Price |
|---|---|---|
| 6/15/2026 | Listed for sale | $5,595,000$1,032/sqft |
Source:  REcolorado as distributed by MLS GRID #3593453 Report a problem REcolorado as distributed by MLS GRID #3593453 Report a problem | ||
Public tax history
| Year | Property taxes | Tax assessment |
|---|---|---|
| 2018 | $98,538 +0.3% | $1,273,680 0% |
| 2017 | $98,266 +43.6% | $1,273,970 +45.4% |
| 2016 | $68,435 +13.2% | $875,950 |
| 2015 | $60,458 0% | $875,950 +20.3% |
| 2014 | $60,484 | $727,930 |
Find assessor info on the county website
Monthly payment
Est. payment
Payment breakdown
Explore the cost of this home by adjusting the details. Changes won't be saved.Climate risks
Neighborhood: Cherry Creek
Nearby schools
Schools provided by the listing agent
- Elementary: Steck
- Middle: Hill
- High: George Washington
- District: Denver 1
Source: REcolorado as distributed by MLS GRID. This data may not be complete. We recommend contacting the local school district to confirm school assignments for this home.
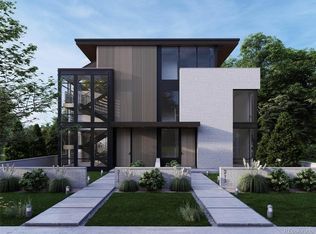
Similar homes
- $4,895,0003 bd5 ba4.8k sqft223 Garfield Street, Denver, CO 80206For Sale
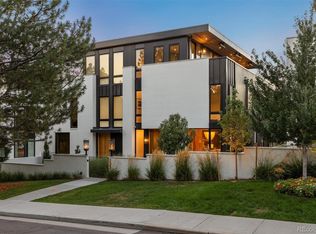
 MLS ID #5576370, Helm, Weaver, Helm, Compass - Denver. REcolorado as distributed by MLS GRID
 - $4,600,0004 bd5 ba4.9k sqft245 Gaylord Street, Denver, CO 80206For Sale
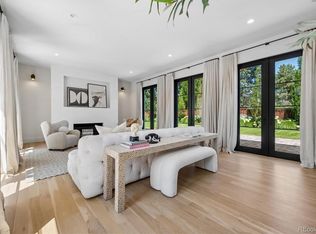 MLS ID #5062905, Heather Ehret-Faircloth, Camber Realty, LTD. REcolorado as distributed by MLS GRID
 - $5,400,0005 bd4 ba5.5k sqft101 S Birch Street, Denver, CO 80246For Sale
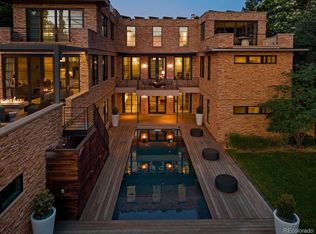 MLS ID #2662372, Trish Bragg and Maggie Armstrong, LIV Sotheby's International Realty. REcolorado as distributed by MLS GRID
 - $3,995,0006 bd6 ba5.7k sqft274 Vine St, Denver, CO 80206For Sale
 MLS ID #1069992, Caroline Turner, Keller Williams Integrity RE. IRES as distributed by MLS GRID
 - $5,000,0004 bd5 ba7.3k sqft2821 E Cedar Avenue #17, Denver, CO 80209For SaleMLS ID #7618979, Trish Bragg and Maggie Armstrong, LIV Sotheby's International Realty. REcolorado as distributed by MLS GRID
- $5,700,0006 bd6 ba6.5k sqft111 S Clermont Street, Denver, CO 80246New ConstructionMLS ID #7507954, Amanda Watkins, MODUS Real Estate. REcolorado as distributed by MLS GRID
- $5,395,0005 bd9 ba7.4k sqft975 S Monroe Street, Denver, CO 80209For SaleMLS ID #8332672, Mallory Hoffman, The Agency - Denver. REcolorado as distributed by MLS GRID
- $5,900,0007 bd7 ba7.8k sqft2821 E Cedar Avenue #2, Denver, CO 80209For SaleMLS ID #8994624, Robin Lake, LIV Sotheby's International Realty. REcolorado as distributed by MLS GRID
- $5,895,0004 bd5 ba7.5k sqft2201 S Adams Street, Denver, CO 80210For SaleMLS ID #4134246, Ann Kerr, LIV Sotheby's International Realty. REcolorado as distributed by MLS GRID
- $3,999,0005 bd5 ba5.3k sqft250 Ash Street, Denver, CO 80220For SaleMLS ID #4156211, Chriss Bond, Coldwell Banker Global Luxury Denver. REcolorado as distributed by MLS GRID
- $3,590,0005 bd6 ba6.1k sqft1296 S York Street, Denver, CO 80210For SaleMLS ID #3955502, Shelby Sampson, The Agency - Denver. REcolorado as distributed by MLS GRID
- $3,095,0006 bd5 ba5.9k sqft585 S Gaylord Street, Denver, CO 80209For SaleMLS ID #1702679, P. Anton & G. Card, LIV Sotheby's International Realty. REcolorado as distributed by MLS GRID
- $2,985,0004 bd5 ba3.6k sqft237 Madison Street, Denver, CO 80206New ConstructionMLS ID #4386655, Richard Papaianache, BLVD Real Estate Group, LLC. REcolorado as distributed by MLS GRID
- $3,750,0004 bd6 ba5.4k sqftN POLO CLUB, Denver, CO 80209For SaleMLS ID #6715837, John Jaster, Slifer Smith and Frampton Real Estate. REcolorado as distributed by MLS GRID
- $3,275,0003 bd5 ba5.2k sqft322 Adams Street, Denver, CO 80206For SaleMLS ID #8521434, Trish Bragg and Maggie Armstrong, LIV Sotheby's International Realty. REcolorado as distributed by MLS GRID
- $3,875,0004 bd5 ba5.1k sqft310 Jersey Street, Denver, CO 80220For SaleMLS ID #7811363, Gina Lorenzen and Kara Couzens team, Kentwood Real Estate DTC, LLC. REcolorado as distributed by MLS GRID
- $4,900,0004 bd7 ba4.8k sqft3011 Lawrence Street, Denver, CO 80205For SaleMLS ID #7155853, Celeste Ballerino, Compass - Denver. REcolorado as distributed by MLS GRID
- $7,749,0004 bd6 ba5.5k sqft600 S Franklin Street, Denver, CO 80209For SaleMLS ID #7576398, Helm, Weaver, Helm, Compass - Denver. REcolorado as distributed by MLS GRID
- $4,090,0006 bd6 ba7.4k sqft101 S Ash Street, Denver, CO 80246For SaleMLS ID #4765471, Gina Lorenzen and Kara Couzens team, Kentwood Real Estate DTC, LLC. REcolorado as distributed by MLS GRID
- $4,250,0003 bd4 ba5.5k sqft418 Steele St, Denver, CO 80206For Sale
 MLS ID #9247006, Kimberly Hunstiger GRI CRS CDPE AHWD ABR , REMAX PROPERTIES. elevateMLS
